Skip main navigation
Sold for $248,000
  • $248,000

    10850 NE 110th Ln, Archer, FL 32618

    3beds
    1,493sqft
    Mobile Home
    Built in 2025
    1.07 Acres Lot
    $244,500 Zestimate®
    $166/sqft
    $1,371 Estimated rent

    Home value

    $244,500

    $232,000 - $257,000

    $1,371/mo

    Zestimate® history
    Loading
    Loading...

    Owner options

    List your home for rent

    $1,371/mo

    Rent Zestimate®

    Find your next renter with Zillow Rental Manager. Plus, with online applications, you can quickly screen prospective tenants – for free.

    Learn more

    $1,371/mo

    Rent Zestimate®

    Refinance and save

    $1,766/mo

    Est. payment

    Refinancing to a lower rate could help reduce your monthly payments and save thousands over the life of the loan.

    See today's rates

    $1,766/mo

    Est. payment

    Explore your selling options

    Work with a Zillow partner agent

    Leverage their expertise and Zillow's premium Showcase listings to get your home seen by more buyers.

    Get started

    List with your own agent

    Get your home in front of millions of buyers by listing it on Zillow.

    Learn how to do it

    Sell it yourself

    Take full control of how buyers see your home on Zillow by listing For Sale by Owner (FSBO).

    List your home

    What's special

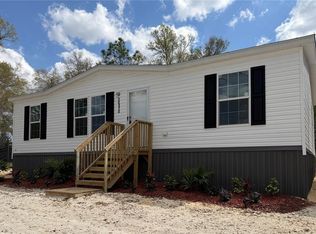
    Welcome to this brand new 2025 Champion Embrace Ultra manufactured home, offering 3 bedrooms, 2 bathrooms, and 1,493 square feet of comfortable, energy-efficient living space on a spacious 1.07-acre corner lot in Bronson, Florida. Built to Wind Zone 2 standards and Energy Star certified, this home combines modern durability with thoughtful and upgraded design features throughout. The open concept layout includes 8-foot ceilings, built-in tape and textured walls and ceilings, painted horizontal drywall, and Diamondflor rolled vinyl flooring. Interior finishes feature 2-panel doors with matte black hardware, cool cedar trim accents, LED recessed lighting, and a programmable Honeywell thermostat. The kitchen is well-appointed with 40-inch overhead cabinets, mission-style cabinet doors, black gooseneck pull-down faucet, stainless sink, and stainless-steel appliances including a refrigerator, electric range, built-in microwave, dishwasher, and plumbed icemaker. The owner's suite features a luxurious private bath with a stand-alone soaker tub, a separate ceramic tile shower, elongated commode, rectangular lavatory, and matching matte black fixtures. Two additional bedrooms share a full hall bath with similar finishes. Exterior construction includes vinyl lap siding, OSB roof and floor decking, 3-tab shingles, Hardie fascia, vinyl soffits, and a 16-foot dormer for enhanced curb appeal. The home also includes Low-E insulated vinyl windows, a Craftsman-style front door with storm door, a cottage-style rear door, exterior lighting, a hose bib, and an exterior GFI outlet. Built with energy efficiency in mind, the home offers fiberglass insulation (R-22 in the floor and roof, R-13 in walls), R-8 insulated overhead ducts, and a 40-gallon electric water heater. Washer and dryer hookups, including venting, are installed. New septic and drain field; public water. The property is further enhanced with simple landscaping and a convenient pull-through asphalt driveway with a walkway leading to the front entry. This home is an excellent opportunity for buyers seeking affordable new construction with room to enjoy peaceful country living while remaining conveniently located to Gainesville, Williston, and other surrounding communities. One-year full manufacturer warranty included.

    Zillow last checked:

    Listing updated:

    Listed by:

    Carla Willingham 352-745-0147,

    INSPIRE FLORIDA REAL ESTATE, INC. 352-505-8000

    Bought with:

    Dustin Sims, 3488337

    BOSSHARDT REALTY SERVICES LLC

    Source: Stellar MLS,MLS#: GC530238MLS LogoOriginating MLS: Gainesville-Alachua

    Facts & features

    Interior

    Bedrooms & bathrooms
    • Bedrooms: 3
    • Bathrooms: 2
    • Full bathrooms: 2
    Primary bedroom
    • Features: Walk-In Closet(s)
    • Level: First
    • Area: 168 Square Feet
    • Dimensions: 14x12
    Bedroom 2
    • Features: Built-in Closet
    • Level: First
    • Area: 108 Square Feet
    • Dimensions: 9x12
    Bedroom 3
    • Features: Built-in Closet
    • Level: First
    • Area: 108 Square Feet
    • Dimensions: 9x12
    Dining room
    • Level: First
    • Area: 120 Square Feet
    • Dimensions: 10x12
    Kitchen
    • Level: First
    Living room
    • Level: First
    • Area: 204 Square Feet
    • Dimensions: 17x12
    Heating
    • Central, Electric
    Cooling
    • Central Air
    Appliances
    • Included: Dishwasher, Microwave, Range, Refrigerator
    • Laundry: Inside, Laundry Room
    Features
    • Ceiling Fan(s), Open Floorplan, Split Bedroom
    • Flooring: Vinyl
    • Has fireplace: No
    Interior area
    • Total structure area: 1,493
    • Total interior livable area: 1,493 sqft

    Property

    Features
    • Levels: One
    • Stories: 1
    • Exterior features: Other
    Lot
    • Size: 1.07 Acres
    Details
    • Parcel number: 0972200200
    • Zoning: AE
    • Special conditions: None

    Construction

    Type & style
    • Home type: MobileManufactured
    • Property subtype: Mobile Home
    Materials
    • Vinyl Siding
    • Foundation: Crawlspace
    • Roof: Shingle
    Condition
    • Completed
    • New construction: Yes
    • Year built: 2025

    Utilities & green energy

    • Sewer: Septic Tank
    • Water: Public
    • Utilities for property: Cable Available, Electricity Connected, Water Connected

    Community & HOA

    Community
    • Pet fee: $0 monthly
    • Subdivision: UNIVERSITY OAKS
    HOA
    • Has HOA: No
    Location
    • Region: Archer

    Financial & listing details

    • Price per square foot: $166/sqft
    • Tax assessed value: $86,607
    • Annual tax amount: $407
    • Date on market: 4/24/2025
    • Cumulative days on market: 58 days
    • Listing terms: Cash,Conventional,FHA,USDA Loan,VA Loan
    • Ownership: Fee Simple
    • Total actual rent: 0
    • Electric utility on property: Yes
    • Road surface type: Paved
    • Body type: Double Wide

    Price history

    DateEventPrice
    4/2/2026Listing removed$248,000$166/sqft
    Source: Stellar MLS #GC536085 Report a problem
    12/22/2025Listed for sale$248,000$166/sqft
    Source: Stellar MLS #GC536085 Report a problem
    7/17/2025Sold$248,000-2.7%$166/sqft
    Source: Stellar MLS #GC530238 Report a problem
    6/23/2025Pending sale$255,000$171/sqft
    Source: Stellar MLS #GC530238 Report a problem
    4/24/2025Listed for sale$255,000+410%$171/sqft
    Source: Stellar MLS #GC530238 Report a problem
    11/8/2024Sold$50,000-16.5%$33/sqft
    Source: Stellar MLS #TB8315920 Report a problem
    11/4/2024Pending sale$59,900$40/sqft
    Source: Stellar MLS #TB8315920 Report a problem
    10/30/2024Listed for sale$59,900-33.4%$40/sqft
    Source: Stellar MLS #TB8315920 Report a problem
    9/27/2024Listing removed$90,000$60/sqft
    Source: Stellar MLS #GC522922 Report a problem
    9/26/2024Listed for sale$90,000$60/sqft
    Source: Stellar MLS #GC522922 Report a problem
    8/17/2024Pending sale$90,000$60/sqft
    Source: Stellar MLS #GC522922 Report a problem
    6/19/2024Listed for sale$90,000+420.2%$60/sqft
    Source: Stellar MLS #GC522922 Report a problem
    9/7/2017Sold$17,300-8.9%$12/sqft
    Source: Public Record Report a problem
    8/22/2017Pending sale$19,000$13/sqft
    Source: Costello Realty #407464 Report a problem
    8/22/2017Listed for sale$19,000$13/sqft
    Source: Costello Realty #407464 Report a problem

    Public tax history

    YearProperty taxesTax assessment
    2024$407 +2.1%$30,597 +3%
    2023$399 -11%$29,706 +3%
    2022$448 +2.6%$28,841 +4.4%
    2021$437 +1.3%$27,614 -11.1%
    2020$431 +11.4%$31,076 +4.3%
    2019$387 +2%$29,797 +12.5%
    2018$380 $26,490 +9.3%
    2017$380 -28.6%$24,231 +23%
    2016$532 -4.2%$19,705 +2.7%
    2015$555 +137.2%$19,178 +1.1%
    2014$234 $18,966
    2013-- $18,966 -17.2%
    2012-- $22,915 -9.9%
    2011-- $25,421 +1.5%
    2010-- $25,045 +2.7%
    2009-- $24,387 +0.1%
    2008-- $24,363 +3%
    2007-- $23,653 +2.5%
    2006-- $23,076 +3%
    2005-- $22,404 +3%
    2004-- $21,752 +13.6%
    2003-- $19,141 +2.4%
    2002-- $18,693 +1.6%
    2001-- $18,399 +0.3%
    2000-- $18,339
    Find assessor info on the county website

    Neighborhood: 32618

    Nearby schools

    GreatSchools rating
    Schools provided by the listing agent
    • Elementary: Bronson Elementary School-LV
    • Middle: Bronson Middle/High School-LV
    • High: Bronson Middle/High School-LV

    Source: Stellar MLS. This data may not be complete. We recommend contacting the local school district to confirm school assignments for this home.

    Get a cash offer in 3 minutes
    Find out how much your home could sell for in as little as 3 minutes with a no-obligation cash offer.
    Estimated market value
    $244,500
    Get a cash offer in 3 minutes
    Find out how much your home could sell for in as little as 3 minutes with a no-obligation cash offer.
    Estimated market value
    $244,500