Skip main navigation
Sold
  • $910,000

    10850 SW Creightonwood Pl, Portland, OR 97219

    4beds
    3,162sqft
    Residential, Single Family Residence
    Built in 1987
    0.28 Acres Lot
    $909,200 Zestimate®
    $288/sqft
    $4,557 Estimated rent

    Home value

    $909,200

    $855,000 - $964,000

    $4,557/mo

    Zestimate® history
    Loading
    Loading...

    Owner options

    List your home for rent

    $4,557/mo

    Rent Zestimate®

    Find your next renter with Zillow Rental Manager. Plus, with online applications, you can quickly screen prospective tenants – for free.

    Learn more

    $4,557/mo

    Rent Zestimate®

    Refinance and save

    $4,675/mo

    Est. payment

    Refinancing to a lower rate could help reduce your monthly payments and save thousands over the life of the loan.

    See today's rates

    $4,675/mo

    Est. payment

    Explore your selling options

    Work with a Zillow partner agent

    Leverage their expertise and Zillow's premium Showcase listings to get your home seen by more buyers.

    Get started

    List with your own agent

    Get your home in front of millions of buyers by listing it on Zillow.

    Learn how to do it

    Sell it yourself

    Take full control of how buyers see your home on Zillow by listing For Sale by Owner (FSBO).

    List your home

    What's special

    Remodeled kitchenViews through the evergreensWalk-in showerHigh ceilingsHickory floorsSolid-core doorsBath with heated floors
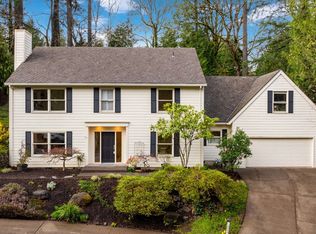
    Refined. Quietly Capable. Designed to Fit Beautifully into Life.Set between Lake Oswego and downtown Portland, just minutes from Lewis & Clark College and the trails of Tryon Creek, this home is perfectly placed — connected to nature, close to the city, and designed for how people really live.A Thoughtful First Impression: The moment you walk in, a curved staircase draws your eye upward. Natural light moves through open spaces. Hickory floors, high ceilings, and solid-core doors bring a sense of calm and permanence to every room.Everything in Sync: The remodeled kitchen is built for everyday use and weekend gatherings alike — connecting seamlessly to the dining and living areas. Whether you’re cooking for one or entertaining ten, everything flows.Flexible Spaces That Just Work: A main-level bedroom — currently set up as an office — opens directly to a private backyard with its own trail to a pond and shared green space. It’s the kind of detail you don’t expect, but instantly appreciate.Upstairs, a Sense of Quiet: The primary suite is spacious but not oversized. A cozy sitting area. A bath with heated floors, a walk-in shower, and double vanity. A closet that fits your whole life — without trying too hard.Built for Comfort, Ready for the Future: Behind the scenes, this home runs on smart systems and quiet power:•Solar panels•Tesla Powerwall for backup energy•Daikin high-efficiency furnace with iWave air purification•Honeywell air quality system throughout the homeSimple Extras That Make a Difference: A large garage with real storage space. A Brazilian hardwood deck that catches the morning light. Views through the evergreens that remind you why you live here.This home doesn’t shout. It simply fits. Balanced, efficient, and quietly beautiful. Welcome Home.

    Zillow last checked:

    Listing updated:

    Listed by:

    Ben Andrews 503-290-4191,

    MORE Realty

    Bought with:

    Ben Rezac, 201231538

    Opt

    Source: RMLS (OR),MLS#: 430733726MLS Logo

    Facts & features

    Interior

    Bedrooms & bathrooms
    • Bedrooms: 4
    • Bathrooms: 3
    • Full bathrooms: 3
    • Main level bathrooms: 1
    Primary bedroom
    • Features: Bathroom, Suite, Walkin Closet
    • Level: Upper
    • Area: 238
    • Dimensions: 17 x 14
    Bedroom 2
    • Features: Double Closet, Wallto Wall Carpet
    • Level: Upper
    • Area: 144
    • Dimensions: 12 x 12
    Bedroom 3
    • Features: Double Closet, Wallto Wall Carpet
    • Level: Upper
    • Area: 144
    • Dimensions: 12 x 12
    Bedroom 4
    • Features: Builtin Features, French Doors, Wallto Wall Carpet
    • Level: Main
    • Area: 144
    • Dimensions: 12 x 12
    Dining room
    • Features: Bay Window, Formal, Hardwood Floors
    • Level: Main
    • Area: 132
    • Dimensions: 12 x 11
    Family room
    • Features: Deck
    • Level: Main
    • Area: 240
    • Dimensions: 16 x 15
    Kitchen
    • Features: Eating Area, Gourmet Kitchen, Pantry
    • Level: Main
    • Area: 286
    • Width: 13
    Living room
    • Features: Fireplace, Formal
    • Level: Main
    • Area: 210
    • Dimensions: 15 x 14
    Heating
    • Forced Air, Fireplace(s)
    Cooling
    • Central Air
    Appliances
    • Included: Built In Oven, Cooktop, Dishwasher, Disposal, Microwave, Stainless Steel Appliance(s), Gas Water Heater
    • Laundry: Laundry Room
    Features
    • Granite, Built-in Features, Sink, Double Closet, Formal, Eat-in Kitchen, Gourmet Kitchen, Pantry, Bathroom, Suite, Walk-In Closet(s), Cook Island
    • Flooring: Hardwood, Heated Tile, Tile, Wall to Wall Carpet
    • Doors: French Doors
    • Windows: Bay Window(s)
    • Basement: Crawl Space,Partial
    • Number of fireplaces: 1
    • Fireplace features: Gas
    Interior area
    • Total structure area: 3,162
    • Total interior livable area: 3,162 sqft

    Property

    Parking
    • Total spaces: 2
    • Parking features: Driveway, On Street, Garage Door Opener, Attached
    • Attached garage spaces: 2
    • Has uncovered spaces: Yes
    Features
    • Levels: Two
    • Stories: 2
    • Patio & porch: Covered Patio, Deck, Patio, Porch
    • Exterior features: Yard
    • Has spa: Yes
    • Spa features: Bath
    • Has view: Yes
    • View description: Pond, Territorial, Trees/Woods
    • Has water view: Yes
    • Water view: Pond
    • Body of water: Pond
    Lot
    • Size: 0.28 Acres
    • Features: Commons, Gentle Sloping, Sloped, Trees, Sprinkler, SqFt 10000 to 14999
    Details
    • Parcel number: R142445
    • Other equipment: Air Cleaner

    Construction

    Type & style
    • Home type: SingleFamily
    • Architectural style: Traditional
    • Property subtype: Residential, Single Family Residence
    Materials
    • Cedar, Lap Siding
    • Foundation: Slab
    • Roof: Shake
    Condition
    • Resale
    • New construction: No
    • Year built: 1987

    Utilities & green energy

    • Gas: Gas
    • Sewer: Public Sewer
    • Water: Public

    Community & neighborhood

    Location
    • Region: Portland

    HOA & financial

    HOA
    • Has HOA: Yes
    • HOA fee: $100 monthly
    • Amenities included: Commons

    Other

    Other facts
    • Listing terms: Cash,Conventional,FHA,VA Loan
    • Road surface type: Paved

    Price history

    DateEventPrice
    3/25/2026Sold$910,000-4.2%$288/sqft
    Source: RMLS (OR) #430733726 Report a problem
    2/26/2026Pending sale$950,000$300/sqft
    Source: RMLS (OR) #430733726 Report a problem
    2/11/2026Price change$950,000-5%$300/sqft
    Source: RMLS (OR) #430733726 Report a problem
    11/7/2025Listed for sale$999,950+33.3%$316/sqft
    Source: RMLS (OR) #430733726 Report a problem
    7/26/2016Sold$750,000$237/sqft
    Source: RMLS (OR) #16305638 Report a problem
    6/6/2016Pending sale$750,000$237/sqft
    Source: Coldwell Banker SEAL #16305638 Report a problem
    6/5/2016Listed for sale$750,000+0.1%$237/sqft
    Source: Coldwell Banker SEAL #16305638 Report a problem
    9/22/2014Listing removed$749,000$237/sqft
    Source: Coldwell Banker Barbara Sue Seal Properties #14265317 Report a problem
    8/20/2014Price change$749,000-3.2%$237/sqft
    Source: Coldwell Banker Barbara Sue Seal Properties #14265317 Report a problem
    7/20/2014Listed for sale$774,000$245/sqft
    Source: Coldwell Banker #14265317 Report a problem

    Public tax history

    YearProperty taxesTax assessment
    2025$19,367 +3.6%$727,740 +3%
    2024$18,701 +3%$706,550 +3%
    2023$18,160 +2.2%$685,980 +3%
    2022$17,767 +12.1%$666,000 +3%
    2021$15,848 +12.3%$646,610 +3%
    2020$14,117 +2.6%$627,780 +3%
    2019$13,759 $609,500 +9.6%
    2018$13,759 +13%$556,130 +3%
    2017$12,179 +24.2%$539,940 +3%
    2016$9,805 $524,220 +3%
    2015$9,805 -2.7%$508,960 +3%
    2014$10,075 +20.7%$494,140 +3%
    2013$8,348 +5.8%$479,750 +3%
    2012$7,894 +6.6%$465,780 +7.1%
    2011$7,407 -8.1%$434,990 +3%
    2010$8,060 -9.6%$422,330 +3%
    2009$8,911 +5.7%$410,030 +3%
    2008$8,433 +0.2%$398,090 +3%
    2007$8,415 +14.1%$386,500 +3%
    2006$7,375 +8.9%$375,250 +3%
    2005$6,771 -2.9%$364,330 +3%
    2004$6,974 -4.6%$353,720 +3%
    2003$7,312 +3.4%$343,420 +3%
    2002$7,070 +9.8%$333,420 +6.1%
    2000$6,441 $314,290

    Find assessor info on the county website

    Neighborhood: Marshall Park

    Nearby schools

    GreatSchools rating
    Schools provided by the listing agent
    • Elementary: Capitol Hill
    • Middle: Jackson

    Source: RMLS (OR). This data may not be complete. We recommend contacting the local school district to confirm school assignments for this home.

    Get a cash offer in 3 minutes
    Find out how much your home could sell for in as little as 3 minutes with a no-obligation cash offer.
    Estimated market value
    $909,200
    Get a cash offer in 3 minutes
    Find out how much your home could sell for in as little as 3 minutes with a no-obligation cash offer.
    Estimated market value
    $909,200