Rebuilt from the studs up, this fully remodeled home presents prospective buyers with a beautiful move-in ready place to call home!
Completed mid-2023, this beautiful home now reflects an optimized floor plan that maximizes available living space and storage options, incorporates a wealth of energy and cost saving features and integrates the latest tech. This is also one of the few homes in the area with a separate In-Law suite that offers a fully functional living space with its own private entrance, kitchenette, huge bathroom with walk-in shower, walk-in closet, full size Electrolux washer & dryer and dedicated HVAC system. For those who work from home, this could also be the perfect space for a separate home office. As you enter the home, the large foyer leads to a spacious dining room with french doors that open to a covered Cool-Deck coated patio and resurfaced PebbleTec salt-water (heated) pool with waterfall - perfect for entertaining! Just off the dining room is the incredible gourmet kitchen that features gorgeous quartz countertops, top of the line appliances like a custom designed Wolf 5 burner gas cooktop, KitchenAid black stainless steel french door refrigerator, dishwasher, dual built-in microwave + wall oven combination units. (See below for additional features)
Also downstairs you'll find a large living room and adjacent sunroom with french doors that open up to the backyard and pool, as well as a laundry / mud room with an additional full-size fridge, Whirlpool washer + dryer, utility sink and new cabinets + countertop. Upstairs you'll find spacious bedrooms all with ensuite, and an impressive master suite with private balcony and spectacular master bathroom. Also upstairs is a home gym and what at first glance appears to be a built-in bookcase but is actually a hidden door that opens to a secret room!
Additional Details + Features:
Energy and cost saving features:
New HVAC units, Nest smart thermostats, high efficiency appliances, double paned windows, spray foam insulation and more.
Other noteworthy features:
Electric has been upgraded to 400 Amps (from standard 200A) so this home has more than enough power for whatever you may need / want (workshop, tanning bed, hot tub, etc.)
All interior electric breakers have been moved from usual outside location into the garage (Pool and HVAC breakers remain on exterior)
3 car garage with insulated garage doors and dedicated mini-split unit (AC / Heat) so you can keep cool year round
Side Gate provides access to additional parking (trailers, smaller sized RVs, etc.) and 6'x8' storage shed
Tankless hot water heater and Aquasana water treatment system.
Sold for $685,000
$685,000
10850 W CARLOTA Lane, Sun City, AZ 85373
4beds
4baths
3,059sqft
Single Family Residence
Built in 1998
7,487 Square Feet Lot
$651,400 Zestimate®
$224/sqft
$3,846 Estimated rent
Home value
$651,400
$619,000 - $684,000
$3,846/mo
Zestimate® history
Owner options
List your home for rent
$3,846/mo
Rent Zestimate®
Find your next renter with Zillow Rental Manager. Plus, with online applications, you can quickly screen prospective tenants – for free.
$3,846/mo
Rent Zestimate®
Refinance and save
$3,955/mo
Est. payment
Refinancing to a lower rate could help reduce your monthly payments and save thousands over the life of the loan.
$3,955/mo
Est. payment
Explore your selling options
Work with a Zillow partner agent
Leverage their expertise and Zillow's premium Showcase listings to get your home seen by more buyers.
Get startedList with your own agent
Get your home in front of millions of buyers by listing it on Zillow.
Learn how to do itSell it yourself
Take full control of how buyers see your home on Zillow by listing For Sale by Owner (FSBO).
List your homeWhat's special
Zillow last checked:
Listing updated:
Listed by:
Sammy DeStefano 919-454-6482,
Russ Lyon Sotheby's International Realty
Bought with:
Danielle Noble, SA686967000
HUNT Real Estate ERA
Julia V Varner, SA648762000
HUNT Real Estate ERA
Source: ARMLS,MLS#: 6685906
Facts & features
Interior
Bedrooms & bathrooms
- Bedrooms: 4
- Bathrooms: 4
Heating
- Electric
Cooling
- Central Air, Ceiling Fan(s), ENERGY STAR Qualified Equipment, Programmable Thmstat
Appliances
- Included: Gas Cooktop, Water Purifier
- Laundry: Engy Star (See Rmks)
Features
- High Speed Internet, Smart Home, Granite Counters, Double Vanity, Breakfast Bar, 9+ Flat Ceilings, Wet Bar, Kitchen Island, Pantry, Full Bth Master Bdrm
- Flooring: Carpet, Tile
- Windows: Solar Screens, Double Pane Windows, ENERGY STAR Qualified Windows
- Has basement: No
Interior area
- Total structure area: 3,059
- Total interior livable area: 3,059 sqft
Property
Parking
- Total spaces: 8
- Parking features: RV Access/Parking, RV Gate, Garage Door Opener, Direct Access, Attch'd Gar Cabinets, Temp Controlled, Golf Cart Garage
- Garage spaces: 3
- Uncovered spaces: 5
Features
- Stories: 2
- Patio & porch: Covered, Patio
- Exterior features: Playground, Balcony, Private Street(s)
- Has private pool: Yes
- Pool features: Heated
- Spa features: None
- Fencing: Block,Wood
Lot
- Size: 7,487 Square Feet
- Features: Natural Desert Back, Gravel/Stone Back, Natural Desert Front
Details
- Additional structures: Guest House
- Parcel number: 20011149
Construction
Type & style
- Home type: SingleFamily
- Architectural style: Contemporary
- Property subtype: Single Family Residence
Materials
- Spray Foam Insulation, Stucco, Wood Frame, Painted
- Roof: Tile
Condition
- Year built: 1998
Details
- Warranty included: Yes
Utilities & green energy
- Sewer: Public Sewer
- Water: City Water
Green energy
- Water conservation: Tankless Ht Wtr Heat
Community & HOA
Community
- Features: Playground, Biking/Walking Path
- Security: Security System Owned
- Subdivision: DEER VALLEY RANCH
HOA
- Has HOA: No
- Services included: No Fees
Location
- Region: Sun City
Financial & listing details
- Price per square foot: $224/sqft
- Tax assessed value: $489,800
- Annual tax amount: $1,938
- Date on market: 4/15/2024
- Cumulative days on market: 42 days
- Listing terms: Cash,Conventional,FHA,VA Loan
- Ownership: Fee Simple
Price history
| Date | Event | Price |
|---|---|---|
| 6/20/2024 | Sold | $685,000-3.5%$224/sqft |
Source:  ARMLS #6685906 Report a problem ARMLS #6685906 Report a problem | ||
| 5/27/2024 | Pending sale | $710,000$232/sqft |
Source: ARMLS #6685906 Report a problem | ||
| 5/10/2024 | Price change | $710,000-2.7%$232/sqft |
Source: ARMLS #6685906 Report a problem | ||
| 4/15/2024 | Listed for sale | $730,000+2.8%$239/sqft |
Source: ARMLS #6685906 Report a problem | ||
| 4/3/2024 | Listing removed | -- |
Source: Owner Report a problem | ||
| 3/28/2024 | Listed for sale | $710,000+222.7%$232/sqft |
Source: Owner Report a problem | ||
| 3/30/2004 | Sold | $220,000+40%$72/sqft |
Source: ARMLS #2046916 Report a problem | ||
| 11/25/1998 | Sold | $157,123$51/sqft |
Source: Public Record Report a problem | ||
Public tax history
| Year | Property taxes | Tax assessment |
|---|---|---|
| 2025 | $1,921 +2.8% | $48,980 -6% |
| 2024 | $1,869 -1.4% | $52,120 +127.4% |
| 2023 | $1,896 -0.1% | $22,918 -23% |
| 2022 | $1,898 -7.5% | $29,750 +7.5% |
| 2021 | $2,051 +3.3% | $27,680 +8% |
| 2020 | $1,985 +3.4% | $25,620 +3.6% |
| 2019 | $1,920 | $24,730 +7% |
| 2018 | $1,920 -0.1% | $23,110 +7.1% |
| 2017 | $1,921 +8.3% | $21,580 +5.5% |
| 2016 | $1,774 +9.4% | $20,450 +9.2% |
| 2015 | $1,621 | $18,720 +23.5% |
| 2014 | -- | $15,160 +12.9% |
| 2013 | -- | $13,430 -4.2% |
| 2012 | -- | $14,020 -11.6% |
| 2011 | -- | $15,860 -19.3% |
| 2010 | -- | $19,660 -22.5% |
| 2009 | -- | $25,370 -16.1% |
| 2008 | -- | $30,250 +8% |
| 2007 | -- | $28,000 +59.1% |
| 2006 | -- | $17,600 |
| 2005 | -- | $17,600 +14.7% |
| 2004 | -- | $15,350 |
| 2003 | -- | $15,350 +13.7% |
| 2002 | -- | $13,500 |
Find assessor info on the county website
Neighborhood: 85373
Nearby homes
- $533,700-- bd6 ba2k sqft10858 W Carlota Ln, Sun City, AZ 85373Off Market
- $424,3004 bd2 ba1.9k sqft10842 W Carlota Ln, Sun City, AZ 85373Off Market
- $550,0004 bd3 ba2.6k sqft10849 W Angels Ln, Sun City, AZ 85373Sold

- $455,8004 bd2 ba2k sqft10857 W Angels Ln, Sun City, AZ 85373Off Market
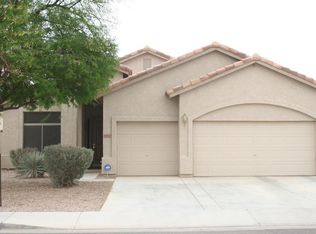
- $460,0003 bd2 ba1.9k sqft10841 W Angels Ln, Sun City, AZ 85373Sold
- $455,9004 bd2 ba1.9k sqft10866 W Carlota Ln, Sun City, AZ 85373Off Market
- $505,8004 bd3 ba2.6k sqft10834 W Carlota Ln, Sun City, AZ 85373Off Market
- $502,0004 bd3 ba2.6k sqft10849 W Carlota Ln, Sun City, AZ 85373Off Market
Nearby schools
GreatSchools rating
- 7/10Zuni Hills Elementary SchoolGrades: PK-8Distance: 0.2 mi
- 6/10Liberty High SchoolGrades: 7-12Distance: 1.6 mi
Schools provided by the listing agent
- Elementary: Zuni Hills Elementary School
- Middle: Zuni Hills Elementary School
- High: Liberty High School
- District: Peoria Unified School District
Source: ARMLS. This data may not be complete. We recommend contacting the local school district to confirm school assignments for this home.
Get a cash offer in 3 minutes
Find out how much your home could sell for in as little as 3 minutes with a no-obligation cash offer.
Estimated market value
$651,400
Get a cash offer in 3 minutes
Find out how much your home could sell for in as little as 3 minutes with a no-obligation cash offer.
Estimated market value
$651,400
- Arizona
- Maricopa County
- Sun City
- 85373
- 10850 W CARLOTA Lane
Nearby cities
Nearby neighborhoods
Nearby zip codes
Other Sun City Topics
