Skip main navigation
Sold for $738,000
  • $738,000

    10850 Wooden Pole Drive, Parker, CO 80134

    4beds
    3,547sqft
    Single Family Residence
    Built in 2023
    4,792 Square Feet Lot
    $735,400 Zestimate®
    $208/sqft
    $4,059 Estimated rent

    Home value

    $735,400

    $699,000 - $772,000

    $4,059/mo

    Zestimate® history
    Loading
    Loading...

    Owner options

    List your home for rent

    $4,059/mo

    Rent Zestimate®

    Find your next renter with Zillow Rental Manager. Plus, with online applications, you can quickly screen prospective tenants – for free.

    Learn more

    $4,059/mo

    Rent Zestimate®

    Refinance and save

    $4,455/mo

    Est. payment

    Refinancing to a lower rate could help reduce your monthly payments and save thousands over the life of the loan.

    See today's rates

    $4,455/mo

    Est. payment

    Explore your selling options

    Work with a Zillow partner agent

    Leverage their expertise and Zillow's premium Showcase listings to get your home seen by more buyers.

    Get started

    List with your own agent

    Get your home in front of millions of buyers by listing it on Zillow.

    Learn how to do it

    Sell it yourself

    Take full control of how buyers see your home on Zillow by listing For Sale by Owner (FSBO).

    List your home

    What's special

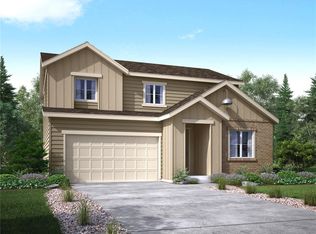
    Welcome home to this beautifully upgraded Century Communities residence in the highly desirable Enclave at Pine Grove in Parker. From the moment you step onto the welcoming covered patio, you’ll notice the home’s stylish, contemporary design and thoughtful attention to detail throughout. This gorgeous 4-bed, 3-bath home offers approximately 2,375 sq ft of well-planned living space with premium upgrades at every turn. The heart of the home is the stunning chef’s kitchen featuring an oversized quartz island, tile backsplash, abundant cabinetry, stainless steel appliances.The open-concept layout seamlessly connects the kitchen, dining, and living areas, creating a warm and inviting space ideal for gatherings. The family room is highlighted by a beautiful butcher-block mantle over a modern gas fireplace, complemented by upgraded waterproof LVT flooring, upgraded soft gray color paint pallet and stylish silhouette type window shades throughout the home. A main-level bedroom or office and full bath offer flexible living options for guests or remote work. Upstairs, you’ll find a spacious primary suite with a luxurious ensuite bath featuring a walk-in shower, dual-sink vanity, tile flooring, and a lg walk-in closet with custom shoe storage. The upper level also includes two additional bedrooms, a full bath, an oversized loft ideal for a media room, game area, or home office, and a convenient laundry room with washer and dryer included. The lower level offers a livable, insulated, and painted basement space with LVT flooring throughout — perfect for entertaining, a workout area, or additional living space. Step outside to enjoy a generously sized backyard with a great patio for entertaining, upgraded front and back landscaping, and a serene greenbelt backdrop that gives the feel of a private retreat. This move-in-ready home combines comfort, style, and location. Why buy a new construction home when you can have this 2 yr new home with all the upgrades? Truly a must-see!

    Zillow last checked:

    Listing updated:

    Listed by:

    Kimberly Keenan 303-564-6988 kimberly@perfecthouseforyou.com,

    Keenan Real Estate

    Bought with:

    Janna Vanner, 040037268

    RE/MAX Professionals

    Source: REcolorado as distributed by MLS GRID,MLS#: 6808274MLS Logo

    Facts & features

    Interior

    Bedrooms & bathrooms
    • Bedrooms: 4
    • Bathrooms: 3
    • Full bathrooms: 3
    • Main level bathrooms: 1
    • Main level bedrooms: 1
    Bedroom
    • Description: Main Level Bedroom Or Office
    • Features: Primary Suite
    • Level: Main
    Bedroom
    • Level: Upper
    Bedroom
    • Level: Upper
    Bedroom
    • Description: Good Sized Primary Bedroom. Large Closet With Built In Shoe Area.
    • Features: Primary Suite
    • Level: Upper
    • Area: 240 Square Feet
    • Dimensions: 16 x 15
    Bathroom
    • Description: Main Level Bathroom With Shower
    • Features: Primary Suite
    • Level: Main
    Bathroom
    • Level: Upper
    Bathroom
    • Description: Double Sinks And Large Walk-In Shower. Lg Pantry For Extra Storage
    • Features: En Suite Bathroom
    • Level: Upper
    Dining room
    • Description: Dining Area Overlooks Backyard/Greenbelt
    • Level: Main
    Family room
    • Description: Great Sized Family Room With Beautiful Fireplace, Butcher Block Mantel. Upgraded Lvt Throughout Main Level
    • Level: Main
    Kitchen
    • Description: Expanded Kitchen With Oversized Quartz Island-Seating For 6. Upgraded Tile Backsplash. Lots Of Cabinets
    • Level: Main
    Laundry
    • Description: Washer & Dryer Included. Upper White Cabinets
    • Level: Upper
    Loft
    • Description: Huge Loft Area Perfect For Home Office And Or Tv/Gaming Area
    • Level: Upper
    Heating
    • Forced Air
    Cooling
    • Central Air
    Appliances
    • Included: Dishwasher, Disposal, Dryer, Microwave, Refrigerator, Self Cleaning Oven, Tankless Water Heater, Washer
    Features
    • Built-in Features, Eat-in Kitchen, High Speed Internet, Kitchen Island, Open Floorplan, Pantry, Primary Suite, Quartz Counters, Radon Mitigation System, Smart Thermostat, Smoke Free, Walk-In Closet(s)
    • Flooring: Carpet, Laminate, Tile
    • Windows: Double Pane Windows, Window Coverings
    • Basement: Unfinished
    • Number of fireplaces: 1
    • Fireplace features: Family Room, Gas
    Interior area
    • Total structure area: 3,547
    • Total interior livable area: 3,547 sqft
    • Finished area above ground: 2,375
    • Finished area below ground: 0

    Property

    Parking
    • Total spaces: 2
    • Parking features: Dry Walled, Garage Door Opener
    • Attached garage spaces: 2
    Features
    • Levels: Two
    • Stories: 2
    Lot
    • Size: 4,792 Square Feet
    Details
    • Parcel number: R0615195
    • Special conditions: Standard

    Construction

    Type & style
    • Home type: SingleFamily
    • Architectural style: Contemporary
    • Property subtype: Single Family Residence
    Materials
    • Frame, Wood Siding
    • Roof: Composition
    Condition
    • Year built: 2023
    Details
    • Builder name: Century

    Utilities & green energy

    • Sewer: Public Sewer

    Community & HOA

    Community
    • Security: Carbon Monoxide Detector(s), Radon Detector, Smoke Detector(s)
    • Subdivision: Enclave At Pine Grove
    HOA
    • Has HOA: Yes
    • Amenities included: Park, Playground, Trail(s)
    • Services included: Recycling, Trash
    • HOA fee: $98 monthly
    • HOA name: Enclave at Pine Grove
    • HOA phone: 303-985-9623
    Location
    • Region: Parker

    Financial & listing details

    • Price per square foot: $208/sqft
    • Tax assessed value: $665,286
    • Annual tax amount: $5,988
    • Date on market: 1/8/2026
    • Listing terms: 1031 Exchange,Cash,Conventional,FHA,VA Loan
    • Exclusions: Personal Property. Chandelier In Dining Area. Tv's And Tv Mount. Ceiling Fan/Light In Master.
    • Ownership: Individual

    Price history

    DateEventPrice
    2/6/2026Sold$738,000$208/sqft
    Source: REcolorado as distributed by MLS GRID #6808274 Report a problem
    1/12/2026Pending sale$738,000$208/sqft
    Source: REcolorado as distributed by MLS GRID #6808274 Report a problem
    1/8/2026Listed for sale$738,000+6.5%$208/sqft
    Source: REcolorado as distributed by MLS GRID #6808274 Report a problem
    5/23/2023Sold$693,000-7.6%$195/sqft
    Source: Public Record Report a problem
    3/11/2023Listed for sale$749,990$211/sqft
    Source: Century Communities Report a problem

    Public tax history

    YearProperty taxesTax assessment
    2025$5,988 +266.3%$41,580 -9.2%
    2024$1,635 -19.1%$45,780 +201%
    2023$2,020 +75.8%$15,210 -4.2%
    2022$1,149 $15,870 +75.9%
    2021-- $9,020
    Find assessor info on the county website

    Neighborhood: 80134

    Nearby schools

    GreatSchools rating
    Schools provided by the listing agent
    • Elementary: Prairie Crossing
    • Middle: Sierra
    • High: Chaparral
    • District: Douglas RE-1

    Source: REcolorado as distributed by MLS GRID. This data may not be complete. We recommend contacting the local school district to confirm school assignments for this home.

    Get a cash offer in 3 minutes
    Find out how much your home could sell for in as little as 3 minutes with a no-obligation cash offer.
    Estimated market value
    $735,400
    Get a cash offer in 3 minutes
    Find out how much your home could sell for in as little as 3 minutes with a no-obligation cash offer.
    Estimated market value
    $735,400