Skip main navigation
Sold
  • Price Unknown

    10851 Cactus Trl, Flint, TX 75762

    4beds
    1,547sqft
    Single Family Residence
    Built in 2019
    -- sqft lot
    $276,600 Zestimate®
    $--/sqft
    $1,968 Estimated rent

    Home value

    $276,600

    $254,000 - $299,000

    $1,968/mo

    Zestimate® history
    Loading
    Loading...

    Owner options

    List your home for rent

    $1,968/mo

    Rent Zestimate®

    Find your next renter with Zillow Rental Manager. Plus, with online applications, you can quickly screen prospective tenants – for free.

    Learn more

    $1,968/mo

    Rent Zestimate®

    Refinance and save

    $30/mo

    Est. payment

    Refinancing to a lower rate could help reduce your monthly payments and save thousands over the life of the loan.

    See today's rates

    $30/mo

    Est. payment

    Explore your selling options

    Work with a Zillow partner agent

    Leverage their expertise and Zillow's premium Showcase listings to get your home seen by more buyers.

    Get started

    List with your own agent

    Get your home in front of millions of buyers by listing it on Zillow.

    Learn how to do it

    Sell it yourself

    Take full control of how buyers see your home on Zillow by listing For Sale by Owner (FSBO).

    List your home

    What's special

    Spacious lotUpdated appliancesPlenty of natural lightTranquil escapeAmple counter spaceEnsuite bathroomPlenty of closet space
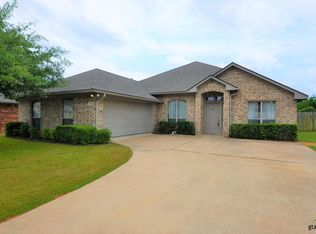
    Welcome to 10851 Cactus Trail in the heart of Flint, Texas! This charming home offers the perfect combination of modern comfort and serene living. Nestled on a spacious lot in a quiet neighborhood, this 4-bedroom, 2-bathroom home is an ideal retreat for families, first-time buyers, or anyone looking for peaceful living near Tyler. Step inside to find a bright and open floor plan with plenty of natural light. The living room is cozy yet spacious, perfect for entertaining guests or enjoying family time. The kitchen features updated appliances, ample counter space, and a breakfast nook with a view of the backyard, making meal preparation both enjoyable and convenient. The primary bedroom offers a tranquil escape with an ensuite bathroom, complete with a walk-in shower and plenty of closet space. Three additional bedrooms are generously sized and share a full bathroom, making it easy to accommodate family or guests. Outside, you'll find a large fenced backyard—perfect for pets, kids, or hosting summer barbecues. With a two-car garage, plenty of storage, and a prime location close to Lake Palestine and Tyler, this home offers everything you need for comfortable living. This neighborhood also provides a beautiful children's park to take your kiddos to! Located in the desirable Flint area, this home is just minutes away from shopping, dining, schools, and outdoor activities. Don’t miss your opportunity to make 10851 Cactus Trail your new home! Fridge, green egg, and security system also convey.

    Zillow last checked:

    Listing updated:

    Listed by:

    Cherijo Schultheis 903-920-2588,

    Showcase Realty

    Bought with:

    Jana Simmons

    Weaver Real Estate Partners

    Source: GTARMLS,MLS#: 24014516MLS Logo

    Facts & features

    Interior

    Bedrooms & bathrooms
    • Bedrooms: 4
    • Bathrooms: 2
    • Full bathrooms: 2
    Bathroom
    • Features: Shower/Tub, Double Lavatory, Walk-In Closet(s)
    Heating
    • Central/Electric
    Cooling
    • Central Electric
    Appliances
    • Included: Electric Range, Dishwasher, Disposal, Microwave, Refrigerator
    Features
    • Master Bedroom Split, Walk-In Closet, Ceiling Fan, Pantry
    • Flooring: Carpet, Vinyl
    • Fireplace features: Other
    Interior area
    • Total structure area: 1,547
    • Total interior livable area: 1,547 sqft

    Property

    Parking
    • Total spaces: 2
    • Parking features: Garage
    • Garage spaces: 2
    Features
    • Levels: One
    • Stories: 1
    • Patio & porch: Covered, Porch
    • Exterior features: Irrigation System
    • Pool features: None
    • Fencing: Wood
    Details
    • Parcel number: 175350000000076000
    • Other equipment: Satellite Dish

    Construction

    Type & style
    • Home type: SingleFamily
    • Architectural style: Traditional
    • Property subtype: Single Family Residence
    Materials
    • Brick, Frame, Shingle Siding
    • Foundation: Slab
    • Roof: Composition
    Condition
    • Pre-owned
    • Year built: 2019

    Utilities & green energy

    • Sewer: Public Sewer
    • Water: Public
    • Utilities for property: Cable Available, Underground Utilities, Standard Electric, Satellite

    Community & HOA

    Community
    • Features: Curbs, Sidewalks
    • Security: Audio and Video Surveillance, Security System, Smoke Detector(s)
    HOA
    • Has HOA: Yes
    • HOA fee: $30 monthly
    Location
    • Region: Flint

    Financial & listing details

    • Tax assessed value: $279,184
    • Annual tax amount: $3,001
    • Date on market: 10/21/2024
    • Listing terms: Conventional,FHA,VA Loan,Must Qualify,Cash
    • Road surface type: Paved

    Price history

    DateEventPrice
    4/4/2025Sold--
    Source: GTARMLS #24014516 Report a problem
    3/2/2025Pending sale$284,900$184/sqft
    Source: GTARMLS #24014516 Report a problem
    1/1/2025Price change$284,900-1.7%$184/sqft
    Source: GTARMLS #24014516 Report a problem
    11/18/2024Price change$289,900-1.4%$187/sqft
    Source: GTARMLS #24014516 Report a problem
    11/8/2024Price change$294,000-1.7%$190/sqft
    Source: GTARMLS #24014516 Report a problem
    10/21/2024Listed for sale$299,000$193/sqft
    Source: GTARMLS #24014516 Report a problem
    11/20/2019Sold--
    Source: GTARMLS #10111425 Report a problem

    Public tax history

    YearProperty taxesTax assessment
    2024$3,001 +12.5%$279,184 -0.6%
    2023$2,668 -17.6%$280,874 +17.9%
    2022$3,237 -2.1%$238,189 +24.2%
    2021$3,309 +2.7%$191,838 +3.3%
    2020$3,220 +992.8%$185,770 +1138.5%
    2019$295 $15,000
    Find assessor info on the county website

    Neighborhood: 75762

    Nearby schools

    GreatSchools rating
    Schools provided by the listing agent
    • Elementary: Owens
    • Middle: Three Lakes
    • High: Tyler Legacy

    Source: GTARMLS. This data may not be complete. We recommend contacting the local school district to confirm school assignments for this home.

    Sell for more on Zillow
    Get a Zillow Showcase℠ listing at no additional cost and you could sell for .
    $276,600
    2% more
    +$5,532
    With Zillow Showcase(estimated)
    $282,132