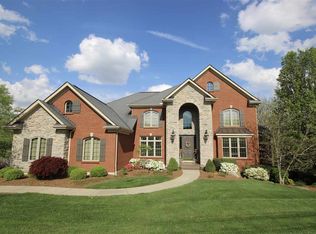
Sprawling Custom Luxury Jobe Builders Stone and Brick 7,999 Sq Foot Ranch In The Heart Of After Triple Crown, The Only Private 18 Hole Golf Community in NKY*Sellers Have Recently Spent 200k On Renovations*Crown Molding Throughout Entire Home*Brand New Luxury Kitchen With Huge White Granite Island, 42 Inch Cabinets, High End Appliances*Hardwood Flooring Has Been Refinished and Is Stunning*235K In Renovations*New Paint*The Primary Suite Is Calling Your Name, High Ceilings With Lighting, Huge Walk In Closet, Fire Place, And A Brand New Grandeur Primary Bath That Will Make Your Jaw Drop*New Double Granite Vanities, New Tile Flooring, New Tile Shower*Office W/ Built Ins And Tons Of Natural Lighting For Those Who Work From Home*Kick Back And Relax By the Fire In Y0ur Covered Screened In Deck While Enjoying The Privacy Of Your Private Back Yard*Also Newer Paver Patio Added*Basement Is Fully Finished With 2 Entrances, Walk Out By The Covered Lower Level Patio and Garage Side Entry*Basement Is an Entertainers Dream, Billiards Room, Fire Place, Wet Bar, Wine Vault, Huge Living Room, Special Financing Incentives available on this property from SIRVA Mortgage.
Sold for $1,075,000
$1,075,000
10851 Charismatic Ln, Union, KY 41091
4beds
7,999sqft
Single Family Residence, Residential
Built in 2005
0.9 Acres Lot
$1,083,400 Zestimate®
$134/sqft
$4,605 Estimated rent
Home value
$1,083,400
$1.01M - $1.17M
$4,605/mo
Zestimate® history
Owner options
List your home for rent
$4,605/mo
Rent Zestimate®
Find your next renter with Zillow Rental Manager. Plus, with online applications, you can quickly screen prospective tenants – for free.
$4,605/mo
Rent Zestimate®
Refinance and save
$5,754/mo
Est. payment
Refinancing to a lower rate could help reduce your monthly payments and save thousands over the life of the loan.
$5,754/mo
Est. payment
Explore your selling options
Work with a Zillow partner agent
Leverage their expertise and Zillow's premium Showcase listings to get your home seen by more buyers.
Get startedList with your own agent
Get your home in front of millions of buyers by listing it on Zillow.
Learn how to do itSell it yourself
Take full control of how buyers see your home on Zillow by listing For Sale by Owner (FSBO).
List your homeWhat's special
Zillow last checked:
Listing updated:
Listed by:
The Vories Team 859-240-0727,
Keller Williams Realty Services
Bought with:
Jennifer George, 262448
Huff Realty - Florence
Source: NKMLS,MLS#: 637113
Facts & features
Interior
Bedrooms & bathrooms
- Bedrooms: 4
- Bathrooms: 6
- Full bathrooms: 4
- 1/2 bathrooms: 2
Primary bedroom
- Description: Coffered Ceiling, Double Sided Gas Fireplace shared with Primary Bathroom, 20x10 Walk-in Closet with Professional Shelving
- Features: Fireplace(s), Walk-In Closet(s), Bath Adjoins, Tray Ceiling(s), Ceiling Fan(s), Recessed Lighting, Hardwood Floors
- Level: First
- Area: 315
- Dimensions: 21 x 15
Bedroom 2
- Description: Walk-in closet
- Features: Bath Adjoins, Ceiling Fan(s), Hardwood Floors
- Level: First
- Area: 208
- Dimensions: 16 x 13
Bedroom 3
- Features: Carpet Flooring, Ceiling Fan(s)
- Level: Basement
- Area: 204
- Dimensions: 17 x 12
Bedroom 4
- Features: Carpet Flooring, Ceiling Fan(s)
- Level: Basement
- Area: 260
- Dimensions: 20 x 13
Bathroom 2
- Features: Full Finished Bath, Shower With Bench, Tile Flooring
- Level: First
- Area: 90
- Dimensions: 15 x 6
Bathroom 3
- Features: Full Finished Half Bath, Tile Flooring
- Level: First
- Area: 36
- Dimensions: 6 x 6
Bathroom 3
- Description: A Second Half-Bath on the first floor
- Features: Full Finished Half Bath
- Level: First
- Area: 42
- Dimensions: 7 x 6
Bathroom 4
- Features: Full Finished Bath, Tub With Shower
- Level: Basement
- Area: 55
- Dimensions: 11 x 5
Bathroom 5
- Features: Full Finished Bath, Shower With Bench, Tile Flooring
- Level: Basement
- Area: 45
- Dimensions: 9 x 5
Breakfast room
- Description: 5 Large Windows
- Features: Walk-Out Access, Hardwood Floors
- Level: First
- Area: 144
- Dimensions: 12 x 12
Dining room
- Description: Wainscotting
- Features: Chandelier, Hardwood Floors
- Level: First
- Area: 180
- Dimensions: 15 x 12
Entry
- Description: 11 Ft. Ceilings, Large Double Doors, Red Oak Hardwood Flooring Throughout First Floor
- Features: Walk-Out Access, Closet(s), Entrance Foyer, Double Doors, Hardwood Floors
- Level: First
- Area: 200
- Dimensions: 20 x 10
Exercise room
- Description: Carpet Flooring, Sauna Included In Purchase
- Level: Basement
- Area: 400
- Dimensions: 20 x 20
Family room
- Description: Wet Bar With Large Island, Quartz Countertops, Sink, Refrigerator, Wine Cooler, Dishwasher, So Spacious Measurements Were Hard To Take, Billiards Area With Built In Drink Shelving
- Features: Walk-Out Access, Fireplace(s), Carpet Flooring, Wet Bar, Recessed Lighting
- Level: Basement
- Area: 1120
- Dimensions: 35 x 32
Kitchen
- Description: Double Oven, Huge Gas Stove, Pot Filler, Range Hood, Oversized Refrigerator, 12x5 Island, Quartz Countertops, Extra Pantry in Hallway
- Features: Kitchen Island, Gourmet Kitchen, Eat-in Kitchen, Pantry, Solid Surface Counters, Recessed Lighting, Hardwood Floors, Crown Molding
- Level: First
- Area: 396
- Dimensions: 22 x 18
Laundry
- Description: Folding Table, Planning Desk, Numerous Built-ins
- Features: Built-in Features, Utility Sink, Tile Flooring
- Level: First
- Area: 182
- Dimensions: 14 x 13
Living room
- Description: 12 Foot High Coffered Ceiling, Gas Fireplace, Open Concept to the Kitchen
- Features: Fireplace(s), Built-in Features, Recessed Lighting, Hardwood Floors
- Level: First
- Area: 448
- Dimensions: 28 x 16
Office
- Description: Coffered Ceiling, Numerous Built-ins, Turret style Windows for extra light
- Features: French Doors, Bookcases, Recessed Lighting, Hardwood Floors
- Level: First
- Area: 224
- Dimensions: 16 x 14
Other
- Description: Enclosed Deck with Trex Material, Gas Fireplace, 2 Ceiling Fans, So Cozy We Had To Call It A Room!
- Level: First
- Area: 228
- Dimensions: 19 x 12
Primary bath
- Description: Spacious Shower, Glossy White Tile Floors Shine, Modern Spacious Soaking Tub, Gas Fireplace, Television
- Features: Ceramic Tile Flooring, Double Vanity, Soaking Tub
- Level: First
- Area: 209
- Dimensions: 19 x 11
Heating
- Has Heating (Unspecified Type)
Cooling
- Central Air
Appliances
- Included: Stainless Steel Appliance(s), Gas Range, Dishwasher, Disposal, Double Oven, Dryer, Microwave, Refrigerator, Washer
- Laundry: Electric Dryer Hookup, Laundry Room, Main Level, Washer Hookup
Features
- Kitchen Island, Wet Bar, Walk-In Closet(s), Storage, Soaking Tub, Pantry, Open Floorplan, High Speed Internet, Entrance Foyer, Eat-in Kitchen, Double Vanity, Crown Molding, Coffered Ceiling(s), Chandelier, Bookcases, Built-in Features, Ceiling Fan(s), Central Vacuum, High Ceilings, Recess Ceiling(s), Recessed Lighting
- Doors: Multi Panel Doors
- Windows: Double Hung
- Basement: Full
- Number of fireplaces: 1
- Fireplace features: Gas
Interior area
- Total structure area: 7,999
- Total interior livable area: 7,999 sqft
Property
Parking
- Total spaces: 3
- Parking features: Attached, Driveway, Garage, Garage Door Opener, Garage Faces Side
- Attached garage spaces: 3
- Has uncovered spaces: Yes
Features
- Levels: One
- Stories: 1
- Patio & porch: Covered, Deck, Enclosed, Patio, Porch
- Exterior features: Fire Pit, Lighting
- Has view: Yes
- View description: Trees/Woods
- Waterfront features: Creek
Lot
- Size: 0.9 Acres
Details
- Parcel number: 064.1607241.00
- Zoning description: Residential
Construction
Type & style
- Home type: SingleFamily
- Architectural style: Ranch
- Property subtype: Single Family Residence, Residential
Materials
- Brick, Stone
- Foundation: Poured Concrete
- Roof: Shingle
Condition
- Existing Structure
- New construction: No
- Year built: 2005
Utilities & green energy
- Sewer: Public Sewer
- Water: Public
- Utilities for property: Cable Available, Natural Gas Available, Underground Utilities
Community & HOA
Community
- Security: Smoke Detector(s)
HOA
- Has HOA: Yes
- Amenities included: Landscaping, Dog Park, Playground, Tennis Court(s)
- Services included: Management
- HOA fee: $475 annually
Location
- Region: Union
Financial & listing details
- Price per square foot: $134/sqft
- Tax assessed value: $850,000
- Annual tax amount: $9,395
- Date on market: 12/9/2025
- Cumulative days on market: 57 days
- Road surface type: Paved
Price history
| Date | Event | Price |
|---|---|---|
| 11/18/2025 | Sold | $1,075,000-10.3%$134/sqft |
Source:  NKMLS #637113 Report a problem NKMLS #637113 Report a problem | ||
| 10/23/2025 | Pending sale | $1,199,000$150/sqft |
Source: NKMLS #637113 Report a problem | ||
| 10/13/2025 | Price change | $1,199,000-4%$150/sqft |
Source: NKMLS #637113 Report a problem | ||
| 9/22/2025 | Price change | $1,249,000-2%$156/sqft |
Source: NKMLS #635745 Report a problem | ||
| 8/27/2025 | Listed for sale | $1,275,000+50%$159/sqft |
Source: NKMLS #635745 Report a problem | ||
| 9/22/2020 | Sold | $850,000-2.9%$106/sqft |
Source: Public Record Report a problem | ||
| 7/10/2020 | Pending sale | $875,000$109/sqft |
Source: Keller Williams Realty Services #538029 Report a problem | ||
| 5/29/2020 | Price change | $875,000+0.7%$109/sqft |
Source: Keller Williams Realty Services #538029 Report a problem | ||
| 5/27/2020 | Listed for sale | $869,000+2.8%$109/sqft |
Source: Keller Williams Realty Services #538029 Report a problem | ||
| 3/10/2014 | Sold | $845,000-6%$106/sqft |
Source: Public Record Report a problem | ||
| 1/22/2014 | Pending sale | $899,000$112/sqft |
Source: RE/MAX Affiliates #424917 Report a problem | ||
| 1/4/2014 | Price change | $899,000-5.3%$112/sqft |
Source: RE/MAX Affiliates #424917 Report a problem | ||
| 10/12/2013 | Listed for sale | $949,000+5.4%$119/sqft |
Source: RE/MAX Affiliates #424917 Report a problem | ||
| 2/3/2006 | Sold | $900,000$113/sqft |
Source: Public Record Report a problem | ||
Public tax history
| Year | Property taxes | Tax assessment |
|---|---|---|
| 2024 | $9,395 -3.6% | $850,000 |
| 2023 | $9,748 +0.4% | $850,000 |
| 2022 | $9,713 -0.4% | $850,000 |
| 2021 | $9,750 -5.9% | $850,000 -3.4% |
| 2020 | $10,360 | $880,000 |
| 2019 | $10,360 +0.8% | $880,000 |
| 2018 | $10,283 +4.3% | $880,000 +4.1% |
| 2017 | $9,861 | $845,000 |
| 2015 | $9,861 -3.7% | $845,000 -6.1% |
| 2013 | $10,242 | $900,000 |
| 2012 | -- | $900,000 |
| 2011 | -- | $900,000 |
| 2010 | -- | $900,000 |
| 2009 | -- | $900,000 |
Find assessor info on the county website
Neighborhood: 41091
Nearby homes
- $1,009,1004 bd5 ba4.2k sqft10847 Charismatic Ln, Union, KY 41091Off Market
- $220,000-- bd-- ba-- sqftCharismatic Ln, Union, KY 41091Sold
- $527,0003 bd3 ba3.3k sqft606 Mustang Dr, Walton, KY 41094Sold

- $448,2003 bd4 ba1.7k sqft614 Mustang Dr, Walton, KY 41094Off Market

- $557,7004 bd3 ba2k sqft622 Mustang Dr, Walton, KY 41094Off Market
- $462,9003 bd3 ba2.7k sqft598 Mustang Dr, Walton, KY 41094Off Market
- $1,100,0002.351 Acres10852 Charismatic Ln, Union, KY 41091Off Market
- $472,8004 bd3 ba1.8k sqft630 Mustang Dr, Walton, KY 41094Off Market
Nearby schools
GreatSchools rating
- 9/10New Haven Elementary SchoolGrades: PK-5Distance: 2.1 mi
- 8/10Gray Middle SchoolGrades: 6-8Distance: 2.2 mi
- 9/10Larry A. Ryle High SchoolGrades: 9-12Distance: 2.1 mi
Schools provided by the listing agent
- Elementary: New Haven Elementary
- Middle: Gray Middle School
- High: Ryle High
Source: NKMLS. This data may not be complete. We recommend contacting the local school district to confirm school assignments for this home.
Get a cash offer in 3 minutes
Find out how much your home could sell for in as little as 3 minutes with a no-obligation cash offer.
Estimated market value
$1,083,400
Get a cash offer in 3 minutes
Find out how much your home could sell for in as little as 3 minutes with a no-obligation cash offer.
Estimated market value
$1,083,400
- Kentucky
- Boone County
- Union
- 41091
- 10851 Charismatic Ln
Nearby cities
Nearby zip codes
Other Union Topics
