Skip main navigation
Pending
  • Price cut: $10.1K (7/29)
    $474,900

    10851 Dillon Pl, Fishers, IN 46038

    4beds
    3,811sqft
    : 
    $2,942/mo
    Get pre-qualified
    Residential, Single Family Residence
    Built in 2004
    10,454 Square Feet Lot
    $-- Zestimate®
    $125/sqft
    $-- HOA

    What's special

    Premium tree lined lotElegant formal dining roomVersatile bonus roomWelcoming covered front porchRelaxing screened porchMultiple outdoor living spacesVaulted ceilings
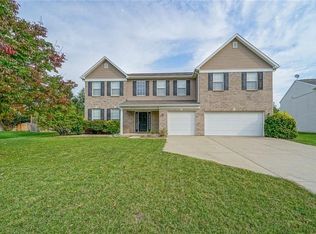
    Beautifully updated and situated on a premium, tree lined lot, this spacious 3800+ sq ft. Fisher's home offers exceptional living space and features rarely found at this price point. The thoughtfully designed main level includes an elegant formal dining room, a spacious private office with French doors, a cozy family room with a fireplace, and a versatile bonus room perfect for a home gym, playroom or other flex space. The stunning Updated kitchen is the heart of the home, showcasing gorgeous granite countertops, stainless appliances, and a walk-in pantry complete with built-in shelving and drawers to keep everything organized. Upstairs you'll find an Impressive primary suite with a spa-like bath, a huge dual sided walk-in closet and vaulted ceilings. Three additional generous size bedrooms each include a walk-in closet with built-in storage drawers. IN Addition, you will enjoy an oversized loft area providing ample space for family and guests alike. Step outside and enjoy multiple outdoor living spaces, including a welcoming covered front porch, a relaxing screened porch, and open patio perfect for entertaining or quiet evenings outdoors. The beautifully landscaped backyard is fully fenced and lined with mature trees for privacy. Enjoy peace of mind with numerous recent updates, including New windows (2026), New A/C (2024), New water heater (2025), New furnace (2022) and New LVP throughout the main level (2023). The 3-CAR garage is finished and has an EV Charger Outlet. You will not be disappointed!!!
    32 days
    |
    723
    |
    53
    |

    Likely to sell faster than

    Zillow last checked:

    Listing updated:

    Listed by:

    Shanna Cheatham 317-500-7880,

    F.C. Tucker Company

    Source: MIBOR as distributed by MLS GRID,MLS#: 22115823MLS Logo

      Facts & features

      Interior

      Bedrooms & bathrooms
      • Bedrooms: 4
      • Bathrooms: 3
      • Full bathrooms: 2
      • 1/2 bathrooms: 1
      • Main level bathrooms: 1
      Primary bedroom
      • Level: Upper
      • Area: 475 Square Feet
      • Dimensions: 25x19
      Bedroom 2
      • Level: Upper
      • Area: 192 Square Feet
      • Dimensions: 16x12
      Bedroom 3
      • Level: Upper
      • Area: 168 Square Feet
      • Dimensions: 14x12
      Bedroom 4
      • Level: Upper
      • Area: 195 Square Feet
      • Dimensions: 15x13
      Dining room
      • Level: Main
      • Area: 168 Square Feet
      • Dimensions: 14x12
      Family room
      • Level: Main
      • Area: 361 Square Feet
      • Dimensions: 19x19
      Kitchen
      • Level: Main
      • Area: 168 Square Feet
      • Dimensions: 14x12
      Laundry
      • Level: Main
      • Area: 80 Square Feet
      • Dimensions: 10x8
      Loft
      • Level: Upper
      • Area: 323 Square Feet
      • Dimensions: 19x17
      Office
      • Level: Main
      • Area: 168 Square Feet
      • Dimensions: 14x12
      Play room
      • Level: Main
      • Area: 154 Square Feet
      • Dimensions: 14x11
      Heating
      • Forced Air, Natural Gas
      Cooling
      • Central Air
      Appliances
      • Included: Dishwasher, Dryer, Disposal, Gas Water Heater, MicroHood, Gas Oven, Refrigerator, Washer, Water Heater, Water Softener Owned
      • Laundry: Main Level, Sink
      Features
      • Attic Access, High Ceilings, Kitchen Island, Ceiling Fan(s), Eat-in Kitchen, Pantry, Storage, Walk-In Closet(s)
      • Has basement: No
      • Attic: Access Only
      • Number of fireplaces: 1
      • Fireplace features: Family Room, Gas Log
      Interior area
      • Total structure area: 3,811
      • Total interior livable area: 3,811 sqft

      Property

      Parking
      • Total spaces: 3
      • Parking features: Attached, Concrete, Electric Vehicle Service Equipment (EVSE), Garage Door Opener
      • Attached garage spaces: 3
      • Details: Garage Parking Other(Finished Garage, Garage Door Opener)
      Features
      • Levels: Two
      • Stories: 2
      • Patio & porch: Covered, Patio, Screened
      • Exterior features: Lighting
      • Fencing: Fenced,Full
      • Has view: Yes
      • View description: Trees/Woods
      Lot
      • Size: 10,454 Square Feet
      • Features: Rural - Subdivision, Sidewalks, Street Lights, Mature Trees, Trees-Small (Under 20 Ft)
      Details
      • Parcel number: 291129027028000020
      • Horse amenities: None

      Construction

      Type & style
      • Home type: SingleFamily
      • Architectural style: Traditional
      • Property subtype: Residential, Single Family Residence
      Materials
      • Brick, Vinyl Siding
      • Foundation: Slab
      Condition
      • Updated/Remodeled
      • New construction: No
      • Year built: 2004
      Details
      • Builder name: Ryland Homes

      Utilities & green energy

      • Electric: 200+ Amp Service
      • Water: Public
      • Utilities for property: Sep Gas Meter, Sewer Connected

      Community & HOA

      Community
      • Security: Security System, Security System Owned, Smoke Detector(s)
      • Subdivision: Ridgefield
      HOA
      • Has HOA: No
      Location
      • Region: Fishers

      Financial & listing details

      • Price per square foot: $125/sqft
      • Tax assessed value: $417,900
      • Annual tax amount: $4,548
      • Date on market: 7/23/2026
      • Cumulative days on market: 30 days

        Estimated market value

        Not available

        Estimated sales range

        Not available

        Not available

        Price history

        DateEventPrice
        8/4/2026Pending sale$474,900$125/sqft
        Source: MIBOR as distributed by MLS GRID #22115823 Report a problem
        7/29/2026Price change$474,900-2.1%$125/sqft
        Source: MIBOR as distributed by MLS GRID #22115823 Report a problem
        7/23/2026Listed for sale$485,000$127/sqft
        Source: MIBOR as distributed by MLS GRID #22115823 Report a problem

        Public tax history

        YearProperty taxesTax assessment
        2025$4,572 +4%$417,900 +5.6%
        2024$4,395 +5.5%$395,700 +2.5%
        2023$4,167 +14.5%$386,000 +10%
        2022$3,640 +9.1%$351,000 +15%
        2021$3,337 +2.1%$305,100 +9.2%
        2020$3,268 +6.9%$279,500 +2%
        2019$3,056 +8.7%$273,900 +8.1%
        2018$2,812 +3.4%$253,300 +6.8%
        2017$2,720 +13.5%$237,200 +2.2%
        2016$2,396 +10.2%$232,000 +12.4%
        2014$2,175 -2%$206,400 -0.9%
        2013$2,219 +1.7%$208,300 +1.7%
        2012$2,182 -5.7%$204,900 -7.4%
        2011$2,313 +1%$221,200 -2.8%
        2010$2,291 +3.6%$227,600
        2009$2,212 -6.5%$227,600
        2007$2,365 -14.6%$227,600 +2%
        2006$2,771 $223,200 +15.1%
        2005-- $194,000
        Find assessor info on the county website

        Monthly payment

        Est. payment

        Payment breakdown

        Explore the cost of this home by adjusting the details. Changes won't be saved.
        All calculations are estimates and provided by Zillow, Inc. for informational purposes only. Actual amounts may vary.
        HOA fees may include property taxes on listings classified as Co-Ops. Contact the listing agent and/or owner for fee details.
        See how much you could borrow to make a competitive offer.

        Climate risks

        Neighborhood: 46038

        Getting around

        13 / 100
        Car-Dependent
        52 / 100
        Bikeable

        Nearby schools

        GreatSchools rating
        Schools provided by the listing agent
        • Elementary: Sand Creek Elementary
        • High: Fishers High School

        Source: MIBOR as distributed by MLS GRID. This data may not be complete. We recommend contacting the local school district to confirm school assignments for this home.

        A local agent can set up tours, give advice and negotiate with sellers.

        Browse local experts

        Similar homes