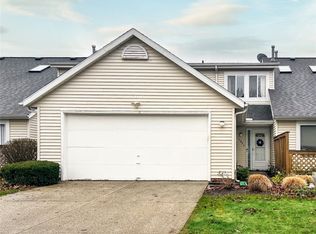
Welcome to this unique and spacious end unit condo in Lockwood Ridge. Not your typical Lockwood Ridge condo, this unit has the ability to live on one floor, almost like a ranch condo. With four bedrooms, two full baths this one and half story condo offers flexibility with 2 bedrooms and laundry on the main floor. An open concept floor plan greets you as you enter the home in the great room that boasts vaulted ceilings, views into the kitchen, upstairs loft and winding staircase. The first floor offers beautiful laminate flooring throughout the great room and kitchen. The kitchen also has granite tops, stainless steel appliances, a large island and convenient dining area for your kitchen table. The large main bedroom has an ensuite and walk-in closet. The first floor laundry is easily accessible from the kitchen and garage. Upstairs, enjoy an open loft which can be used as an office, playroom, game room or used as additional living space with access from the garage as well. The additional two bedrooms can be found on the second floor along with a large attic access for additional storage. The loft and attic can also be accessed through the 2 car attached garage. All appliances are included and the furnace and hot water tank were replaced in 2021. Deck access with privacy off the great room allows for outdoor entertaining. Great location with limited traffic and great views of the landscape.
Closed
$226,000
10851 Hobbit Ct #B, Concord Township, OH 44077
4beds
1,710sqft
Condominium
Built in 1989
-- sqft lot
$246,900 Zestimate®
$132/sqft
$2,425 Estimated rent
Home value
$246,900
$235,000 - $259,000
$2,425/mo
Zestimate® history
Owner options
List your home for rent
$2,425/mo
Rent Zestimate®
Find your next renter with Zillow Rental Manager. Plus, with online applications, you can quickly screen prospective tenants – for free.
$2,425/mo
Rent Zestimate®
Refinance and save
$1,855/mo
Est. payment
Refinancing to a lower rate could help reduce your monthly payments and save thousands over the life of the loan.
$1,855/mo
Est. payment
Explore your selling options
Work with a Zillow partner agent
Leverage their expertise and Zillow's premium Showcase listings to get your home seen by more buyers.
Get startedList with your own agent
Get your home in front of millions of buyers by listing it on Zillow.
Learn how to do itSell it yourself
Take full control of how buyers see your home on Zillow by listing For Sale by Owner (FSBO).
List your homeWhat's special
Ranch condoLarge islandHalf story condoOpen loftOpen concept floor planGranite topsGame room
Zillow last checked:
Listing updated:
Listed by:
Steve K Forsythe steve.forsythegroup@gmail.com440-341-1830,
Platinum Real Estate,
Michelle A Underwood 440-413-1818,
Platinum Real Estate
Bought with:
Terry Young, 237938
Keller Williams Greater Metropolitan
Source: MLS Now,MLS#: 5023037 Originating MLS: Akron Cleveland Association of REALTORS
Originating MLS: Akron Cleveland Association of REALTORSFacts & features
Interior
Bedrooms & bathrooms
- Bedrooms: 4
- Bathrooms: 2
- Full bathrooms: 2
- Main level bathrooms: 2
- Main level bedrooms: 2
Primary bedroom
- Description: Flooring: Carpet
- Features: Vaulted Ceiling(s), Walk-In Closet(s)
- Level: First
- Dimensions: 16 x 11
Bedroom
- Description: Flooring: Carpet
- Level: First
- Dimensions: 12 x 11
Bedroom
- Description: Flooring: Carpet
- Level: Second
- Dimensions: 11 x 11
Bedroom
- Description: Flooring: Carpet
- Level: Second
- Dimensions: 11 x 11
Dining room
- Description: Flooring: Luxury Vinyl Tile
- Level: First
- Dimensions: 8 x 7
Great room
- Description: Flooring: Luxury Vinyl Tile
- Features: Vaulted Ceiling(s)
- Level: First
- Dimensions: 17 x 14
Kitchen
- Description: Flooring: Luxury Vinyl Tile
- Features: Breakfast Bar, Granite Counters
- Level: First
- Dimensions: 13 x 8
Laundry
- Description: Flooring: Luxury Vinyl Tile
- Level: First
- Dimensions: 7 x 6
Loft
- Description: Flooring: Carpet
- Level: Second
- Dimensions: 17 x 11
Heating
- Forced Air, Gas
Cooling
- Central Air, Ceiling Fan(s)
Appliances
- Included: Dryer, Dishwasher, Range, Refrigerator, Washer
- Laundry: Electric Dryer Hookup, Inside, Main Level
Features
- Ceiling Fan(s), Granite Counters, Kitchen Island, Primary Downstairs, Open Floorplan, Pantry, Vaulted Ceiling(s), Walk-In Closet(s)
- Has basement: No
- Has fireplace: No
Interior area
- Total structure area: 1,710
- Total interior livable area: 1,710 sqft
- Finished area above ground: 1,710
Property
Parking
- Total spaces: 2
- Parking features: Attached, Garage, Garage Door Opener
- Attached garage spaces: 2
Features
- Levels: One and One Half,Two
- Stories: 2
- Patio & porch: Deck
- Exterior features: Playground, Tennis Court(s)
- Has private pool: Yes
- Pool features: Community, Outdoor Pool
- Fencing: None
Lot
- Size: 0.43 Acres
Details
- Parcel number: 08A018F000180
Construction
Type & style
- Home type: Condo
- Architectural style: Cape Cod
- Property subtype: Condominium
- Attached to another structure: Yes
Materials
- Vinyl Siding
- Foundation: Slab
- Roof: Asphalt,Fiberglass
Condition
- Year built: 1989
Utilities & green energy
- Sewer: Public Sewer
- Water: Public
Community & HOA
Community
- Features: Pool
- Subdivision: Lockwood Ridge Condo
HOA
- Has HOA: No
- Services included: Association Management, Maintenance Grounds, Recreation Facilities, Reserve Fund, Snow Removal, Trash, Water
- HOA fee: $250 monthly
Location
- Region: Concord Township
Financial & listing details
- Price per square foot: $132/sqft
- Tax assessed value: $196,380
- Annual tax amount: $2,617
- Date on market: 3/18/2024
- Cumulative days on market: 67 days
- Listing terms: Cash,Conventional
Price history
| Date | Event | Price |
|---|---|---|
| 5/31/2024 | Sold | $226,000-1.7%$132/sqft |
Source:  MLS Now #5023037 Report a problem MLS Now #5023037 Report a problem | ||
| 5/23/2024 | Pending sale | $229,900$134/sqft |
Source: MLS Now #5023037 Report a problem | ||
| 4/28/2024 | Contingent | $229,900$134/sqft |
Source: MLS Now #5023037 Report a problem | ||
| 4/25/2024 | Price change | $229,900-2.1%$134/sqft |
Source: MLS Now #5023037 Report a problem | ||
| 4/20/2024 | Price change | $234,900-1.9%$137/sqft |
Source: MLS Now #5023037 Report a problem | ||
| 4/3/2024 | Price change | $239,500-2.6%$140/sqft |
Source: MLS Now #5023037 Report a problem | ||
| 3/18/2024 | Listed for sale | $245,900+79.5%$144/sqft |
Source: MLS Now #5023037 Report a problem | ||
| 6/8/2015 | Sold | $137,000+1.6%$80/sqft |
Source: Public Record Report a problem | ||
| 4/22/2015 | Listed for sale | $134,900+11.6%$79/sqft |
Source: Howard Hanna #3702355 Report a problem | ||
| 4/27/2000 | Sold | $120,900+31.6%$71/sqft |
Source: Public Record Report a problem | ||
| 5/30/1995 | Sold | $91,900$54/sqft |
Source: Public Record Report a problem | ||
Public tax history
| Year | Property taxes | Tax assessment |
|---|---|---|
| 2025 | $3,209 -0.6% | $68,730 |
| 2024 | $3,230 +23.4% | $68,730 +38.2% |
| 2023 | $2,617 -0.1% | $49,720 |
| 2022 | $2,619 -0.4% | $49,720 |
| 2021 | $2,630 +6.4% | $49,720 +20% |
| 2020 | $2,472 +0.1% | $41,440 |
| 2019 | $2,469 +12.5% | $41,440 +17% |
| 2018 | $2,195 | $35,430 |
| 2017 | $2,195 +9% | $35,430 |
| 2016 | $2,015 +2.8% | $35,430 |
| 2015 | $1,960 +4.5% | $35,430 +4.5% |
| 2014 | $1,876 0% | $33,920 |
| 2013 | $1,876 +0% | $33,920 |
| 2012 | $1,876 -16.9% | $33,920 -21% |
| 2011 | $2,258 +0.2% | $42,920 |
| 2010 | $2,253 +5.7% | $42,920 0% |
| 2009 | $2,131 -3.2% | $42,924 -11% |
| 2008 | $2,201 +0.8% | $48,230 |
| 2007 | $2,183 -48% | $48,230 |
| 2006 | $4,196 +20.3% | $48,230 +21.4% |
| 2005 | $3,487 -0.2% | $39,715 |
| 2004 | $3,493 +3.5% | $39,715 |
| 2003 | $3,375 +14% | $39,715 +14.9% |
| 2002 | $2,960 -0.3% | $34,566 |
| 2001 | $2,967 +1.2% | $34,566 |
| 2000 | $2,932 +26.2% | $34,566 +26.5% |
| 1999 | $2,323 | $27,332 |
Find assessor info on the county website
Neighborhood: 44077
Nearby homes
- $200,6004 bd2 ba-- sqft10851 Hobbit Ct, Painesville, OH 44077Off Market

- $229,7004 bd2 ba-- sqft10850 Pepper Ct, Painesville, OH 44077Off Market

- $180,0002 bd2 ba1.1k sqft10854 Pepper Ct, Painesville, OH 44077Sold
- $191,7002 bd2 ba-- sqft10855 Hobbit Ct #185-D, Painesville, OH 44077Off Market

- $196,2002 bd1 ba1.1k sqft10855 Hobbit Ct #D, Concord Township, OH 44077Off Market
- $244,3004 bd2 ba1.7k sqft10850 Pepper Ct #A, Concord Township, OH 44077Off Market
- $185,5002 bd2 ba-- sqft10859 Hobbit Ct, Painesville, OH 44077Off Market
- $180,0002 bd2 ba1.1k sqft10854 Pepper Ct #C, Concord Township, OH 44077Sold
Nearby schools
GreatSchools rating
- 6/10Henry F Lamuth Middle SchoolGrades: 5-7Distance: 1 mi
- 6/10Riverside Jr/Sr High SchoolGrades: 8-12Distance: 3.1 mi
- 8/10Leroy Elementary SchoolGrades: K-5Distance: 3.3 mi
Schools provided by the listing agent
- District: Riverside LSD Lake- 4306
Source: MLS Now. This data may not be complete. We recommend contacting the local school district to confirm school assignments for this home.
Get a cash offer in 3 minutes
Find out how much your home could sell for in as little as 3 minutes with a no-obligation cash offer.
Estimated market value
$246,900
Get a cash offer in 3 minutes
Find out how much your home could sell for in as little as 3 minutes with a no-obligation cash offer.
Estimated market value
$246,900
- Ohio
- Lake County
- Concord
- 44077
- 10851 Hobbit Ct Unit B
Nearby cities
Nearby zip codes
Other Concord Topics
