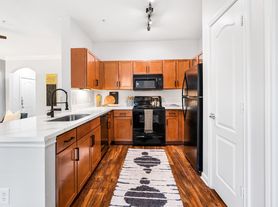
The A1 Floor Plan offers a welcoming and versatile living space in The Woodlands. With 1 bed and 1 bath, this floor plan spans 696 sq ft, delivering convenience and modern living. Residents will enjoy dynamic amenities like a cutting-edge fitness center and a luxurious swimming pool, crafting a balanced urban lifestyle. Thoughtfully designed interiors and contemporary finishes elevate your living experience in this remarkable home. Contact us today to schedule your tour of this exceptional floor plan.
Apartment for rent
$1,049/moFees may apply
10851 Montfair Blvd, # 1-1221, Spring, TX 77382
1beds
696sqft
Price may not include required fees and charges. Learn more|
Apartment
Available Sat Oct 31 2026
Cats, dogs OK
Air conditioner, central air
In unit laundry
Central, natural gas
What's special
Luxurious swimming poolContemporary finishesThoughtfully designed interiors
- 16 days |
- -- |
- -- |
Zillow last checked:
Listing updated:
Travel times

Let’s turn your rent into credit progress
Build credit history with every on-time payment and get credit for the payment you’re already making.
Facts & features
Interior
Bedrooms & bathrooms
- Bedrooms: 1
- Bathrooms: 1
- Full bathrooms: 1
Heating
- Central, Natural Gas
Cooling
- Air Conditioner, Central Air
Appliances
- Included: Dishwasher, Garbage Disposal, Microwave Oven, dryer, washer
- Laundry: In Unit
Features
- Bar, Breakfast Bar, Crown Molding, Pantry
Interior area
- Total interior livable area: 696 sqft
Property
Parking
- Details: Contact manager
Accessibility
- Accessibility features: Disabled Access
Features
- Patio & porch: Patio
- Exterior features: AcceptsElectronicPayments, Barbecue, Cherrywood cabinetry, Garden, High-End Appliances, Lighting, Located in the exceptional Conroe Independent School District, Located in the master planned community of the Woodlands, Medicine cabinet in bathrooms, Oversized Windows, Separate Dining Area, Walk-In Closets, Wheelchair Accessible, Wood-Style Flooring
- Pool features: Pool
Lot
- Features: Garden, Landscaped
Construction
Type & style
- Home type: Apartment
- Property subtype: Apartment
Condition
- Year built: 2009
Building
Details
- Building name: Evergreen at Sterling Ridge
Management
- Pets allowed: Yes
Community & HOA
Community
- Features: Clubhouse, Fitness Center, Park, Pool
- Security: Security System
HOA
- Amenities included: Barbecue, Clubhouse, Concierge, Fitness Center, Landscaping, Maintenance, Management, Park, Pool
Location
- Region: Spring
Financial & listing details
- Lease term: 3 months, 4 months, 5 months, 6 months, 7 months, 8 months, 9 months, 10 months, 11 months, 12 months, 13 months, 14 months, 15 months
Price history
| Date | Event | Price |
|---|---|---|
| 8/17/2026 | Price change | $1,049-1%$2/sqft |
Source: Zillow Rentals Report a problem | ||
| 8/13/2026 | Price change | $1,060-1%$2/sqft |
Source: Zillow Rentals Report a problem | ||
| 8/11/2026 | Listed for rent | $1,071$2/sqft |
Source: Zillow Rentals Report a problem | ||
Neighborhood: Sterling Ridge
Nearby schools
GreatSchools rating
- 10/10Deretchin Elementary SchoolGrades: PK-6Distance: 0.5 mi
- 10/10McCullough Junior High SchoolGrades: 7-8Distance: 5.9 mi
- 9/10The Woodlands High SchoolGrades: 9-12Distance: 4.9 mi
Nearby apartments for rent



Similar homes for rent

There are 42 available units in this apartment building