Skip main navigation
Off market
  • $1,723,800

    10851 N 137th St, Scottsdale, AZ 85259

    5beds
    3,425sqft
    SingleFamily
    Built in 2017
    0.29 Acres Lot
    $1,723,800 Zestimate®
    $503/sqft
    $7,089 Estimated rent

    Home value

    $1,723,800

    $1.60M - $1.86M

    $7,089/mo

    Zestimate® history
    Loading
    Loading...

    Owner options

    List your home for rent

    $7,089/mo

    Rent Zestimate®

    Find your next renter with Zillow Rental Manager. Plus, with online applications, you can quickly screen prospective tenants – for free.

    Learn more

    $7,089/mo

    Rent Zestimate®

    Refinance and save

    $9,796/mo

    Est. payment

    Refinancing to a lower rate could help reduce your monthly payments and save thousands over the life of the loan.

    See today's rates

    $9,796/mo

    Est. payment

    Explore your selling options

    Work with a Zillow partner agent

    Leverage their expertise and Zillow's premium Showcase listings to get your home seen by more buyers.

    Get started

    List with your own agent

    Get your home in front of millions of buyers by listing it on Zillow.

    Learn how to do it

    Sell it yourself

    Take full control of how buyers see your home on Zillow by listing For Sale by Owner (FSBO).

    List your home

    What's special

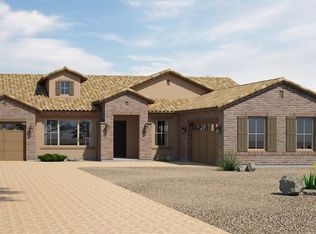
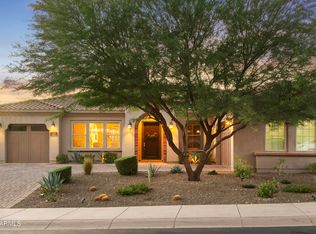
    Gorgeous semi-custom, model perfect showcase home from Cal-Atlantic ready for its next family! Highly sought after gated Whisper Ridge - this home shouts perfection! Single-level home impeccably situated onto premium view-lot pulls the mountains to within reaching distance! Quiet, private and serene, elevated lot backs natural wash area. Brilliantly designed floor plan is perfect for families wanting enough space for everyone to unwind. Pride of ownership is evident - feature rich upgraded ss appliances, subway tile backsplash, wood tile flooring, gas cooking, energy efficient doors/windows, the enhancements are endless! Dual sliding patio doors invite a seamless outdoor living environment for entertaining and extending the creature comforts of home towards the elevated hot tub/pool... Oversized master bedroom/bathroom compliments spacious guest bedrooms designed for families. Split garage, bocce ball court, open living concept all within one spectacular property! Short walk to community playground, hiking trails, MAYO Clinic, BASIS, Desert Mountain HS, 101-Freeways, shopping, dining. Newly built, lightly lived-in and fully loved, this Whisper Ridge showpiece won't last long!

    This property is off market, which means it's not currently listed for sale or rent on Zillow. This may be different from what's available on other websites or public sources.
    Facts & features

    Interior

    Bedrooms & bathrooms
    • Bedrooms: 5
    • Bathrooms: 5
    • Full bathrooms: 4
    • 1/2 bathrooms: 1
    Heating
    • Forced air, Gas
    Cooling
    • Refrigerator
    Appliances
    • Included: Dishwasher, Microwave, Refrigerator
    • Laundry: Wshr/Dry HookUp Only, Gas Dryer Hookup
    Features
    • Flooring: Tile
    • Has fireplace: Yes
    Interior area
    • Total interior livable area: 3,425 sqft

    Property

    Parking
    • Parking features: Garage - Attached
    Features
    • Exterior features: Stucco
    • Fencing: Block, View/Wrought Iron
    • Has view: Yes
    • View description: Mountain
    Lot
    • Size: 0.29 Acres
    Details
    • Parcel number: 21732607

    Construction

    Type & style
    • Home type: SingleFamily
    Materials
    • Roof: Tile
    Condition
    • Year built: 2017

    Utilities & green energy

    • Sewer: Sewer - Public
    • Utilities for property: SRP

    Community & neighborhood

    Location
    • Region: Scottsdale

    HOA & financial

    HOA
    • Has HOA: Yes
    • HOA fee: $150 monthly

    Other

    Other facts
    • Ownership: Fee Simple
    • Additional Bedroom: Mstr Bdr Walkin Clst, Separate Bdrm Exit
    • Architecture: Santa Barbara/Tuscan
    • Cooling: Refrigeration
    • Dining Area: Eat-in Kitchen, Formal
    • Energy Features: Multi-Zones
    • Features: Fire Sprinklers, Soft Water Loop, Water Softener Owned, 9+ Flat Ceilings
    • Kitchen Features: Kitchen Island, Disposal, Granite Countertops, Wall Oven(s), Cook Top Gas, Reverse Osmosis, Walk-in Pantry, Multiple Ovens
    • Master Bathroom: Double Sinks, Separate Shwr & Tub, Private Toilet Room
    • Parking: Electric Door Opener
    • Pool - Private: No Pool
    • Property Description: Adjacent to Wash, Mountain View(s)
    • Sewer: Sewer - Public
    • Unit Style: All on One Level, Street Facing
    • Utilities: SRP
    • Water: City Water
    • Source of SqFt: County Assessor
    • Construction: Frame - Wood, Blown Cellulose
    • Const - Finish: Stucco, Painted, Stone
    • Association & Fees: Homeowners Assoc: Y
    • Association & Fees: HOA Paid: Monthly
    • Association Fee Incl: Street Maint, Common Area Maint
    • Technology: HighSpd Intrnt Aval, Sat Dish TV Lsd, Sat Dish TV Ownd, Ntwrk Wrng Multi Rms
    • Complex Feature: Children's Playgrnd
    • Assoc Rules/Info: NoVsble TrkTrlrRvBt, Pets OK (See Rmrks)
    • Services: City Services
    • Laundry: Wshr/Dry HookUp Only, Gas Dryer Hookup
    • Fencing: Block, View/Wrought Iron
    • Other Rooms: Great Room
    • Source Apx Lot SqFt: County Assessor
    • Landscaping: Yrd Wtring Sys Back, Yrd Wtring Sys Front, Auto Timer H2O Back, Gravel/Stone Front, Auto Timer H2O Front, Gravel/Stone Back, Irrigation Back, Irrigation Front, Flood Irrigation
    • Tax Municipality: Scottsdale
    • Exterior Stories: 1
    • New Financing: Cash, VA, Conventional
    • Master Bedroom: Split
    • Dwelling Styles: Detached
    • Separate Den/Office: Sep Den/Office Y/N: Y
    • High School: Desert Mountain High School
    • Windows: Vinyl Frame, Low-E, Energy Star
    • Association & Fees: Cap Impv/Impt Fee$/%: $
    • Association & Fees: Cap Impv/ImptFee2$/%: $
    • Tax Year: 2017
    • Ownership: Fee Simple

    Price history

    DateEventPrice
    8/15/2019Sold$970,000-2.9%$283/sqft
    Source: ARMLS #5898197 Report a problem
    6/26/2019Price change$998,500-3%$292/sqft
    Source: Keller Williams Arizona Realty #5898197 Report a problem
    5/28/2019Price change$1,029,000-1.9%$300/sqft
    Source: Keller Williams Arizona Realty #5898197 Report a problem
    5/13/2019Price change$1,049,000-4.5%$306/sqft
    Source: Keller Williams Arizona Realty #5898197 Report a problem
    4/11/2019Price change$1,099,000-2.3%$321/sqft
    Source: Keller Williams Arizona Realty #5898197 Report a problem
    3/19/2019Listed for sale$1,125,000+25%$328/sqft
    Source: Keller Williams Arizona Realty #5898197 Report a problem
    9/28/2017Sold$899,990$263/sqft
    Source: Public Record Report a problem

    Public tax history

    YearProperty taxesTax assessment
    2025$3,743 +5.1%$137,560 -4.5%
    2024$3,561 +1.3%$144,060 +156.4%
    2023$3,514 +5.5%$56,181 -30%
    2022$3,330 -5.9%$80,270 +2.9%
    2021$3,539 +3.2%$77,980 +4.2%
    2020$3,429 +2.3%$74,830 -2.6%
    2019$3,351 $76,800 +266.5%
    2018$3,351 +1121.4%$20,955 +574.9%
    2017$274 $3,105 -68%
    2016-- $9,705

    Find assessor info on the county website

    Neighborhood: 85259

    Nearby schools

    GreatSchools rating
    Schools provided by the listing agent
    • Elementary: Anasazi Elementary
    • Middle: Mountainside Middle School
    • High: Desert Mountain High School
    • District: Scottsdale Unified District (048)

    Source: The MLS. This data may not be complete. We recommend contacting the local school district to confirm school assignments for this home.

    Get a cash offer in 3 minutes
    Find out how much your home could sell for in as little as 3 minutes with a no-obligation cash offer.
    Estimated market value
    $1,723,800
    Get a cash offer in 3 minutes
    Find out how much your home could sell for in as little as 3 minutes with a no-obligation cash offer.
    Estimated market value
    $1,723,800