New on the Market! Absolutely Gorgeous Two Story View Home in this Highly Desired Orchards Neighborhood. 4 Bedrooms, 3 Bathrooms, 3 Car Garage, Extra Large Private Driveway with completed RV area. This Perfect Home is located in one of the most desired Riverside Neighborhoods, sitting on more than 1.5 acres filled with avocado and citrus trees and many opportunities! Beautiful, Light & Bright! Forever Panoramic Views from almost every room in the Home! A Spacious Floorplan with a Living Room and Dining, Family Room with Custom Fireplace & Wet Bar which opens to the large Kitchen & Eating area. Elegant Custom work includes; Luxury Tile, Wood and Carpet Flooring through the Home, Paint (inside and outside), Baseboards, Plantation Shutters, Electric Window Sun Shades, Recessed Lighting, Custom Panel Doors & Hardware, Custom Front Double Doors, Newer A/C system, Newer Water Heater, Home Solar Power System and Remodeled Bathrooms. Extra Large Gourmet Kitchen has Granite Counters/Tile Backsplash, Newer Samsung and Bosch Stainless Appliances, Plenty of Storage Cabinets/Pantry with Beautiful Views out of your lovely Garden Window. Downstairs bedroom/office and bathroom is a nice plus. Custom Doors from your Family Room and Kitchen Open to your Outside Covered and Gated Patio with New Alumawood Cover. Just Gorgeous Breathtaking Views of Your Land, Mountains, Rolling Hills and City Lights! Enjoy the Garden Front and Backyards with Lush trees that add to your privacy and estate feel. This is a special large piece of land with many avocado and citrus trees. Private and gated with a dirt road that runs through the Grove. Lovely Newer Wrought Iron Fencing surrounds the front of the home as well. Many possibilities and opportunities await you here in this Oasis! Additionally there is a 3 Car finished Garage with custom cabinets and expansive driveway areas including an RV finished area with 2 sheds. A Rare Find in This Orchard neighborhood with Award Winning Schools, close to shopping, restaurants, freeways, parks, hiking and biking trails, botanical gardens, Mission Inn and Mt Rubidoux. Welcome Home!!
For sale
Listed by: Coldwell Banker Realty • Margaret Bowles • Contact: 714-307-8908
$980,000
10851 Orchard View Ln, Riverside, CA 92503
4beds
2,143sqft
:
Get pre-qualified$6,621/mo
Single Family Residence
Built in 1986
1.54 Acres Lot
$965,800 Zestimate®
$457/sqft
$45/mo HOA
What's special
- 8 days |
- 2,731 |
- 194 |
Likely to sell faster than
Zillow last checked:
Listing updated:
Listed by:
Margaret Bowles DRE #01228960 714-307-8908,
Coldwell Banker Realty
Source: CRMLS,MLS#: PW26159694 Originating MLS: California Regional MLS
Originating MLS: California Regional MLSFacts & features
Interior
Bedrooms & bathrooms
- Bedrooms: 4
- Bathrooms: 3
- Full bathrooms: 3
- Main level bathrooms: 1
- Main level bedrooms: 1
Rooms
- Room types: Bathroom, Bedroom, Entry/Foyer, Family Room, Kitchen, Living Room, Primary Bathroom, Primary Bedroom, Office, Other, Dining Room
Bedroom
- Features: Bedroom on Main Level
Bathroom
- Features: Jack and Jill Bath
Bathroom
- Features: Bathroom Exhaust Fan, Bathtub, Dual Sinks, Granite Counters, Remodeled, Soaking Tub, Separate Shower, Upgraded, Walk-In Shower
Kitchen
- Features: Granite Counters, Kitchen/Family Room Combo, Remodeled, Updated Kitchen
Other
- Features: Walk-In Closet(s)
Heating
- Central
Cooling
- Central Air
Appliances
- Included: Double Oven, Dishwasher, Gas Cooktop, Disposal, Microwave, Refrigerator
- Laundry: Inside, In Garage
Features
- Wet Bar, Ceiling Fan(s), Crown Molding, Separate/Formal Dining Room, Eat-in Kitchen, Granite Counters, High Ceilings, Open Floorplan, Recessed Lighting, Wired for Sound, Bedroom on Main Level, Jack and Jill Bath, Walk-In Closet(s)
- Flooring: Carpet, Tile, Wood
- Doors: Double Door Entry, French Doors, Mirrored Closet Door(s)
- Windows: Custom Covering(s), Double Pane Windows, Garden Window(s), Plantation Shutters, Skylight(s)
- Has fireplace: Yes
- Fireplace features: Family Room
- Common walls with other units/homes: No Common Walls
Interior area
- Total interior livable area: 2,143 sqft
Video & virtual tour
Property
Parking
- Total spaces: 3
- Parking features: Concrete, Door-Multi, Direct Access, Garage Faces Front, Garage, Oversized, RV Hook-Ups, RV Access/Parking
- Attached garage spaces: 3
Features
- Levels: Two
- Stories: 2
- Entry location: 1
- Patio & porch: Concrete, Covered
- Exterior features: Rain Gutters
- Pool features: None
- Spa features: None
- Fencing: Wrought Iron
- Has view: Yes
- View description: City Lights, Mountain(s), Orchard, Panoramic, Trees/Woods
Lot
- Size: 1.54 Acres
- Features: Agricultural, Back Yard, Front Yard, Garden, Lawn, Lot Over 40000 Sqft, Landscaped, Orchard(s), Sprinkler System, Value In Land, Yard
Details
- Additional structures: Shed(s)
- Parcel number: 269252012
- Zoning: R-A
- Special conditions: Standard
Construction
Type & style
- Home type: SingleFamily
- Architectural style: Traditional
- Property subtype: Single Family Residence
Materials
- Stucco, Wood Siding
- Roof: Tile
Condition
- Updated/Remodeled,Turnkey
- New construction: No
- Year built: 1986
Utilities & green energy
- Sewer: Septic Type Unknown
- Water: Public
Community & HOA
Community
- Features: Hiking, Street Lights
HOA
- Has HOA: Yes
- Amenities included: Other
- HOA fee: $45 monthly
- HOA name: The Orchard/Riverside HOA
- HOA phone: 714-285-2626
Location
- Region: Riverside
Financial & listing details
- Price per square foot: $457/sqft
- Tax assessed value: $951,353
- Annual tax amount: $10,556
- Date on market: 7/24/2026
- Cumulative days on market: 8 days
- Listing terms: Cash,Cash to New Loan,Conventional
- Inclusions: Kitchen Refrigerator, Kitchen table/chairs
Estimated market value
$965,800
$918,000 - $1.01M
$3,652/mo
Price history
| Date | Event | Price |
|---|---|---|
| 7/25/2026 | Listed for sale | $980,000+5.1%$457/sqft |
Source:  CRMLS #PW26159694 Report a problem CRMLS #PW26159694 Report a problem | ||
| 11/20/2023 | Sold | $932,700+3.9%$435/sqft |
Source: CRMLS #PW23190256 Report a problem | ||
| 11/3/2023 | Pending sale | $898,000$419/sqft |
Source: CRMLS #PW23190256 Report a problem | ||
| 10/22/2023 | Contingent | $898,000$419/sqft |
Source: CRMLS #PW23190256 Report a problem | ||
| 10/13/2023 | Listed for sale | $898,000$419/sqft |
Source: CRMLS #PW23190256 Report a problem | ||
Public tax history
| Year | Property taxes | Tax assessment |
|---|---|---|
| 2025 | $10,556 +2.7% | $951,353 +2% |
| 2024 | $10,282 +175% | $932,700 +176.2% |
| 2023 | $3,739 +2% | $337,741 +2% |
| 2022 | $3,665 +1.9% | $331,119 +2% |
| 2021 | $3,598 +0.8% | $324,627 +1% |
| 2020 | $3,568 +2% | $321,299 +2% |
| 2019 | $3,499 +2.1% | $315,000 +2% |
| 2018 | $3,428 +1.9% | $308,825 +2% |
| 2017 | $3,366 | $302,770 +2% |
| 2016 | $3,366 +8.4% | $296,835 +1.5% |
| 2015 | $3,105 +1% | $292,377 +2% |
| 2014 | $3,075 | $286,651 +0.5% |
| 2013 | -- | $285,358 +2% |
| 2012 | -- | $279,763 +2% |
| 2011 | -- | $274,278 +0.8% |
| 2010 | -- | $272,231 -0.2% |
| 2009 | -- | $272,879 +2% |
| 2008 | -- | $267,529 +2% |
| 2007 | -- | $262,284 +2% |
| 2006 | -- | $257,142 +2% |
| 2005 | -- | $252,101 +3.9% |
| 2003 | -- | $242,631 +2% |
| 2002 | -- | $237,875 +2% |
| 2001 | $2,352 +1.9% | $233,212 +2% |
| 2000 | $2,308 | $228,640 |
Find assessor info on the county website
Monthly payment
Est. payment
Payment breakdown
Explore the cost of this home by adjusting the details. Changes won't be saved.Climate risks
Neighborhood: El Sobrante
Nearby schools
GreatSchools rating
- 8/10Lake Mathews Elementary SchoolGrades: K-6Distance: 1.2 mi
- 8/10Frank Augustus Miller Middle SchoolGrades: 7-8Distance: 5.9 mi
- 4/10Arlington High SchoolGrades: 9-12Distance: 2.8 mi
- $841,1004 bd2 ba1.9k sqft10831 Orchard View Ln, Riverside, CA 92503Off Market
- $1,000,0004 bd3 ba2.3k sqft10881 Orchard View Ln, Riverside, CA 92503Sold
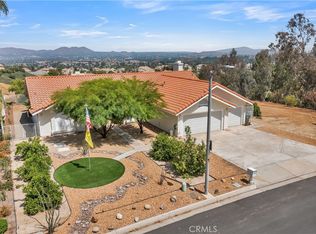
- $834,8003 bd2 ba1.8k sqft10811 Orchard View Ln, Riverside, CA 92503Off Market
- $905,0004 bd3 ba2.1k sqft10791 Orchard View Ln, Riverside, CA 92503For Sale
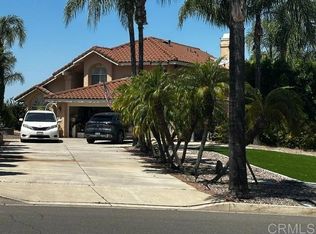
- $906,1004 bd2 ba2.1k sqft12125 Orangemont Ln, Riverside, CA 92503Off Market
- $886,9004 bd3 ba2.1k sqft10830 Orchard View Ln, Riverside, CA 92503Sold
- $1,031,7004 bd2 ba2.1k sqft10955 Orchard View Ln, Riverside, CA 92503Off Market
- $948,6003 bd2 ba1.8k sqft10800 Orchard View Ln, Riverside, CA 92503Off Market
A local agent can set up tours, give advice and negotiate with sellers.
Similar homes
- $988,0004 bd2 ba2.3k sqft11094 Kayjay St, Riverside, CA 92503For Sale
 MLS ID #CV26141575, Mario Ayoub, HOMEQUEST REAL ESTATE. CRMLS
 - $899,9005 bd3 ba2.6k sqft16584 Creekside Rd, Riverside, CA 92503For Sale
 MLS ID #OC26162120, Ashley Lurz, Meridox Real Estate. CRMLS
 - $1,100,0004 bd3 ba3.1k sqft2740 Rockwood Dr, Riverside, CA 92503For Sale
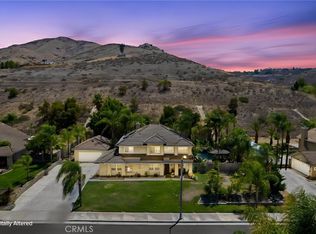 MLS ID #SW26139576, Alicia Ives, Redfin Corporation. CRMLS
 - $999,9994 bd3 ba2.5k sqft15605 Creekview Trl, Riverside, CA 92506For Sale
 MLS ID #PW26146202, Alex Horowitz, Coldwell Banker Diamond. CRMLS
 - $935,0004 bd3 ba2.3k sqft18563 Chickory Dr, Riverside, CA 92504For SaleMLS ID #IV26142161, JILL ALBRECHT-STINGLEY, HOMEQUEST REAL ESTATE. CRMLS
- $850,0004 bd2 ba1.9k sqft17371 Mockingbird Ave, Riverside, CA 92504For SaleMLS ID #IV26140397, TONY BREWER, RE/MAX ONE. CRMLS
- $965,0004 bd3 ba2.5k sqft588 Hillsborough Way, Corona, CA 92879For SaleMLS ID #IG26143174, Kevin Jones, CURB® - 100% Commission Broker. CRMLS
- $1,095,0004 bd3 ba2.9k sqft16291 Ringbit Ct, Riverside, CA 92506For SaleMLS ID #IV26125287, COLLETTE LEE, Tower Agency. CRMLS
- $830,0004 bd3 ba3k sqft17073 Spring Canyon Pl, Riverside, CA 92503For SaleMLS ID #OC26043753, Leo Betancourt, RE/MAX TerraSol. CRMLS
- $967,5005 bd3 ba2.6k sqft901 Clearwood Ave, Riverside, CA 92506For SaleMLS ID #IG26098246, Katarina Daniels, REDFIN. CRMLS
- $949,9004 bd3 ba2.4k sqft1750 Greenview Ave, Corona, CA 92878For SaleMLS ID #IG26148961, Landon Ray, Active Realty. CRMLS
- $950,0004 bd3 ba2k sqft1231 Suncrest Dr, Corona, CA 92882For SaleMLS ID #IG26156380, Kelly McLaren, Keller Williams Realty. CRMLS
- $929,0004 bd3 ba2.2k sqft1932 Kellogg Ave, Corona, CA 92879For SaleMLS ID #OC26139592, Tony Phabs, Tony Phabs, Broker. CRMLS
- $875,0004 bd3 ba2.5k sqft2163 Thyme Dr, Corona, CA 92879For SaleMLS ID #OC26149763, Sean Stanfield, Pacific Sotheby's Int'l Realty. CRMLS
- $749,0004 bd2 ba1.6k sqft6018 Andalusia Ave, Riverside, CA 92509For SaleMLS ID #PW26149932, Mark Adams, eXp Realty of Greater Los Angeles. CRMLS
- $949,9994 bd3 ba3k sqft14395 Amorose St, Lake Elsinore, CA 92530For SaleMLS ID #IV26055214, KRISTINE GONZALES, COLDWELL BANKER ASSOC BRKR/CL. CRMLS
- $997,8885 bd3 ba2.8k sqft2481 Thistlewood Ln, Corona, CA 92882For SaleMLS ID #SW26134191, Joseph Anselmo, Abundance Real Estate. CRMLS
- $879,9003 bd2 ba1.8k sqft4374 Ramona Dr, Riverside, CA 92506For SaleMLS ID #IV26134545, KEVIN ENRIQUEZ, COMPASS. CRMLS
- $848,0003 bd3 ba2.5k sqft19013 Consul Ave, Corona, CA 92881For SaleMLS ID #IV26132616, SCOTT TUCKER, PROVIDENCE REALTY. CRMLS
- $880,0004 bd3 ba1.9k sqft10998 Sinclair St, Rancho Cucamonga, CA 91701For SaleMLS ID #CV26160530, Yvette Hwang, CH INVESTMENT GROUP, INC.. CRMLS
Local buyer's agents are ready to help
