Nestled on 1.86 beautifully landscaped acres, this spacious 5-bedroom, 3-bathroom home offers spectacular views of Lake Pend Oreille and the Cabinet Mountain Range, providing a serene backdrop that feels like living art. Located just minutes from town, this home combines functionality, comfort, and convenience. Key features include a recently updated kitchen, along with multiple gathering spaces ideal for family gatherings and entertaining. Enjoy breathtaking views from a huge deck and additional spacious patio complete with a built-in fireplace for cozy evenings under the stars. The home features generous storage space and a detached 3-car shop for your tools, toys, and projects, in addition to an attached 2-car carport. Multiple garden areas to nurture your green thumb and create your own tranquil spaces. This is an outdoor enthusiast’s paradise in proximity to Pine Street Woods and Traver’s Park, with endless opportunities for hiking, biking, and outdoor adventures. Ideal Location with paved roads and easy access, you're close to all the amenities of town while enjoying the peace and quiet of country living. Don't miss out on this rare opportunity to make this dream home yours!
Sold
Price Unknown
10851 W Pine St, Dover, ID 83864
5beds
3baths
3,906sqft
Single Family Residence
Built in 1966
1.86 Acres Lot
$1,140,100 Zestimate®
$--/sqft
$3,998 Estimated rent
Home value
$1,140,100
$992,000 - $1.30M
$3,998/mo
Zestimate® history
Owner options
List your home for rent
$3,998/mo
Rent Zestimate®
Find your next renter with Zillow Rental Manager. Plus, with online applications, you can quickly screen prospective tenants – for free.
$3,998/mo
Rent Zestimate®
Refinance and save
Refinancing to a lower rate could help reduce your monthly payments and save thousands over the life of the loan.
Explore your selling options
Work with a Zillow partner agent
Leverage their expertise and Zillow's premium Showcase listings to get your home seen by more buyers.
Get startedList with your own agent
Get your home in front of millions of buyers by listing it on Zillow.
Learn how to do itSell it yourself
Take full control of how buyers see your home on Zillow by listing For Sale by Owner (FSBO).
List your homeWhat's special
Zillow last checked:
Listing updated:
Listed by:
Samantha Fisher 208-290-2849,
eXp REALTY LLC
Bought with:
Jacob Bult, SP41988
REALM PARTNERS, LLC
Source: SELMLS,MLS#: 20251664
Facts & features
Interior
Bedrooms & bathrooms
- Bedrooms: 5
- Bathrooms: 3
- Main level bathrooms: 1
- Main level bedrooms: 2
Rooms
- Room types: Bedroom, Rec room, Family Room, Gourmet Kitchen, Great Room, Master Bedroom, Special Rooms (See Remarks)
Primary bedroom
- Description: Spacious, Upper Deck Access, Walk-In Closets
- Level: Second
Bedroom 2
- Description: Walk-In Closet
- Level: Main
Bedroom 3
- Description: Walk-In Closet
- Level: Main
Bedroom 4
- Level: Lower
Bathroom 1
- Description: Primary Bath, Updated Tile Shower, Large Vanity
- Level: Second
Bathroom 2
- Description: Updated, Walk-In Shower, Beautiful Vanity
- Level: Main
Bathroom 3
- Description: Full Bath With Tub Shower
- Level: Lower
Dining room
- Level: Main
Family room
- Description: Spacious, cozy wood stove, built in storage
- Level: Main
Kitchen
- Description: Kitchen remodeled in 2011
- Level: Main
Living room
- Description: Big picture windows w/ lake and mountain views
- Level: Main
Heating
- Baseboard, Radiant, Fireplace(s), Floor Furnace, Natural Gas, Hot Water, Hydronic, Stove, Furnace
Cooling
- Window Unit(s)
Appliances
- Included: Dishwasher, Disposal, Dryer, Freezer, Range Hood, Range/Oven, Washer, Tankless Water Heater
- Laundry: Laundry Room, Lower Level, Built In Storage, Rm For Addt'l Fridge & Freezer
Features
- Walk-In Closet(s), High Speed Internet, Ceiling Fan(s), Insulated, Pantry, Storage
- Flooring: Wood
- Windows: Bay Window(s), Double Pane Windows, Insulated Windows
- Basement: Daylight,Full
- Has fireplace: Yes
- Fireplace features: Outside, Built In Fireplace, Free Standing, Insert, Wood Burning, 3+ Fireplaces
Interior area
- Total structure area: 3,906
- Total interior livable area: 3,906 sqft
- Finished area above ground: 2,702
- Finished area below ground: 1,204
Property
Parking
- Total spaces: 2
- Parking features: 2 Car Carport, Electricity, Insulated, Workshop in Garage, Workbench, Garage Door Opener, Asphalt, Off Street, Storage, Open, Enclosed
- Has garage: Yes
- Carport spaces: 2
- Has uncovered spaces: Yes
Features
- Levels: Three Or More,Multi/Split
- Stories: 3
- Patio & porch: Deck, Patio, Porch
- Has view: Yes
- View description: Water
- Has water view: Yes
- Water view: Water
Lot
- Size: 1.86 Acres
- Features: 1 to 5 Miles to City/Town, 1 Mile or Less to County Road, Irrigation System, Landscaped, Sprinklers
Details
- Additional structures: Shed(s)
- Parcel number: RPD00000207975A
- Zoning description: Residential
Construction
Type & style
- Home type: SingleFamily
- Property subtype: Single Family Residence
Materials
- Frame, Brick Veneer, Fiber Cement
- Foundation: Concrete Perimeter
- Roof: Composition
Condition
- Resale
- New construction: No
- Year built: 1966
- Major remodel year: 2011
Utilities & green energy
- Sewer: Septic Tank
- Water: Community
- Utilities for property: Electricity Connected, Natural Gas Connected, Phone Connected, Garbage Available, Cable Connected
Community & HOA
Community
- Security: Fire Sprinkler System
HOA
- Has HOA: No
Location
- Region: Dover
Financial & listing details
- Tax assessed value: $946,727
- Annual tax amount: $3,996
- Date on market: 10/15/2025
- Listing terms: Cash, Conventional
- Ownership: Fee Simple
- Electric utility on property: Yes
- Road surface type: Paved
Price history
| Date | Event | Price |
|---|---|---|
| 10/15/2025 | Sold | -- |
Source:  SELMLS #20251664 Report a problem SELMLS #20251664 Report a problem | ||
| 9/15/2025 | Pending sale | $1,285,000$329/sqft |
Source:  Coeur d'Alene MLS #25-6460 Report a problem Coeur d'Alene MLS #25-6460 Report a problem | ||
| 9/2/2025 | Price change | $1,285,000-1.2%$329/sqft |
Source: Coeur d'Alene MLS #25-6460 Report a problem | ||
| 6/21/2025 | Listed for sale | $1,300,000$333/sqft |
Source: Coeur d'Alene MLS #25-6460 Report a problem | ||
Public tax history
| Year | Property taxes | Tax assessment |
|---|---|---|
| 2025 | -- | -- |
| 2024 | $3,629 +12.8% | $946,727 +0.6% |
| 2023 | $3,217 +4.6% | $941,403 +29.7% |
| 2022 | $3,076 -2.6% | $725,649 +35.5% |
| 2021 | $3,158 -3.4% | $535,731 +6.8% |
| 2020 | $3,270 +0.6% | $501,472 +4.6% |
| 2019 | $3,251 | $479,218 +9.7% |
| 2018 | $3,251 +29.7% | $436,736 +11.8% |
| 2017 | $2,506 +2.9% | $390,564 +3.3% |
| 2016 | $2,435 | $378,262 -0.4% |
| 2015 | $2,435 -4.5% | $379,602 +2.8% |
| 2014 | $2,549 | $369,245 |
| 2013 | -- | $369,245 +7.9% |
| 2012 | -- | $342,162 |
| 2011 | -- | -- |
| 2010 | -- | -- |
| 2009 | -- | -- |
Find assessor info on the county website
Neighborhood: 83864
Nearby homes
- $346,7002 bd2 ba1.2k sqft14 Pine Street Hl, Sandpoint, ID 83864Off Market
- $339,1002 bd2 ba1.2k sqft22 Pine Street Hl, Sandpoint, ID 83864Off Market
- $145,856-- bd-- ba-- sqft10828 W Pine St, Sandpoint, ID 83864Off Market
- $889,0004 bd3 ba3.2k sqft10796 W Pine St, Sandpoint, ID 83864Off Market
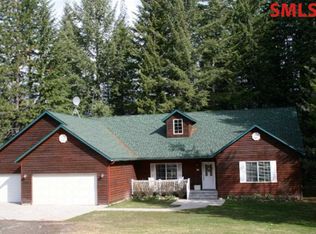
- $591,9002 bd1 ba616 sqft10913 W Pine St, Sandpoint, ID 83864Off Market
- $953,4005 bd3 ba3.1k sqft10762 W Pine St, Sandpoint, ID 83864Off Market
- $873,1005 bd4 ba4.1k sqft50 Pine Street Hl, Sandpoint, ID 83864Off Market
- $465,8002 bd2 ba1.3k sqft10920 W Pine St, Sandpoint, ID 83864Off Market
Nearby schools
GreatSchools rating
- 9/10Washington Elementary SchoolGrades: PK-6Distance: 2 mi
- 7/10Sandpoint Middle SchoolGrades: 7-8Distance: 1.4 mi
- 5/10Sandpoint High SchoolGrades: 9-12Distance: 1.4 mi
Schools provided by the listing agent
- Elementary: Washington
- Middle: Sandpoint
- High: Sandpoint
Source: SELMLS. This data may not be complete. We recommend contacting the local school district to confirm school assignments for this home.
Sell for more on Zillow
Get a Zillow Showcase℠ listing at no additional cost and you could sell for .
$1,140,100
2% more
+$22,802
With Zillow Showcase(estimated)
$1,162,902
Sell for more on Zillow
Get a Zillow Showcase℠ listing at no additional cost and you could sell for .
$1,140,100
2% more
+$22,802
With Zillow Showcase(estimated)
$1,162,902
- Idaho
- Bonner County
- Sandpoint
- 83864
- 10851 W Pine St
