Skip main navigation
Sold for $400,000
  • $400,000

    10851 W WINDSOR Avenue, Avondale, AZ 85392

    3beds
    2baths
    1,644sqft
    Single Family Residence
    Built in 2001
    6,972 Square Feet Lot
    $408,700 Zestimate®
    $243/sqft
    $2,176 Estimated rent

    Home value

    $408,700

    $388,000 - $429,000

    $2,176/mo

    Zestimate® history
    Loading
    Loading...

    Owner options

    List your home for rent

    $2,176/mo

    Rent Zestimate®

    Find your next renter with Zillow Rental Manager. Plus, with online applications, you can quickly screen prospective tenants – for free.

    Learn more

    $2,176/mo

    Rent Zestimate®

    Refinance and save

    $2,475/mo

    Est. payment

    Refinancing to a lower rate could help reduce your monthly payments and save thousands over the life of the loan.

    See today's rates

    $2,475/mo

    Est. payment

    Explore your selling options

    Work with a Zillow partner agent

    Leverage their expertise and Zillow's premium Showcase listings to get your home seen by more buyers.

    Get started

    List with your own agent

    Get your home in front of millions of buyers by listing it on Zillow.

    Learn how to do it

    Sell it yourself

    Take full control of how buyers see your home on Zillow by listing For Sale by Owner (FSBO).

    List your home

    What's special

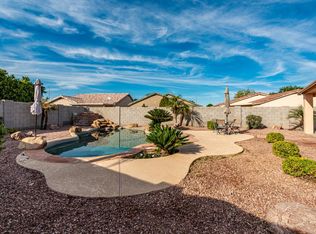
    Pebble tec poolLarge corner lotWestgate entertainment districtLarge eat-in kitchenInsulated garage doorNeutral tone ceramic tileSplit floor plan
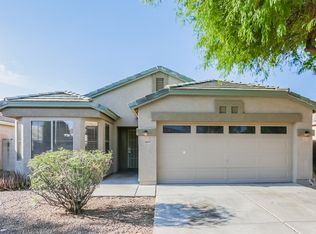
    BACK FROM SOLD - PRICE REDUCTION - Large corner lot with a pebble tec pool, great for entertaining. This cozy 3 bedroom 2 bath home is a split floor plan with large eat-in kitchen, kitchen island and plenty of cabinet space. Other features include oak cabinetry, neutral tone ceramic tile in the main living areas with laminate flooring in all the bedrooms. The den has a built in desk and cabinets, great for working from home. There are 8ft RV gate on east side and a 4ft gate on the west side. Insulated garage door and water softener. Invite your family and friends for the pool party! Location, Location, Location!!!! Minutes from I-10 and the Loop 101. Close to Cardinal Stadium and Westgate Entertainment District with great restaurants and shopping.

    Zillow last checked:

    Listing updated:

    Listed by:

    Janice Eggers 602-432-5263,

    Realty ONE Group,

    Tricia Brito 602-909-9842,

    Realty ONE Group

    Bought with:

    Gabriella Palma, SA684600000

    My Home Group Real Estate

    Source: ARMLS,MLS#: 6575726MLS Logo

    Facts & features

    Interior

    Bedrooms & bathrooms
    • Bedrooms: 3
    • Bathrooms: 2
    Heating
    • Electric
    Cooling
    • Central Air
    Features
    • High Speed Internet, Eat-in Kitchen, Kitchen Island, Pantry, Full Bth Master Bdrm
    • Flooring: Laminate, Tile
    • Has basement: No
    Interior area
    • Total structure area: 1,644
    • Total interior livable area: 1,644 sqft

    Property

    Parking
    • Total spaces: 4
    • Parking features: RV Gate, Garage Door Opener
    • Garage spaces: 2
    • Uncovered spaces: 2
    Features
    • Stories: 1
    • Patio & porch: Covered, Patio
    • Has private pool: Yes
    • Spa features: None
    • Fencing: Block
    Lot
    • Size: 6,972 Square Feet
    • Features: Sprinklers In Rear, Sprinklers In Front, Corner Lot, Gravel/Stone Front, Gravel/Stone Back
    Details
    • Parcel number: 10229204

    Construction

    Type & style
    • Home type: SingleFamily
    • Architectural style: Ranch
    • Property subtype: Single Family Residence
    Materials
    • Stucco, Wood Frame, Painted
    • Roof: Tile
    Condition
    • Year built: 2001
    Details
    • Builder name: Scott Homes

    Utilities & green energy

    • Sewer: Public Sewer
    • Water: City Water

    Community & HOA

    Community
    • Features: Playground, Biking/Walking Path
    • Subdivision: UPLAND PARK
    HOA
    • Has HOA: Yes
    • Services included: Maintenance Grounds
    • HOA fee: $152 quarterly
    • HOA name: Upland Park HOA
    • HOA phone: 602-943-2384
    Location
    • Region: Avondale

    Financial & listing details

    • Price per square foot: $243/sqft
    • Tax assessed value: $331,500
    • Annual tax amount: $1,833
    • Date on market: 10/15/2025
    • Cumulative days on market: 42 days
    • Listing terms: Cash,Conventional,FHA,VA Loan
    • Ownership: Fee Simple

    Price history

    DateEventPrice
    9/29/2023Sold$400,000-2.2%$243/sqft
    Source: ARMLS #6575726 Report a problem
    8/28/2023Pending sale$409,000$249/sqft
    Source: ARMLS #6575726 Report a problem
    8/17/2023Price change$409,000-1.4%$249/sqft
    Source: ARMLS #6575726 Report a problem
    8/1/2023Pending sale$415,000$252/sqft
    Source: ARMLS #6575726 Report a problem
    7/2/2023Listed for sale$415,000+151.5%$252/sqft
    Source: ARMLS #6575726 Report a problem
    5/28/2014Sold$165,000-2.9%$100/sqft
    Source: ARMLS #5084129 Report a problem
    3/14/2014Listed for sale$170,000+13.7%$103/sqft
    Source: Welcome Home Realty #5084129 Report a problem
    9/19/2001Sold$149,525$91/sqft
    Source: Public Record Report a problem

    Public tax history

    YearProperty taxesTax assessment
    2025$2,073 +13%$33,150 -5.6%
    2024$1,835 -2%$35,100 +157.7%
    2023$1,874 +2.2%$13,618 -37%
    2022$1,833 +8.2%$21,600 +5.3%
    2021$1,694 -1%$20,520 +8.2%
    2020$1,711 +5.9%$18,970 +10.5%
    2019$1,615 $17,170 +7.6%
    2018$1,615 +8.7%$15,960 +12.6%
    2017$1,487 +8.6%$14,170 +5.7%
    2016$1,368 -2.3%$13,400 +6.2%
    2015$1,400 $12,620 +37.6%
    2014-- $9,170 +14.9%
    2013-- $7,980 -9.1%
    2012-- $8,780 -7.4%
    2011-- $9,480 -15.4%
    2010-- $11,210 -36.2%
    2009-- $17,580 -18.8%
    2008-- $21,650 +13.4%
    2007-- $19,100 +59.2%
    2006-- $12,000
    2005-- $12,000 +9.1%
    2004-- $11,000
    2003-- $11,000 +164.4%
    2002-- $4,160
    Find assessor info on the county website

    Neighborhood: Upland Park

    Nearby schools

    GreatSchools rating
    Schools provided by the listing agent
    • Elementary: Rio Vista Elementary
    • Middle: Rio Vista Elementary
    • High: Westview High School
    • District: Pendergast Elementary District

    Source: ARMLS. This data may not be complete. We recommend contacting the local school district to confirm school assignments for this home.

    Get a cash offer in 3 minutes
    Find out how much your home could sell for in as little as 3 minutes with a no-obligation cash offer.
    Estimated market value
    $408,700
    Get a cash offer in 3 minutes
    Find out how much your home could sell for in as little as 3 minutes with a no-obligation cash offer.
    Estimated market value
    $408,700