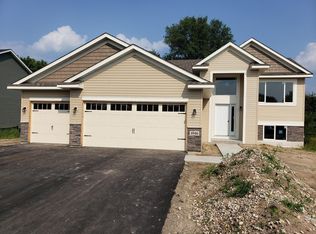
Please note the photo's are from a previous model home. This Windsor 4-Level home offers 4 Bedrooms, 3 baths with 2802 square feet finished on 4 levels. Desirable open concept design on the main level with vaulted ceilings. Front facing living room with large 3 wide window for lots of natural light. Informal dining area with sliding glass door out to a 18x18 concrete patio. Spacious kitchen with a walk in pantry, oversized center island with a snack bar overhang for bar stools informal dining. Lots of custom built cabinetry with granite countertops and a built in recycling/garbage bins. Stainless steel kitchen appliance package is included. Easy care Luxurious Vinyl Plank flooring throughout the main level. and upper level including both stairways. Attractive 3 panel wood interior doors and craftsman trim package. Upper level laundry room with finished laundry tub cabinet and an 8 foot folding countertop. The upper level main bath offers a ceramic tiled shower with bypass glass door. The owners suite has a walk in closet and a 3/4 bath with double sink vanity and a ceramic tiled shower with glass door. The 3rd level will be finished with a cozy family room with a electric fireplace, 2 Bedrooms and a 3/4 bath with a ceramic tiled shower with bypass glass door. All 3 bathrooms will have upgraded solid surface countertops with undermount sinks. The 4th level rec room will also be finished. Oversized 3 car garage with enlarged asphalt driveway that will be 26 wide at the street. The 3rd stall will also have a garage door opener. The yard will include a sprinkler system, 2 Blvd trees and a sodded yard. The mechanicals will include a water softener.
Closed
$570,949
10852 190th Ave NW, Elk River, MN 55330
4beds
2,802sqft
Single Family Residence
Built in 2025
0.34 Acres Lot
$584,000 Zestimate®
$204/sqft
$3,479 Estimated rent
Home value
$584,000
$531,000 - $642,000
$3,479/mo
Zestimate® history
Owner options
List your home for rent
$3,479/mo
Rent Zestimate®
Find your next renter with Zillow Rental Manager. Plus, with online applications, you can quickly screen prospective tenants – for free.
$3,479/mo
Rent Zestimate®
Refinance and save
$3,615/mo
Est. payment
Refinancing to a lower rate could help reduce your monthly payments and save thousands over the life of the loan.
$3,615/mo
Est. payment
Explore your selling options
Work with a Zillow partner agent
Leverage their expertise and Zillow's premium Showcase listings to get your home seen by more buyers.
Get startedList with your own agent
Get your home in front of millions of buyers by listing it on Zillow.
Learn how to do itSell it yourself
Take full control of how buyers see your home on Zillow by listing For Sale by Owner (FSBO).
List your homeWhat's special
Zillow last checked:
Listing updated:
Listed by:
Daniel D Boman 612-801-8925,
Counselor Realty, Inc,
Gretchen R Boman 763-234-1060
Bought with:
Kieran Houlahan
RE/MAX Advantage Plus
Source: NorthstarMLS as distributed by MLS GRID,MLS#: 6749542
Facts & features
Interior
Bedrooms & bathrooms
- Bedrooms: 4
- Bathrooms: 3
- 3/4 bathrooms: 3
Bedroom
- Level: Upper
- Area: 196 Square Feet
- Dimensions: 14x14
Bedroom 2
- Level: Upper
- Area: 122.96 Square Feet
- Dimensions: 11.6x10.6
Bedroom 3
- Level: Lower
- Area: 134.52 Square Feet
- Dimensions: 11.4x11.8
Bedroom 4
- Level: Lower
- Area: 134.52 Square Feet
- Dimensions: 11.4x11.8
Dining room
- Level: Main
- Area: 143 Square Feet
- Dimensions: 13x11
Family room
- Level: Lower
- Area: 196.56 Square Feet
- Dimensions: 12.6x15.6
Kitchen
- Level: Main
- Area: 104 Square Feet
- Dimensions: 13x08
Laundry
- Level: Upper
- Area: 103.4 Square Feet
- Dimensions: 11x9.4
Living room
- Level: Main
- Area: 249.6 Square Feet
- Dimensions: 16x15.6
Recreation room
- Level: Basement
- Area: 594 Square Feet
- Dimensions: 27x22
Heating
- Forced Air
Cooling
- Central Air
Appliances
- Included: Air-To-Air Exchanger, Dishwasher, Disposal, Electric Water Heater, Exhaust Fan, Refrigerator, Stainless Steel Appliance(s), Water Softener Owned
- Laundry: Electric Dryer Hookup, Lower Level, Laundry Room, Sink, Upper Level, Washer Hookup
Features
- Basement: Daylight,Drain Tiled,Egress Window(s),Finished,Full,Concrete,Sump Basket,Tile Shower,Walk-Out Access
- Number of fireplaces: 1
- Fireplace features: Electric, Family Room
Interior area
- Total structure area: 2,802
- Total interior livable area: 2,802 sqft
- Finished area above ground: 1,530
- Finished area below ground: 1,272
Property
Parking
- Total spaces: 3
- Parking features: Attached, Asphalt, Electric, Garage Door Opener
- Attached garage spaces: 3
- Has uncovered spaces: Yes
- Details: Garage Dimensions (20x24 main 10x22 3rd stall), Garage Door Height (7)
Accessibility
- Accessibility features: None
Features
- Levels: Four or More Level Split
- Patio & porch: Patio
- Pool features: None
- Fencing: None
Lot
- Size: 0.34 Acres
- Dimensions: 112 x 131 x 119 x 130
- Features: Sod Included in Price
Details
- Foundation area: 1500
- Parcel number: 75009080140
- Zoning description: Residential-Single Family
Construction
Type & style
- Home type: SingleFamily
- Property subtype: Single Family Residence
Materials
- Concrete, Frame
- Roof: Age 8 Years or Less,Asphalt,Pitched
Condition
- New construction: Yes
- Year built: 2025
Details
- Builder name: DRAKE CONSTRUCTION INC
Utilities & green energy
- Electric: Circuit Breakers, 100 Amp Service
- Gas: Natural Gas
- Sewer: City Sewer/Connected
- Water: City Water/Connected
- Utilities for property: Underground Utilities
Community & HOA
Community
- Subdivision: Tranquil Meadows
HOA
- Has HOA: No
Location
- Region: Elk River
Financial & listing details
- Price per square foot: $204/sqft
- Tax assessed value: $73,700
- Annual tax amount: $594
- Date on market: 7/7/2025
- Cumulative days on market: 72 days
- Road surface type: Paved
Price history
| Date | Event | Price |
|---|---|---|
| 12/12/2025 | Sold | $570,949+494.7%$204/sqft |
Source:  NorthstarMLS as distributed by MLS GRID #6749542 Report a problem NorthstarMLS as distributed by MLS GRID #6749542 Report a problem | ||
| 8/7/2025 | Sold | $96,000-82.7%$34/sqft |
Source: NorthstarMLS as distributed by MLS GRID #6611124 Report a problem | ||
| 7/7/2025 | Pending sale | $555,912$198/sqft |
Source: NorthstarMLS as distributed by MLS GRID #6749542 Report a problem | ||
| 7/7/2025 | Price change | $555,912+39%$198/sqft |
Source: NorthstarMLS as distributed by MLS GRID #6749542 Report a problem | ||
| 4/21/2025 | Price change | $399,874+310.1%$143/sqft |
Source: NorthstarMLS as distributed by MLS GRID #6694087 Report a problem | ||
| 10/1/2024 | Listed for sale | $97,500$35/sqft |
Source: NorthstarMLS as distributed by MLS GRID #6611124 Report a problem | ||
| 7/25/2024 | Listing removed | $97,500$35/sqft |
Source: NorthstarMLS as distributed by MLS GRID #6114106 Report a problem | ||
| 2/23/2024 | Price change | $97,500-9.3%$35/sqft |
Source: NorthstarMLS as distributed by MLS GRID #6114106 Report a problem | ||
| 10/21/2022 | Price change | $107,500+2.9%$38/sqft |
Source: NorthstarMLS as distributed by MLS GRID #6114106 Report a problem | ||
| 10/14/2021 | Listed for sale | $104,500-40.3%$37/sqft |
Source: NorthstarMLS as distributed by MLS GRID #6114106 Report a problem | ||
| 9/21/2021 | Sold | $175,000$62/sqft |
Source: Public Record Report a problem | ||
Public tax history
| Year | Property taxes | Tax assessment |
|---|---|---|
| 2025 | $594 +50% | $49,268 +30.9% |
| 2024 | $396 +69.2% | $37,626 +44.8% |
| 2023 | $234 | $25,984 +81.2% |
| 2022 | -- | $14,342 |
| 2021 | -- | -- |
Find assessor info on the county website
Neighborhood: 55330
Nearby homes
- $450,0004 bd-- ba1.1k sqft10857 190th Ave NW, Elk River, MN 55330Sold
- $410,8793 bd2 ba1.3k sqft10836 190th Ave NW, Elk River, MN 55330Sold
- $460,0005 bd-- ba1.3k sqft19021 Ulysses St NW, Elk River, MN 55330Sold
- $130,0000.42 Acres19056 Ulysses St NW, Elk River, MN 55330Sold

- $99,0001.08 Acres19003 Ulysses St NW, Elk River, MN 55330Sold
- $383,3006 bd3 ba2.7k sqft10812 190th Ln NW, Elk River, MN 55330Off Market
- $464,3003 bd-- ba1k sqft19070 Ulysses St NW, Elk River, MN 55330Off Market
- $97,0000.28 Acres10796 191st Ave NW, Elk River, MN 55330Sold
Nearby schools
GreatSchools rating
- 8/10Parker Elementary SchoolGrades: K-5Distance: 0.9 mi
- 7/10Salk Middle SchoolGrades: 6-8Distance: 1.5 mi
- 8/10Elk River Senior High SchoolGrades: 9-12Distance: 1.3 mi
Get a cash offer in 3 minutes
Find out how much your home could sell for in as little as 3 minutes with a no-obligation cash offer.
Estimated market value
$584,000
Get a cash offer in 3 minutes
Find out how much your home could sell for in as little as 3 minutes with a no-obligation cash offer.
Estimated market value
$584,000
- Minnesota
- Sherburne County
- Elk River
- 55330
- 10852 190th Ave NW
Nearby cities
Nearby zip codes
Other Elk River Topics
