Welcome to this stunning, custom-built colonial located in Huntington Park, an impressive community filled with groves of trees, walking paths and friendly neighbors! As you enter the impressive foyer there is a private office space with glass French doors, and a flex space that could be a formal living or dining room. Be prepared... the open concept family room/kitchen will take your breath away! Soaring ceilings and full wall stone fireplace, an amazing kitchen fit for any chef, and an eating area with banquette seating that overlooks a gorgeous yard. There is a hallway off the kitchen accessing the garage with a huge pantry, mudroom seating, planning desk area, and half bath. You can't miss the large, covered deck off the kitchen with a warm fireplace and steps down to the fully fenced back yard. Ascend the wide-open staircase with a catwalk overlooking the family room and kitchen and find three beautifully finished bedrooms plus an elegant primary suite. The generously sized primary suite overlooks the backyard and features an amazing spa-like ensuite bath. Lower level is perfect to turn the kids loose to play and an area to exercise. The finishes and millwork throughout this house are truly exquisite and give the home a beautifully rich, luxurious, finished feel.
Closed
$700,000
10852 Angelina Dr, North Royalton, OH 44133
4beds
4,336sqft
Single Family Residence
Built in 2019
0.46 Acres Lot
$743,300 Zestimate®
$161/sqft
$5,442 Estimated rent
Home value
$743,300
$691,000 - $803,000
$5,442/mo
Zestimate® history
Owner options
List your home for rent
$5,442/mo
Rent Zestimate®
Find your next renter with Zillow Rental Manager. Plus, with online applications, you can quickly screen prospective tenants – for free.
$5,442/mo
Rent Zestimate®
Refinance and save
$5,001/mo
Est. payment
Refinancing to a lower rate could help reduce your monthly payments and save thousands over the life of the loan.
$5,001/mo
Est. payment
Explore your selling options
Work with a Zillow partner agent
Leverage their expertise and Zillow's premium Showcase listings to get your home seen by more buyers.
Get startedList with your own agent
Get your home in front of millions of buyers by listing it on Zillow.
Learn how to do itSell it yourself
Take full control of how buyers see your home on Zillow by listing For Sale by Owner (FSBO).
List your homeWhat's special
Wide-open staircaseElegant primary suiteSoaring ceilingsFull wall stone fireplaceWarm fireplaceSpa-like ensuite bath
Zillow last checked:
Listing updated:
Listed by:
Gregg M Wasilko greggwasilko@howardhanna.com440-521-1757,
Howard Hanna
Bought with:
Michael G Yezbak, 2008001309
ERA Real Solutions Realty
Source: MLS Now,MLS#: 5083268Originating MLS: Akron Cleveland Association of REALTORS
Facts & features
Interior
Bedrooms & bathrooms
- Bedrooms: 4
- Bathrooms: 3
- Full bathrooms: 2
- 1/2 bathrooms: 1
- Main level bathrooms: 1
Primary bedroom
- Description: Flooring: Carpet
- Level: Second
- Dimensions: 18 x 16
Bedroom
- Description: Flooring: Carpet
- Level: Second
- Dimensions: 12 x 12
Bedroom
- Description: Flooring: Carpet
- Level: Second
- Dimensions: 13 x 12
Bedroom
- Description: Flooring: Carpet
- Level: Second
- Dimensions: 14 x 13
Eat in kitchen
- Description: Flooring: Luxury Vinyl Tile
- Level: First
- Dimensions: 17 x 14
Family room
- Description: Full wall fireplace,Flooring: Luxury Vinyl Tile
- Level: First
- Dimensions: 19 x 15
Laundry
- Description: Flooring: Ceramic Tile
- Level: Second
- Dimensions: 9 x 7
Living room
- Description: Flooring: Luxury Vinyl Tile
- Level: First
- Dimensions: 15 x 14
Office
- Description: Flooring: Luxury Vinyl Tile
- Level: First
- Dimensions: 14 x 13
Pantry
- Description: Back hall pantry and mud room with planning desk,Flooring: Luxury Vinyl Tile
- Level: First
- Dimensions: 15 x 7
Recreation
- Level: Lower
- Dimensions: 53 x 41
Heating
- Forced Air, Gas
Cooling
- Central Air
Appliances
- Included: Dryer, Dishwasher, Disposal, Microwave, Range, Refrigerator, Washer
- Laundry: Upper Level
Features
- Basement: Full,Unfinished
- Number of fireplaces: 2
- Fireplace features: Family Room, Outside
Interior area
- Total structure area: 4,336
- Total interior livable area: 4,336 sqft
- Finished area above ground: 2,168
- Finished area below ground: 2,168
Property
Parking
- Parking features: Attached, Garage, Garage Faces Side
- Attached garage spaces: 3
Features
- Levels: Two
- Stories: 2
- Patio & porch: Deck, Front Porch
- Fencing: Full,Vinyl
Lot
- Size: 0.46 Acres
Details
- Parcel number: 48814020
Construction
Type & style
- Home type: SingleFamily
- Architectural style: Colonial
- Property subtype: Single Family Residence
Materials
- Aluminum Siding, Vinyl Siding
- Roof: Asbestos Shingle
Condition
- Year built: 2019
Utilities & green energy
- Sewer: Public Sewer
- Water: Public
Community & HOA
Community
- Subdivision: Huntington Park
HOA
- Has HOA: Yes
- Services included: Other
- HOA fee: $33 monthly
- HOA name: Huntington Park
Location
- Region: North Royalton
Financial & listing details
- Price per square foot: $161/sqft
- Tax assessed value: $651,200
- Annual tax amount: $11,410
- Date on market: 11/7/2024
- Cumulative days on market: 4 days
- Listing agreement: Exclusive Right To Sell
- Listing terms: Cash,Conventional,FHA,VA Loan
Price history
| Date | Event | Price |
|---|---|---|
| 1/14/2025 | Sold | $700,000+2.2%$161/sqft |
Source: MLS Now #5083268 Report a problem | ||
| 11/11/2024 | Pending sale | $685,000$158/sqft |
Source: MLS Now #5083268 Report a problem | ||
| 11/7/2024 | Listed for sale | $685,000+32.5%$158/sqft |
Source: MLS Now #5083268 Report a problem | ||
| 6/2/2020 | Sold | $517,000$119/sqft |
Source:  MLS Now #4176354 Report a problem MLS Now #4176354 Report a problem | ||
Public tax history
| Year | Property taxes | Tax assessment |
|---|---|---|
| 2025 | $12,454 -5.9% | $227,920 |
| 2024 | $13,239 +16% | $227,920 +26.5% |
| 2023 | $11,410 +0.7% | $180,150 |
| 2022 | $11,332 -1% | $180,150 |
| 2021 | $11,451 +958.6% | $180,150 +1038.7% |
| 2020 | $1,082 +2.9% | $15,820 |
| 2019 | $1,051 -1.1% | $15,820 |
| 2018 | $1,063 -2.8% | $15,820 +3.4% |
| 2017 | $1,094 +6.4% | $15,300 |
| 2016 | $1,028 | $15,300 |
| 2015 | $1,028 +9% | $15,300 +10.1% |
| 2014 | $943 +1.4% | $13,900 |
| 2013 | $930 +3.2% | $13,900 |
| 2012 | $901 +1513.1% | $13,900 +61.4% |
| 2011 | $56 -90% | $8,610 |
| 2010 | $560 +911% | $8,610 |
| 2009 | $55 -89.1% | $8,610 -3.9% |
| 2008 | $507 | $8,960 |
Find assessor info on the county website
Neighborhood: 44133
Nearby homes
- $728,4004 bd5 ba3.5k sqft10892 Angelina Dr, North Royalton, OH 44133Off Market
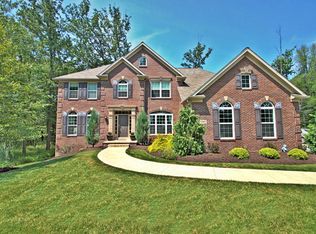
- $938,1003 bd3 ba2.4k sqft10812 Angelina Dr, North Royalton, OH 44133Off Market
- $426,0004 bd3 ba2.1k sqft11491 Lisa Ln, North Royalton, OH 44133Off Market
- $691,7004 bd4 ba3.7k sqft10772 Angelina Dr, North Royalton, OH 44133Off Market

- $319,6002 bd1 ba1.2k sqft11481 Lisa Ln, North Royalton, OH 44133Off Market
- $530,0003 bd4 ba3.5k sqft11501 Lisa Ln, North Royalton, OH 44133Sold
- $391,6003 bd2 ba2.1k sqft11471 Lisa Ln, North Royalton, OH 44133Off Market
- $673,8004 bd3 ba3k sqft10732 Angelina Dr, North Royalton, OH 44133Off Market
Nearby schools
GreatSchools rating
- 8/10North Royalton Middle SchoolGrades: 5-8Distance: 1.3 mi
- 8/10North Royalton High SchoolGrades: 9-12Distance: 1.4 mi
- 9/10North Royalton Elementary SchoolGrades: PK-4Distance: 1.8 mi
Schools provided by the listing agent
- District: North Royalton CSD - 1821
Source: MLS Now. This data may not be complete. We recommend contacting the local school district to confirm school assignments for this home.
Get a cash offer in 3 minutes
Find out how much your home could sell for in as little as 3 minutes with a no-obligation cash offer.
Estimated market value
$743,300
Get a cash offer in 3 minutes
Find out how much your home could sell for in as little as 3 minutes with a no-obligation cash offer.
Estimated market value
$743,300
- Ohio
- Cuyahoga County
- North Royalton
- 44133
- 10852 Angelina Dr
