Skip main navigation
Sold for $465,000
  • $465,000

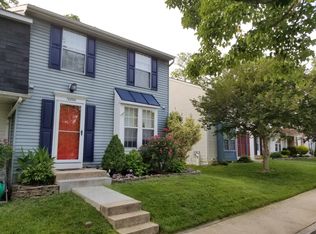
    10852 Olde Woods Way, Columbia, MD 21044

    3beds
    1,800sqft
    Townhouse
    Built in 1987
    1,873 Square Feet Lot
    $465,200 Zestimate®
    $258/sqft
    $3,108 Estimated rent

    Home value

    $465,200

    $442,000 - $488,000

    $3,108/mo

    Zestimate® history
    Loading
    Loading...

    Owner options

    List your home for rent

    $3,108/mo

    Rent Zestimate®

    Find your next renter with Zillow Rental Manager. Plus, with online applications, you can quickly screen prospective tenants – for free.

    Learn more

    $3,108/mo

    Rent Zestimate®

    Refinance and save

    $3,297/mo

    Est. payment

    Refinancing to a lower rate could help reduce your monthly payments and save thousands over the life of the loan.

    See today's rates

    $3,297/mo

    Est. payment

    Explore your selling options

    Work with a Zillow partner agent

    Leverage their expertise and Zillow's premium Showcase listings to get your home seen by more buyers.

    Get started

    List with your own agent

    Get your home in front of millions of buyers by listing it on Zillow.

    Learn how to do it

    Sell it yourself

    Take full control of how buyers see your home on Zillow by listing For Sale by Owner (FSBO).

    List your home

    What's special

    Welcome to 10852 Olde Woods Way, a beautifully maintained townhome nestled in the heart of Columbia and offered for the first time in over a decade. Featuring 3 bedrooms, 3 full baths, 1 half bath, and a fully finished lower level, this home offers comfortable living spaces, a functional layout, and an ideal location close to everything Columbia has to offer. The main level welcomes you with a spacious living room filled with natural light, a convenient powder room, and a separate dining area perfect for everyday meals or entertaining guests. The eat-in kitchen features ample cabinet space, updated appliances, recessed lighting, and a pass-through opening overlooking the dining room, creating an open and connected feel throughout the main living areas. A breakfast area provides additional dining space and easy access to the rear deck and fully fenced backyard—ideal for relaxing, grilling, or enjoying outdoor gatherings. Upstairs, you’ll find three generously sized bedrooms including a spacious primary suite with a private full bath, along with a second full bath serving the additional bedrooms. The fully finished lower level offers a versatile recreation and family room with endless possibilities for entertaining, movie nights, a playroom, home gym, or office space, and a full bathroom. Conveniently located near Columbia’s walking trails, parks, shopping, dining, and commuter routes including Route 29, Route 32, and I-95, this home combines space, comfort, and everyday convenience in a highly desirable setting.

    Zillow last checked:

    Listing updated:

    Listed by:

    Melissa Westerlund 240-372-7652,

    Samson Properties

    Bought with:

    Dina Thomas, 5003923

    RLAH @properties

    Source: Bright MLS,MLS#: MDHW2068376MLS Logo

    Facts & features

    Interior

    Bedrooms & bathrooms
    • Bedrooms: 3
    • Bathrooms: 4
    • Full bathrooms: 3
    • 1/2 bathrooms: 1
    • Main level bathrooms: 1
    Rooms
    • Room types: Living Room, Dining Room, Primary Bedroom, Bedroom 2, Bedroom 3, Kitchen, Basement, Laundry, Primary Bathroom, Full Bath, Half Bath
    Primary bedroom
    • Features: Flooring - Carpet
    • Level: Upper
    • Area: 240 Square Feet
    • Dimensions: 12 X 20
    Bedroom 2
    • Features: Flooring - Carpet
    • Level: Upper
    • Area: 260 Square Feet
    • Dimensions: 13 X 20
    Bedroom 3
    • Features: Flooring - Carpet
    • Level: Upper
    • Area: 80 Square Feet
    • Dimensions: 8 X 10
    Primary bathroom
    • Level: Upper
    Basement
    • Features: Flooring - Carpet
    • Level: Lower
    • Area: 300 Square Feet
    • Dimensions: 15 X 20
    Dining room
    • Features: Flooring - Laminated
    • Level: Main
    • Area: 160 Square Feet
    • Dimensions: 10 X 16
    Other
    • Level: Upper
    Other
    • Level: Lower
    Half bath
    • Level: Main
    Kitchen
    • Features: Flooring - Laminated
    • Level: Main
    • Area: 144 Square Feet
    • Dimensions: 12 X 12
    Laundry
    • Level: Lower
    Living room
    • Features: Flooring - Laminated
    • Level: Main
    • Area: 200 Square Feet
    • Dimensions: 10 X 20
    Heating
    • Heat Pump, Electric
    Cooling
    • Ceiling Fan(s), Central Air, Electric
    Appliances
    • Included: Dishwasher, Disposal, Dryer, Exhaust Fan, Microwave, Self Cleaning Oven, Oven/Range - Electric, Refrigerator, Washer, Electric Water Heater
    • Laundry: In Basement, Lower Level, Hookup, Laundry Room
    Features
    • Kitchen - Table Space, Dining Area, Eat-in Kitchen, Primary Bath(s), Recessed Lighting, Open Floorplan, Floor Plan - Traditional
    • Flooring: Hardwood, Carpet, Ceramic Tile
    • Doors: Six Panel, Storm Door(s)
    • Windows: Bay/Bow, Screens, Window Treatments
    • Basement: Full,Finished
    • Has fireplace: No
    Interior area
    • Total structure area: 1,960
    • Total interior livable area: 1,800 sqft
    • Finished area above ground: 1,320
    • Finished area below ground: 480

    Property

    Parking
    • Parking features: Lighted, Public, Unassigned, Parking Lot
    Accessibility
    • Accessibility features: None
    Features
    • Levels: Three
    • Stories: 3
    • Patio & porch: Deck
    • Exterior features: Lighting, Sidewalks, Street Lights
    • Pool features: None
    • Fencing: Back Yard
    Lot
    • Size: 1,873 Square Feet
    • Features: Backs to Trees, Front Yard, Landscaped
    Details
    • Additional structures: Above Grade, Below Grade
    • Parcel number: 1405401089
    • Zoning: RSC
    • Special conditions: Standard

    Construction

    Type & style
    • Home type: Townhouse
    • Architectural style: Colonial
    • Property subtype: Townhouse
    Materials
    • Aluminum Siding
    • Foundation: Slab
    • Roof: Asphalt
    Condition
    • Excellent
    • New construction: No
    • Year built: 1987

    Utilities & green energy

    • Electric: 120/240V
    • Sewer: Public Sewer
    • Water: Public
    • Utilities for property: Cable, Fiber Optic, Other Internet Service

    Community & HOA

    Community
    • Subdivision: Beech Creek
    HOA
    • Has HOA: Yes
    • Amenities included: Common Grounds
    • Services included: Common Area Maintenance, Reserve Funds, Snow Removal
    • HOA fee: $380 semi-annually
    • HOA name: BEECH CREEK HOA
    Location
    • Region: Columbia

    Financial & listing details

    • Price per square foot: $258/sqft
    • Tax assessed value: $241,000
    • Annual tax amount: $3,622
    • Date on market: 5/19/2026
    • Listing agreement: Exclusive Right To Sell
    • Listing terms: Cash,Conventional,FHA,VA Loan
    • Ownership: Fee Simple

    Price history

    DateEventPrice
    6/15/2026Sold$465,000+3.6%$258/sqft
    Source: Bright MLS #MDHW2068376 Report a problem
    5/19/2026Pending sale$449,000+56.7%$249/sqft
    Source: Bright MLS #MDHW2068376 Report a problem
    5/2/2013Sold$286,500+2.3%$159/sqft
    Source: Public Record Report a problem
    3/23/2013Listed for sale$280,000-13.8%$156/sqft
    Source: RE/MAX 100 #HW8036456 Report a problem
    4/28/2006Sold$324,900+82.5%$181/sqft
    Source: Public Record Report a problem
    4/25/2003Sold$178,000$99/sqft
    Source: Public Record Report a problem

    Public tax history

    YearProperty taxesTax assessment
    2025-- $343,200 +5.4%
    2024$3,667 +5.7%$325,667 +5.7%
    2023$3,470 +6%$308,133 +6%
    2022$3,272 +2.2%$290,600 +2.2%
    2021$3,203 +2.2%$284,433 +2.2%
    2020$3,133 +2.3%$278,267 +2.3%
    2019$3,064 -7.4%$272,100
    2018$3,309 -18.8%$272,100
    2017$4,075 $272,100 -1.1%
    2016-- $275,100 +4.3%
    2015-- $263,733 +4.5%
    2014-- $252,367 +4.7%
    2013-- $241,000
    2012-- $241,000
    2011-- $241,000 -17.7%
    2010-- $292,980 +8.6%
    2009-- $269,756 +9.4%
    2008-- $246,533 +10.4%
    2007-- $223,310 +16.3%
    2006-- $191,956 +19.5%
    2005-- $160,603 +24.3%
    2004-- $129,250 +3.7%
    2003-- $124,670 +3.8%
    2002-- $120,090 +4%
    2001-- $115,510 +150%
    2000-- $46,200
    Find assessor info on the county website

    Neighborhood: 21044

    Nearby schools

    GreatSchools rating
    Schools provided by the listing agent
    • Elementary: Longfellow
    • High: Wilde Lake
    • District: Howard County Public School System

    Source: Bright MLS. This data may not be complete. We recommend contacting the local school district to confirm school assignments for this home.

    Get a cash offer in 3 minutes
    Find out how much your home could sell for in as little as 3 minutes with a no-obligation cash offer.
    Estimated market value
    $465,200
    Get a cash offer in 3 minutes
    Find out how much your home could sell for in as little as 3 minutes with a no-obligation cash offer.
    Estimated market value
    $465,200