REDUCED! This is a rare find in North Tigard with easy access to freeways, shopping (Fred Meyer, Costco, Washington Square) and restaurants. Stay cool with central air conditioning. Situated on a quiet residential street, this one level home offers a large living room with vaulted ceilings and gas fireplace. The adjoining dining area has sliding doors to the covered wrap around deck for entertaining. There's also access to the deck from the Primary Suite with a private bath. The cozy yard is fully fenced with garden beds. A little vision and this home will shine!! [Home Energy Score = 4. HES Report at https://rpt.greenbuildingregistry.com/hes/OR10249745]
Active
Price cut: $10K (8/28)
$489,000
10852 SW 65th Ave, Portland, OR 97219
3beds
1,232sqft
Residential, Single Family Residence
Built in 1979
5,227 Square Feet Lot
$-- Zestimate®
$397/sqft
$-- HOA
What's special
Gas fireplaceCentral air conditioningCovered wrap around deckQuiet residential street
- 86 days
- 901
- 69
Zillow last checked:
Listing updated:
Listed by:
Lisa Molini 503-380-6641,
Metro West Realty
Source: RMLS (OR),MLS#: 109110826
Facts & features
Interior
Bedrooms & bathrooms
- Bedrooms: 3
- Bathrooms: 2
- Full bathrooms: 2
- Main level bathrooms: 2
Rooms
- Room types: Bedroom 2, Bedroom 3, Dining Room, Family Room, Kitchen, Living Room, Primary Bedroom
Primary bedroom
- Features: Bathroom, Deck, Walkin Shower, Wallto Wall Carpet
- Level: Main
- Area: 192
- Dimensions: 16 x 12
Bedroom 2
- Features: Wallto Wall Carpet
- Level: Main
- Area: 130
- Dimensions: 13 x 10
Bedroom 3
- Features: Wallto Wall Carpet
- Level: Main
- Area: 100
- Dimensions: 10 x 10
Dining room
- Features: Deck, Hardwood Floors, Sliding Doors
- Level: Main
- Area: 108
- Dimensions: 12 x 9
Kitchen
- Level: Main
- Area: 88
- Width: 8
Living room
- Features: Fireplace, Skylight, Vaulted Ceiling
- Level: Main
- Area: 256
- Dimensions: 16 x 16
Heating
- Forced Air, Fireplace(s)
Cooling
- Central Air
Appliances
- Included: Dishwasher, Free-Standing Range, Free-Standing Refrigerator, Microwave, Gas Water Heater
Features
- Vaulted Ceiling(s), Bathroom, Walkin Shower
- Flooring: Hardwood, Wall to Wall Carpet
- Doors: Sliding Doors
- Windows: Vinyl Frames, Skylight(s)
- Number of fireplaces: 1
- Fireplace features: Gas
Interior area
- Total structure area: 1,232
- Total interior livable area: 1,232 sqft
Property
Parking
- Total spaces: 2
- Parking features: Driveway, On Street, Attached
- Attached garage spaces: 2
- Has uncovered spaces: Yes
Accessibility
- Accessibility features: Garage On Main, Main Floor Bedroom Bath, Natural Lighting, One Level, Accessibility
Features
- Levels: One
- Stories: 1
- Patio & porch: Deck
- Exterior features: Yard
- Fencing: Fenced
Lot
- Size: 5,227 Square Feet
- Features: Level, SqFt 5000 to 6999
Details
- Parcel number: R240737
- Zoning: Resid
Construction
Type & style
- Home type: SingleFamily
- Architectural style: Ranch
- Property subtype: Residential, Single Family Residence
Materials
- T111 Siding
- Roof: Composition
Condition
- Resale
- New construction: No
- Year built: 1979
Utilities & green energy
- Gas: Gas
- Sewer: Public Sewer
- Water: Public
Community & HOA
HOA
- Has HOA: No
Location
- Region: Portland
Financial & listing details
- Price per square foot: $397/sqft
- Tax assessed value: $461,520
- Annual tax amount: $6,247
- Date on market: 7/4/2026
- Listing terms: Cash,Conventional,FHA
- Road surface type: Paved
Estimated market value
Not available
Estimated sales range
Not available
Not available
Price history
| Date | Event | Price |
|---|---|---|
| 8/28/2026 | Price change | $489,000-2%$397/sqft |
Source:  RMLS (OR) #109110826 Report a problem RMLS (OR) #109110826 Report a problem | ||
| 7/4/2026 | Listed for sale | $499,000+451.4%$405/sqft |
Source: RMLS (OR) #109110826 Report a problem | ||
| 11/1/1991 | Sold | $90,500$73/sqft |
Source: Agent Provided Report a problem | ||
Public tax history
| Year | Property taxes | Tax assessment |
|---|---|---|
| 2025 | $6,248 +3.7% | $232,080 +3% |
| 2024 | $6,023 +4% | $225,330 +3% |
| 2023 | $5,792 +2.2% | $218,770 +3% |
| 2022 | $5,666 +1.7% | $212,400 +3% |
| 2021 | $5,571 +9% | $206,220 +3% |
| 2020 | $5,110 +3.8% | $200,220 +3% |
| 2019 | $4,922 | $194,390 +3% |
| 2018 | $4,922 +3% | $188,730 +3% |
| 2017 | $4,777 +14% | $183,240 +3% |
| 2016 | $4,190 | $177,910 +3% |
| 2015 | $4,190 +3.1% | $172,730 +3% |
| 2014 | $4,062 +13.9% | $167,700 +3% |
| 2013 | $3,567 +11.2% | $162,820 +3% |
| 2012 | $3,208 +3.5% | $158,080 +3% |
| 2011 | $3,099 -4.3% | $153,480 +3% |
| 2010 | $3,238 +2.7% | $149,010 +3% |
| 2009 | $3,152 +5.9% | $144,670 +3% |
| 2008 | $2,976 +0.2% | $140,460 +3% |
| 2007 | $2,969 +11.4% | $136,370 +3% |
| 2006 | $2,666 +4.7% | $132,400 +3% |
| 2005 | $2,545 -6.1% | $128,550 +3% |
| 2004 | $2,711 +5% | $124,810 +3% |
| 2003 | $2,581 +3.4% | $121,180 +3% |
| 2002 | $2,495 +9.7% | $117,660 +6.1% |
| 2000 | $2,274 +5.2% | $110,920 +3% |
| 1999 | $2,161 | $107,690 |
Find assessor info on the county website
Monthly payment
Est. payment
Payment breakdown
Explore the cost of this home by adjusting the details. Changes won't be saved.Climate risks
Neighborhood: Ashcreek
Nearby schools
Schools provided by the listing agent
- Elementary: Markham
- Middle: Jackson
- High: Ida B Wells
Source: RMLS (OR). This data may not be complete. We recommend contacting the local school district to confirm school assignments for this home.
Similar homes
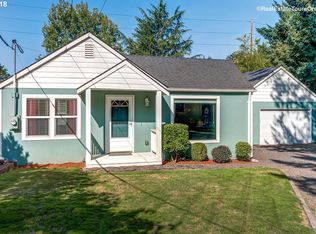
- $480,0003 bd1 ba1.5k sqft3801 SW Plum St, Portland, OR 97219Active

 MLS ID #491170978, Sally Gaudina, MORE Realty. RMLS (OR)
 - $499,0003 bd2 ba1.3k sqft12685 SW Percheron Ln, Beaverton, OR 97008Active
 MLS ID #705780976, Sharon Parmenter, Opendoor Brokerage LLC. RMLS (OR)
 - $495,0003 bd2 ba1.2k sqft4405 SE Jefferson St, Milwaukie, OR 97222Active
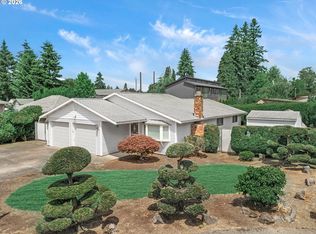 MLS ID #516013151, Lance Weinard, LUXE Forbes Global Properties. RMLS (OR)
 - $515,0003 bd1 ba1k sqft8206 SW Ponca Ct, Tualatin, OR 97062Active
 MLS ID #240254087, Shawn Kelly, MORE Realty. RMLS (OR)
 - $475,0003 bd1 ba1k sqft13467 SW Devonshire Dr, Beaverton, OR 97005ActiveMLS ID #263008908, Shanon O'Roke, John L. Scott. RMLS (OR)
- $575,0003 bd2 ba1.5k sqft10210 SW Crestwood Ct, Beaverton, OR 97008ActiveMLS ID #183062851, Steve Nassar, Premiere Property Group, LLC. RMLS (OR)
- $479,0003 bd2 ba1.5k sqft2315 NE 156th Pl, Portland, OR 97230ActiveMLS ID #316328739, Cassandra Skelley, PDX Dwellings LLC. RMLS (OR)
- $502,0004 bd2 ba1k sqft465 SW 139th Ave, Beaverton, OR 97006ActiveMLS ID #235717572, Sharon Parmenter, Opendoor Brokerage LLC. RMLS (OR)
- $486,0003 bd2 ba1.5k sqft2331 SW 27th Dr, Gresham, OR 97080ActiveMLS ID #665246190, Kris Cochran, Cochran Property Group Inc.. RMLS (OR)
- $445,0003 bd2 ba1.3k sqft6930 SE 115th Ave, Portland, OR 97266ActiveMLS ID #426272053, Patti Gay-Buoy, Premiere Property Group LLC. RMLS (OR)
- $499,0003 bd2 ba1.4k sqft2504 NW 100th St, Vancouver, WA 98685ActiveMLS ID #459965808, Jeff Kreinbring, Keller Williams Realty. RMLS (OR)
- $430,0003 bd2 ba1.2k sqft9801 SE Pardee St, Portland, OR 97266ActiveMLS ID #563229902, Christina Tenbarge, Georgetown Realty, Inc.. RMLS (OR)
- $525,0003 bd3 ba1.2k sqft23041 SW Schamburg Dr, Sherwood, OR 97140ActiveMLS ID #247545486, Marlon Bump, Uptown Properties, LLC. RMLS (OR)
- $479,0003 bd2 ba1.2k sqft19145 Addie St, Gladstone, OR 97027ActiveMLS ID #547241899, Roulette Milhaupt, Realty First. RMLS (OR)
- $525,0003 bd2 ba1.1k sqft18620 Boynton St, Oregon City, OR 97045For Sale
 MLS ID #844307, JOAN CARRILLO, Tu Casa Corporation. WVMLS
 - $595,0003 bd2 ba1.6k sqft12960 SW Tapadera St, Beaverton, OR 97008ActiveMLS ID #741009303, Jim Collison, RE/MAX Equity Group. RMLS (OR)
- $625,0002 bd2 ba1.4k sqft6470 SW Old Scholls Ferry Rd, Portland, OR 97223ActiveMLS ID #393305423, Chris Shepard, Uptown Properties, LLC. RMLS (OR)
- $419,0002 bd2 ba1.1k sqft16205 SW King Charles Ave, King City, OR 97224ActiveMLS ID #419029266, Bradley Wyatt, Prestige Properties Inc. RMLS (OR)
- $494,0003 bd2 ba1.5k sqft8641 NE Windstone St, Hillsboro, OR 97006ActiveMLS ID #680167740, Sharon Parmenter, Opendoor Brokerage LLC. RMLS (OR)
