Skip main navigation
Sold for $370,000
  • $370,000

    10852 Summerset Way, Parker, CO 80138

    2beds
    1,624sqft
    Townhouse
    Built in 1986
    741 Square Feet Lot
    $365,700 Zestimate®
    $228/sqft
    $1,819 Estimated rent

    Home value

    $365,700

    $347,000 - $384,000

    $1,819/mo

    Zestimate® history
    Loading
    Loading...

    Owner options

    List your home for rent

    $1,819/mo

    Rent Zestimate®

    Find your next renter with Zillow Rental Manager. Plus, with online applications, you can quickly screen prospective tenants – for free.

    Learn more

    $1,819/mo

    Rent Zestimate®

    Refinance and save

    $2,510/mo

    Est. payment

    Refinancing to a lower rate could help reduce your monthly payments and save thousands over the life of the loan.

    See today's rates

    $2,510/mo

    Est. payment

    Explore your selling options

    Work with a Zillow partner agent

    Leverage their expertise and Zillow's premium Showcase listings to get your home seen by more buyers.

    Get started

    List with your own agent

    Get your home in front of millions of buyers by listing it on Zillow.

    Learn how to do it

    Sell it yourself

    Take full control of how buyers see your home on Zillow by listing For Sale by Owner (FSBO).

    List your home

    What's special

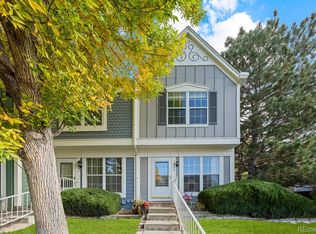
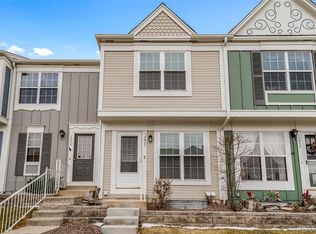
    Location! Location Location!! NOW WITH AN EVEN BETTER PRICE ENHANCEMENT AND A SELLER’S CONCESSION OF $5000 TO ASSIST IN A BUYDOWN OR CLOSING COSTS. Make this adorable townhome yours!! Located within walking distance to quaint Downtown Parker Main Street, with a plethora of restaurants and shopping. This immaculate townhome welcomes you with a foyer, where you can kickoff your shoes and walk-in to the open concept. Kitchen is updated with granite counters, white soft-close cabinets. All SS appliances stay. Enjoy your morning coffee either at the breakfast bar or curl up near a cozy fire. The main floor has newer LVT flooring, ceiling fan, dining area, all freshly painted. Step outside to your private patio for BBQ’s. This charming place backs up to a lush greenbelt for additional privacy. Room for additional storage near the patio. Venture upstairs to your large, bright, primary bedroom w/2 closets and overlooks the greenbelt. The main bathroom has also been updated to include granite counters and plenty of storage with a newer cabinet and linen closet right outside the bathroom. The second bedroom is bright w/oversized closet. The basement is an open slate, with a functioning bathroom that has already been started for you. The furnace and hot water heater are BRAND NEW, installed 11/2024. Washer and dryer included. Newer windows, new doors and all can be yours with quick possession. Schedule your showing today. SELLER IS MOTIVATED.

    Zillow last checked:

    Listing updated:

    Listed by:

    Danette Fossceco 720-505-6789 Danette@danettesellshomesCO.com,

    HomeSmart

    Bought with:

    Marybeth Brush, 100066244

    eXp Realty, LLC

    Source: REcolorado as distributed by MLS GRID,MLS#: 9001796MLS Logo

    Facts & features

    Interior

    Bedrooms & bathrooms
    • Bedrooms: 2
    • Bathrooms: 1
    • Full bathrooms: 1
    Primary bedroom
    • Description: Large Freshly Painted, Bright, Bedroom That Overlooks The Greenbelt. 2 Closets Spaces
    • Level: Upper
    Bedroom
    • Description: Large With Plenty Of Natural Light. Oversized Closet, Freshly Painted
    • Level: Upper
    Bathroom
    • Description: Updated W/Granite Counter, New Cabinet
    • Level: Upper
    Dining room
    • Description: Open To Kitchen/Living Room
    • Level: Main
    Kitchen
    • Description: Open Concept W/Breakfast Bar; Updated Granite Counters; White, Soft-Close Cabinets; Large Pantry; All Ss Appliances Stay; Freshly Painted
    • Level: Main
    Living room
    • Description: Newer Lvt Throughout Main Level, Freshly Painted, Fireplace W/Blower, Open To Back Patio/Greenbelt
    • Level: Main
    Utility room
    • Description: Brand New Furnace And Water Heater, (Installed 11/24). Washer And Dryer Included
    • Level: Basement
    Heating
    • Forced Air
    Cooling
    • Attic Fan, Central Air
    Appliances
    • Included: Dishwasher, Disposal, Dryer, Gas Water Heater, Microwave, Oven, Range, Range Hood, Refrigerator, Washer
    Features
    • Ceiling Fan(s), Entrance Foyer, Granite Counters, High Speed Internet, Open Floorplan, Pantry, Smoke Free
    • Flooring: Carpet, Laminate
    • Windows: Double Pane Windows, Window Coverings
    • Basement: Bath/Stubbed,Daylight,Unfinished
    • Number of fireplaces: 1
    • Fireplace features: Living Room, Wood Burning
    • Common walls with other units/homes: 2+ Common Walls
    Interior area
    • Total structure area: 1,624
    • Total interior livable area: 1,624 sqft
    • Finished area above ground: 1,102
    • Finished area below ground: 0

    Property

    Parking
    • Total spaces: 1
    • Details: Off Street Spaces: 1
    Features
    • Levels: Two
    • Stories: 2
    • Patio & porch: Patio
    • Exterior features: Private Yard, Rain Gutters
    Lot
    • Size: 741 Square Feet
    • Features: Greenbelt
    Details
    • Parcel number: R0314245
    • Special conditions: Standard

    Construction

    Type & style
    • Home type: Townhouse
    • Property subtype: Townhouse
    • Attached to another structure: Yes
    Materials
    • Frame, Wood Siding
    • Foundation: Slab
    • Roof: Composition
    Condition
    • Updated/Remodeled
    • Year built: 1986

    Utilities & green energy

    • Electric: 110V, 220 Volts
    • Sewer: Public Sewer
    • Water: Public
    • Utilities for property: Electricity Connected, Natural Gas Connected

    Community & HOA

    Community
    • Security: Carbon Monoxide Detector(s), Smoke Detector(s)
    • Subdivision: Town And Country
    HOA
    • Has HOA: Yes
    • Services included: Insurance, Maintenance Grounds, Maintenance Structure, Snow Removal, Trash, Water
    • HOA fee: $324 monthly
    • HOA name: Town & Country Village HOA
    • HOA phone: 303-805-2926
    Location
    • Region: Parker

    Financial & listing details

    • Price per square foot: $228/sqft
    • Tax assessed value: $365,466
    • Annual tax amount: $1,928
    • Date on market: 11/20/2024
    • Listing terms: Cash,Conventional,FHA,VA Loan
    • Exclusions: All Personal Property In Basement. All Staging Furnishings
    • Ownership: Individual
    • Electric utility on property: Yes
    • Road surface type: Paved

    Price history

    DateEventPrice
    3/26/2025Sold$370,000-1.3%$228/sqft
    Source: REcolorado as distributed by MLS GRID #9001796 Report a problem
    2/24/2025Pending sale$375,000$231/sqft
    Source: REcolorado as distributed by MLS GRID #9001796 Report a problem
    2/11/2025Price change$375,000-3.4%$231/sqft
    Source: REcolorado as distributed by MLS GRID #9001796 Report a problem
    1/14/2025Price change$388,000-0.5%$239/sqft
    Source: REcolorado as distributed by MLS GRID #9001796 Report a problem
    11/20/2024Listed for sale$390,000+100%$240/sqft
    Source: REcolorado as distributed by MLS GRID #9001796 Report a problem
    11/4/2015Sold$195,000+100.4%$120/sqft
    Source: Public Record Report a problem
    5/29/2009Sold$97,300+7.6%$60/sqft
    Source: Public Record Report a problem
    1/31/2009Listing removed$90,400$56/sqft
    Source: Realty Executives Mid-America Region #722942 Report a problem
    1/28/2009Price change$90,400-11.1%$56/sqft
    Source: Realty Executives Mid-America Region #722942 Report a problem
    12/28/2008Price change$101,700-10%$63/sqft
    Source: Realty Executives Mid-America Region #722942 Report a problem
    11/23/2008Listed for sale$113,000-5.8%$70/sqft
    Source: foreclosure.com Report a problem
    8/23/2008Listing removed$120,000$74/sqft
    Source: Listhub #610418 Report a problem
    7/5/2008Listed for sale$120,000-14.2%$74/sqft
    Source: Listhub #610418 Report a problem
    1/9/2007Sold$139,850$86/sqft
    Source: Public Record Report a problem

    Public tax history

    YearProperty taxesTax assessment
    2025$1,905 -1.2%$22,840 -10.4%
    2024$1,928 +21.7%$25,500 -0.9%
    2023$1,584 -3.9%$25,740 +40.5%
    2022$1,648 $18,320 -2.8%
    2021-- $18,840 +4%
    2020$1,603 +19.4%$18,110
    2019$1,343 $18,110 +23.3%
    2018$1,343 +7.8%$14,690
    2017$1,246 +31.4%$14,690 +33.9%
    2016$948 -1.8%$10,970
    2015$965 +27.5%$10,970 +43%
    2014$757 $7,670
    2013-- $7,670 -12.4%
    2012-- $8,760
    2011-- $8,760 -8.1%
    2010-- $9,530 -11.7%
    2009$977 $10,790
    2008-- $10,790 -1.4%
    2007-- $10,940
    2006$982 +4.2%$10,940 +4.3%
    2004$943 -26.5%$10,490 +6.7%
    2003$1,283 $9,830
    2002-- $9,830 +18.3%
    2001$747 -2.7%$8,310 0%
    2000$768 $8,311
    Find assessor info on the county website

    Neighborhood: 80138

    Nearby schools

    GreatSchools rating
    Schools provided by the listing agent
    • Elementary: Pioneer
    • Middle: Cimarron
    • High: Legend
    • District: Douglas RE-1

    Source: REcolorado as distributed by MLS GRID. This data may not be complete. We recommend contacting the local school district to confirm school assignments for this home.

    Get a cash offer in 3 minutes
    Find out how much your home could sell for in as little as 3 minutes with a no-obligation cash offer.
    Estimated market value
    $365,700
    Get a cash offer in 3 minutes
    Find out how much your home could sell for in as little as 3 minutes with a no-obligation cash offer.
    Estimated market value
    $365,700