This stunning 4-bedroom, 3-bathroom home offers a spacious and thoughtfully designed layout, perfect for modern living. The open-concept kitchen and great room create a seamless flow for entertaining, complemented by a cozy nook ideal for casual dining. A formal living and dining room provide additional gathering spaces for special occasions. The luxurious master suite boasts a spa-like bath with dual vanities, a walk-in shower, and a generous walk-in closet for ample storage.The secondary bedrooms are well-sized and share convenient access to two additional bathrooms, ensuring comfort for family and guests. A well-appointed laundry room is centrally located, featuring extra storage and counter space for added convenience. The covered lanai extends the living space outdoors, perfect for relaxing or entertaining. A 3-car side entry garage offers abundant storage and workspace, making this home a perfect blend of elegance, practicality, and everyday convenience! Buyer to verify all information during due diligence.
Closed
$625,000
10852 Tall Timber Ln, Summerdale, AL 36580
4beds
3,028sqft
Residential
Built in 2025
0.92 Acres Lot
$633,100 Zestimate®
$206/sqft
$3,461 Estimated rent
Home value
$633,100
$595,000 - $671,000
$3,461/mo
Zestimate® history
Owner options
List your home for rent
$3,461/mo
Rent Zestimate®
Find your next renter with Zillow Rental Manager. Plus, with online applications, you can quickly screen prospective tenants – for free.
$3,461/mo
Rent Zestimate®
Refinance and save
$3,230/mo
Est. payment
Refinancing to a lower rate could help reduce your monthly payments and save thousands over the life of the loan.
$3,230/mo
Est. payment
Explore your selling options
Work with a Zillow partner agent
Leverage their expertise and Zillow's premium Showcase listings to get your home seen by more buyers.
Get startedList with your own agent
Get your home in front of millions of buyers by listing it on Zillow.
Learn how to do itSell it yourself
Take full control of how buyers see your home on Zillow by listing For Sale by Owner (FSBO).
List your homeWhat's special
Luxurious master suiteDual vanitiesWalk-in showerAbundant storageWell-appointed laundry roomOpen-concept kitchenGreat room
Zillow last checked:
Listing updated:
Listed by:
Mollie Rosenbohm 251-648-4383,
New Home Star Alabama, LLC
Bought with:
Non Member
Source: Baldwin Realtors,MLS#: 374261
Facts & features
Interior
Bedrooms & bathrooms
- Bedrooms: 4
- Bathrooms: 3
- Full bathrooms: 3
- Main level bedrooms: 4
Rooms
- Room types: Great Room
Primary bedroom
- Features: 1st Floor Primary
- Level: Main
- Area: 311.67
- Dimensions: 21.25 x 14.67
Bedroom 2
- Level: Main
- Area: 141.31
- Dimensions: 12.75 x 11.08
Bedroom 3
- Level: Main
- Area: 140.25
- Dimensions: 12.75 x 11
Bedroom 4
- Level: Main
- Area: 162.56
- Dimensions: 12.75 x 12.75
Primary bathroom
- Features: Double Vanity, Private Water Closet
Dining room
- Features: Separate Dining Room
- Level: Main
- Area: 138.67
- Dimensions: 10.67 x 13
Family room
- Level: Main
- Area: 599.5
- Dimensions: 18.17 x 33
Kitchen
- Level: Main
- Area: 281.86
- Dimensions: 12.17 x 23.17
Heating
- Central
Cooling
- Electric
Appliances
- Included: Dishwasher, Disposal, Microwave
Features
- En-Suite, High Ceilings
- Flooring: Engineered Vinyl Plank
- Has basement: No
- Has fireplace: No
- Fireplace features: None
Interior area
- Total structure area: 3,028
- Total interior livable area: 3,028 sqft
Property
Parking
- Total spaces: 3
- Parking features: Attached, Garage, Side Entrance, Garage Door Opener
- Has attached garage: Yes
- Covered spaces: 3
Features
- Levels: One
- Stories: 1
- Has view: Yes
- View description: Western View
- Waterfront features: No Waterfront
Lot
- Size: 0.92 Acres
- Dimensions: 138.1 x 249.9
- Features: Less than 1 acre
Details
- Parcel number: 6303060000003.001
Construction
Type & style
- Home type: SingleFamily
- Architectural style: Traditional
- Property subtype: Residential
Materials
- Concrete, Fortified-Gold
- Foundation: Slab
- Roof: Composition
Condition
- New Construction
- New construction: Yes
- Year built: 2025
Details
- Warranty included: Yes
Utilities & green energy
- Sewer: Baldwin Co Sewer Service
- Utilities for property: Riviera Utilities
Community & HOA
Community
- Features: None
- Security: Smoke Detector(s)
- Subdivision: Pines of Perdido
HOA
- Has HOA: Yes
- Services included: Association Management, Maintenance Grounds
- HOA fee: $400 annually
Location
- Region: Summerdale
Financial & listing details
- Price per square foot: $206/sqft
- Annual tax amount: $315
- Price range: $625K - $625K
- Date on market: 2/16/2025
- Ownership: Whole/Full
Price history
| Date | Event | Price |
|---|---|---|
| 7/23/2025 | Sold | $625,000-3.8%$206/sqft |
Source:  Baldwin Realtors #374261 Report a problem Baldwin Realtors #374261 Report a problem | ||
| 4/25/2025 | Pending sale | $649,900$215/sqft |
Source: Baldwin Realtors #374261 Report a problem | ||
| 2/16/2025 | Listed for sale | $649,900$215/sqft |
Source: Baldwin Realtors #374261 Report a problem | ||
Public tax history
Tax history is unavailable.
Neighborhood: 36580
Nearby homes
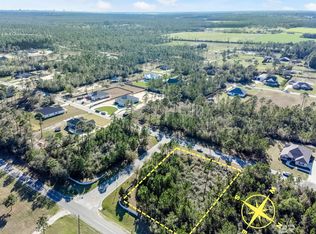
- $89,0000.926 Acres10852 Tall Timber Ln #1, Elberta, AL 36530Sold
- $65,000-- bd-- ba-- sqft10823 Tall Timbers Ln, Elberta, AL 36530Sold
- $426,250-- bd1 ba2.4k sqft10887 Tall Timbers Ln, Elberta, AL 36530Sold
- $--0.745 Acres0 Tall Timber Ln LOT 36, Elberta, AL 36530Off Market
- $120,0001 Acres0 Tall Timber Ln #50, Elberta, AL 36530Sold
- $646,5005 bd3 ba3.1k sqft10944 Tall Timber Ln, Elberta, AL 36530Sold
- $753,900-- bd1 ba3.9k sqft10777 Tall Timbers Ln, Elberta, AL 36530Off Market
- $---- sqft10777 Tall Timbers Ln, Elberta, AL 36530Off Market
Nearby schools
GreatSchools rating
- 7/10Elberta Elementary SchoolGrades: PK-6Distance: 4.9 mi
- 7/10Elberta Middle SchoolGrades: 7-8Distance: 5.9 mi
- 9/10Elberta Middle SchoolGrades: 9-12Distance: 5.9 mi
Schools provided by the listing agent
- Elementary: Elberta Elementary
- Middle: Elberta Middle
- High: Elberta High School
Source: Baldwin Realtors. This data may not be complete. We recommend contacting the local school district to confirm school assignments for this home.
Get a cash offer in 3 minutes
Find out how much your home could sell for in as little as 3 minutes with a no-obligation cash offer.
Estimated market value
$633,100
Get a cash offer in 3 minutes
Find out how much your home could sell for in as little as 3 minutes with a no-obligation cash offer.
Estimated market value
$633,100
- Alabama
- Baldwin County
- Elberta
- 36580
- 10852 Tall Timber Ln
Nearby cities
Nearby zip codes
Other Elberta Topics
