THIS is the ONE you have been looking for! This BRIGHT and AIRY, OPEN and SPACIOUS tri-level has been extremely well taken care of and is in BEAUTIFUL, MOVE-IN READY condition. The first thing you will notice when you enter this unit through the soaring and welcoming entryway are gleaming hardwood floors in GORGEOUS condition. Next, step into the very spacious and open front room with a bay of large windows which bring in tons of light and have a wonderful view of open space. The kitchen has been opened up to the front room and dining room which is something you do not normally see in these units. This spacious kitchen has tons of counter and cabinet space, stainless steel appliances, under cabinet lighting and a beautiful, custom tile backsplash with a perfect layout for meal prep and enjoyment. Upstairs there are two spacious bedrooms and bathrooms with modern paint colors, updated light fixtures and luxury vinal plank flooring. There is also luxury vinal plank recently installed (2021) throughout the lower level which also includes a HUGE family room, brick, gas fireplace, half bath, large laundry area and TONS of storage. There is also additional storage in the spacious 2 car, attached garage. These units were extremely well built with great sound insulation from your neighbors and the outside. The HOA does a wonderful job maintaining this property and the landscaping is absolutely gorgeous. This neighborhood is located in a wonderful area just down the street from the Orland Grassland Nature Preserve with nature trails and abundant wildlife. It is also close to shopping, dining, entertainment, transportation and numerous quality health care facilities. What more could you possibly want? Hurry up and make an offer today before you lose out on another one!
Closed
$320,000
10853 Minnesota Ct, Orland Park, IL 60467
2beds
2,060sqft
Townhouse, Single Family Residence
Built in 1997
-- sqft lot
$356,300 Zestimate®
$155/sqft
$3,151 Estimated rent
Home value
$356,300
$338,000 - $374,000
$3,151/mo
Zestimate® history
Owner options
List your home for rent
$3,151/mo
Rent Zestimate®
Find your next renter with Zillow Rental Manager. Plus, with online applications, you can quickly screen prospective tenants – for free.
$3,151/mo
Rent Zestimate®
Refinance and save
$2,525/mo
Est. payment
Refinancing to a lower rate could help reduce your monthly payments and save thousands over the life of the loan.
$2,525/mo
Est. payment
Explore your selling options
Work with a Zillow partner agent
Leverage their expertise and Zillow's premium Showcase listings to get your home seen by more buyers.
Get startedList with your own agent
Get your home in front of millions of buyers by listing it on Zillow.
Learn how to do itSell it yourself
Take full control of how buyers see your home on Zillow by listing For Sale by Owner (FSBO).
List your homeWhat's special
Zillow last checked:
Listing updated:
Listed by:
Dan Kenney 419-239-4657,
Keller Williams Preferred Rlty
Bought with:
Stephanie Boswell
Keller Williams Success Realty
Source: MRED as distributed by MLS GRID,MLS#: 12059228
Facts & features
Interior
Bedrooms & bathrooms
- Bedrooms: 2
- Bathrooms: 3
- Full bathrooms: 2
- 1/2 bathrooms: 1
Rooms
- Room types: Foyer
Primary bedroom
- Features: Flooring (Carpet), Bathroom (Full)
- Level: Second
- Area: 196 Square Feet
- Dimensions: 14X14
Bedroom 2
- Features: Flooring (Carpet)
- Level: Second
- Area: 180 Square Feet
- Dimensions: 15X12
Dining room
- Features: Flooring (Hardwood)
- Level: Main
- Area: 110 Square Feet
- Dimensions: 11X10
Family room
- Features: Flooring (Vinyl)
- Level: Lower
- Area: 405 Square Feet
- Dimensions: 27X15
Foyer
- Features: Flooring (Hardwood)
- Level: Main
- Area: 72 Square Feet
- Dimensions: 12X6
Kitchen
- Features: Kitchen (Eating Area-Breakfast Bar, Eating Area-Table Space, Island, Pantry-Closet), Flooring (Hardwood)
- Level: Main
- Area: 165 Square Feet
- Dimensions: 15X11
Laundry
- Features: Flooring (Vinyl)
- Level: Lower
- Area: 144 Square Feet
- Dimensions: 16X9
Living room
- Features: Flooring (Hardwood)
- Level: Main
- Area: 228 Square Feet
- Dimensions: 19X12
Heating
- Natural Gas, Forced Air
Cooling
- Central Air
Appliances
- Included: Range, Microwave, Dishwasher, Refrigerator, Washer, Dryer
- Laundry: Washer Hookup, Gas Dryer Hookup
Features
- Cathedral Ceiling(s)
- Flooring: Hardwood
- Basement: None
- Number of fireplaces: 1
- Fireplace features: Family Room
Interior area
- Total structure area: 0
- Total interior livable area: 2,060 sqft
Property
Parking
- Total spaces: 2
- Parking features: Asphalt, Garage Door Opener, On Site, Garage Owned, Attached, Garage
- Attached garage spaces: 2
- Has uncovered spaces: Yes
Accessibility
- Accessibility features: No Disability Access
Lot
- Features: Common Grounds, Cul-De-Sac, Landscaped
Details
- Parcel number: 27321020031051
- Special conditions: None
- Other equipment: TV-Cable, Ceiling Fan(s), Sump Pump
Construction
Type & style
- Home type: Townhouse
- Property subtype: Townhouse, Single Family Residence
Materials
- Brick, Cedar
- Foundation: Concrete Perimeter
- Roof: Asphalt
Condition
- New construction: No
- Year built: 1997
Utilities & green energy
- Electric: Circuit Breakers
- Sewer: Public Sewer
- Water: Lake Michigan
Community & HOA
Community
- Subdivision: Eagle Ridge
HOA
- Has HOA: Yes
- Amenities included: Park
- Services included: Insurance, Exterior Maintenance, Lawn Care, Scavenger, Snow Removal
- HOA fee: $228 monthly
Location
- Region: Orland Park
Financial & listing details
- Price per square foot: $155/sqft
- Tax assessed value: $273,470
- Annual tax amount: $4,805
- Date on market: 5/17/2024
- Listing terms: Conventional
- Ownership: Condo
Price history
| Date | Event | Price |
|---|---|---|
| 6/25/2024 | Sold | $320,000+1.9%$155/sqft |
Source:  MRED as distributed by MLS GRID #12059228 Report a problem MRED as distributed by MLS GRID #12059228 Report a problem | ||
| 5/23/2024 | Contingent | $314,159$153/sqft |
Source: MRED as distributed by MLS GRID #12059228 Report a problem | ||
| 5/17/2024 | Listed for sale | $314,159$153/sqft |
Source: MRED as distributed by MLS GRID #12059228 Report a problem | ||
| 5/7/2024 | Contingent | $314,159$153/sqft |
Source: MRED as distributed by MLS GRID #12036960 Report a problem | ||
| 5/3/2024 | Listed for sale | $314,159+36.6%$153/sqft |
Source: MRED as distributed by MLS GRID #12036960 Report a problem | ||
| 3/24/2021 | Listing removed | -- |
Source: Owner Report a problem | ||
| 10/30/2019 | Sold | $230,000-7.6%$112/sqft |
Source: MRED as distributed by MLS GRID #10524751 Report a problem | ||
| 9/3/2019 | Listed for sale | $249,000+24.5%$121/sqft |
Source: Owner Report a problem | ||
| 8/1/2017 | Sold | $200,000-6.9%$97/sqft |
Source: Public Record Report a problem | ||
| 6/15/2017 | Pending sale | $214,900$104/sqft |
Source: HomeSmart Realty Group #09651034 Report a problem | ||
| 6/13/2017 | Price change | $214,900-1.4%$104/sqft |
Source: HomeSmart Realty Group #09651034 Report a problem | ||
| 6/7/2017 | Listed for sale | $217,900+36.2%$106/sqft |
Source: HomeSmart Realty Group #09651034 Report a problem | ||
| 1/26/1996 | Sold | $160,000$78/sqft |
Source: Public Record Report a problem | ||
Public tax history
| Year | Property taxes | Tax assessment |
|---|---|---|
| 2024 | $6,185 +2.8% | $27,347 |
| 2023 | $6,014 +25.2% | $27,347 +40.5% |
| 2022 | $4,805 +3% | $19,461 |
| 2021 | $4,667 +2.4% | $19,461 |
| 2020 | $4,555 -2.8% | $19,461 -5.1% |
| 2019 | $4,687 +2.9% | $20,506 |
| 2018 | $4,557 -14.8% | $20,506 |
| 2017 | $5,351 +56.7% | $20,506 +18.2% |
| 2016 | $3,415 -3.9% | $17,354 |
| 2015 | $3,553 +0.8% | $17,354 |
| 2014 | $3,526 -0.4% | $17,354 -5.3% |
| 2013 | $3,542 -1.6% | $18,326 |
| 2012 | $3,598 -1.7% | $18,326 |
| 2011 | $3,661 -6.5% | $18,326 -8.6% |
| 2010 | $3,915 +11.1% | $20,054 -5.5% |
| 2009 | $3,522 +6.1% | $21,224 -5% |
| 2008 | $3,321 +6.5% | $22,340 +23.9% |
| 2007 | $3,119 +2% | $18,028 |
| 2006 | $3,059 0% | $18,028 |
| 2005 | $3,060 -3% | $18,028 +2.5% |
| 2004 | $3,156 +6.7% | $17,584 |
| 2003 | $2,959 +18.9% | $17,584 +11.7% |
| 2001 | $2,490 +1.2% | $15,736 |
| 2000 | $2,460 0% | $15,736 |
| 1999 | $2,460 | $15,736 |
Find assessor info on the county website
Neighborhood: Eagle Ridge
Nearby homes
- $349,4002 bd2 ba-- sqft17853 Bernard Dr, Orland Park, IL 60467Off Market
- $342,6002 bd2 ba-- sqft17849 Bernard Dr #2, Orland Park, IL 60467Off Market
- $327,6002 bd2 ba1.2k sqft17831 Bernard Dr, Orland Park, IL 60467Off Market
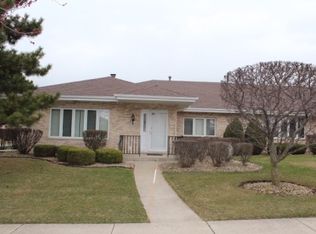
- $351,4002 bd2 ba-- sqft17828 Maine Ct, Orland Park, IL 60467Off Market
- $313,0002 bd2 ba1.6k sqft17836 Maine Ct #9, Orland Park, IL 60467Off Market
- $355,0002 bd2 ba-- sqft17844 Maine Ct, Orland Park, IL 60467Off Market
- $332,8002 bd2 ba-- sqft17857 Maine Ct, Orland Park, IL 60467Off Market
- $331,8002 bd3 ba2k sqft17855 Maine Ct, Orland Park, IL 60467Off Market
Nearby schools
GreatSchools rating
- 7/10Meadow Ridge SchoolGrades: 3-5Distance: 2.4 mi
- 8/10Century Junior High SchoolGrades: 6-8Distance: 2.4 mi
- 10/10Carl Sandburg High SchoolGrades: 9-12Distance: 6.1 mi
Schools provided by the listing agent
- District: 135
Source: MRED as distributed by MLS GRID. This data may not be complete. We recommend contacting the local school district to confirm school assignments for this home.
Get a cash offer in 3 minutes
Find out how much your home could sell for in as little as 3 minutes with a no-obligation cash offer.
Estimated market value
$356,300
Get a cash offer in 3 minutes
Find out how much your home could sell for in as little as 3 minutes with a no-obligation cash offer.
Estimated market value
$356,300
- Illinois
- Cook County
- Orland Park
- 60467
- Eagle Ridge
- 10853 Minnesota Ct
Nearby cities
Nearby neighborhoods
Nearby zip codes
Other Orland Park Topics
