You're going to fall in love with this stunning tudor style 5-bedroom home in highly sought-after Shaddock Creek Estates in Frisco ISD, offering over 4,313 square feet of thoughtfully designed living space. This expansive floor plan features a private study, multiple living areas, a spacious game room, and a dedicated media room—ideal for both everyday living and entertaining. The open-concept kitchen showcases granite countertops, abundant cabinetry, fresh paint, and a premium KitchenAid 6-burner gas cooktop—perfect for the home chef—flowing seamlessly into the main living and dining areas.
The oversized primary suite provides a true retreat with a spa-like bath, separate shower, and generous walk-in closet. A secondary bedroom downstairs and 3 upstairs are well-sized, offering flexibility for guests or multi-generational living.
Upstairs, enjoy a fully equipped media room pre-wired for a surround sound system, along with a rare walk-out storage space—a highly functional and hard-to-find feature.
Step outside to a covered patio and a private, thoughtfully landscaped, fenced backyard—perfect for relaxing or hosting gatherings. Additional highlights include a side facing 3-car garage, energy-efficient features, and access to community amenities.
Ideally located near top-rated schools, shopping, dining, and major commuter routes, this home offers the perfect blend of space, functionality, and location in one of Frisco’s most desirable communities.
Sold
Price Unknown
10853 Southbury Ln, Frisco, TX 75033
5beds
4,313sqft
Single Family Residence
Built in 2006
0.26 Acres Lot
$934,200 Zestimate®
$--/sqft
$4,010 Estimated rent
Home value
$934,200
$887,000 - $981,000
$4,010/mo
Zestimate® history
Owner options
List your home for rent
$4,010/mo
Rent Zestimate®
Find your next renter with Zillow Rental Manager. Plus, with online applications, you can quickly screen prospective tenants – for free.
$4,010/mo
Rent Zestimate®
Refinance and save
$799/mo
Est. payment
Refinancing to a lower rate could help reduce your monthly payments and save thousands over the life of the loan.
$799/mo
Est. payment
Explore your selling options
Work with a Zillow partner agent
Leverage their expertise and Zillow's premium Showcase listings to get your home seen by more buyers.
Get startedList with your own agent
Get your home in front of millions of buyers by listing it on Zillow.
Learn how to do itSell it yourself
Take full control of how buyers see your home on Zillow by listing For Sale by Owner (FSBO).
List your homeWhat's special
Granite countertopsCovered patioGenerous walk-in closetPrivate studyOpen-concept kitchenSpacious game roomDedicated media room
Zillow last checked:
Listing updated:
Listed by:
Geraldine Dosa 0833112 972-382-8882,
Keller Williams Prosper Celina 972-382-8882,
Brent Dalley 0600639 972-951-0959,
Keller Williams Prosper Celina
Bought with:
Weicong Hu, 0796432
Brilliant USA Real Estate LLC
Source: NTREIS,MLS#: 21259240
Facts & features
Interior
Bedrooms & bathrooms
- Bedrooms: 5
- Bathrooms: 4
- Full bathrooms: 4
Primary bedroom
- Features: Ceiling Fan(s), Double Vanity, En Suite Bathroom, Garden Tub/Roman Tub, Separate Shower, Walk-In Closet(s)
- Level: First
- Dimensions: 20 x 14
Bedroom
- Features: Ceiling Fan(s), Walk-In Closet(s)
- Level: First
- Dimensions: 14 x 12
Bedroom
- Features: Ceiling Fan(s), En Suite Bathroom, Walk-In Closet(s)
- Level: Second
- Dimensions: 13 x 12
Bedroom
- Features: Ceiling Fan(s), Walk-In Closet(s)
- Level: Second
- Dimensions: 13 x 12
Bedroom
- Level: Second
- Dimensions: 13 x 12
Bedroom
- Level: Second
- Dimensions: 14 x 12
Primary bathroom
- Features: Built-in Features, Closet Cabinetry, Double Vanity, En Suite Bathroom, Granite Counters, Garden Tub/Roman Tub, Stone Counters, Separate Shower
- Level: First
- Dimensions: 16 x 10
Breakfast room nook
- Level: First
- Dimensions: 10 x 12
Dining room
- Level: First
- Dimensions: 11 x 13
Other
- Features: Built-in Features, Granite Counters, Separate Shower
- Level: First
- Dimensions: 8 x 5
Other
- Features: Built-in Features, Double Vanity, Jack and Jill Bath, Solid Surface Counters
- Level: Second
- Dimensions: 19 x 5
Other
- Features: Built-in Features, Solid Surface Counters
- Level: Second
- Dimensions: 9 x 5
Kitchen
- Features: Built-in Features, Granite Counters, Kitchen Island, Pantry, Pot Filler, Walk-In Pantry
- Level: First
- Dimensions: 19 x 13
Laundry
- Features: Built-in Features, Utility Sink
- Level: First
- Dimensions: 10 x 8
Living room
- Features: Built-in Features, Ceiling Fan(s), Fireplace
- Level: First
- Dimensions: 15 x 21
Living room
- Features: Ceiling Fan(s)
- Level: Second
- Dimensions: 16 x 15
Media room
- Features: Built-in Features
- Level: Second
- Dimensions: 20 x 15
Mud room
- Features: Built-in Features
- Level: First
- Dimensions: 8 x 6
Office
- Features: Ceiling Fan(s), Other
- Level: First
- Dimensions: 15 x 11
Other
- Features: Built-in Features
- Level: First
- Dimensions: 4 x 3
Heating
- Central, Natural Gas
Cooling
- Central Air, Ceiling Fan(s), Electric
Appliances
- Included: Dishwasher, Disposal
- Laundry: Washer Hookup, Dryer Hookup, ElectricDryer Hookup, Laundry in Utility Room
Features
- Built-in Features, Cathedral Ceiling(s), Granite Counters, Kitchen Island, Pantry, Paneling/Wainscoting, Cable TV, Vaulted Ceiling(s), Walk-In Closet(s)
- Flooring: Carpet, Wood
- Windows: Window Coverings
- Has basement: No
- Number of fireplaces: 1
- Fireplace features: Gas Log, Living Room
Interior area
- Total interior livable area: 4,313 sqft
Property
Parking
- Total spaces: 3
- Parking features: Garage
- Attached garage spaces: 3
Features
- Levels: Two
- Stories: 2
- Patio & porch: Covered
- Exterior features: Rain Gutters
- Pool features: None, Community
- Fencing: Back Yard,Wood
Lot
- Size: 0.26 Acres
- Features: Sprinkler System
Details
- Parcel number: R296379
Construction
Type & style
- Home type: SingleFamily
- Architectural style: Tudor,Detached
- Property subtype: Single Family Residence
Materials
- Brick, Rock, Stone
- Foundation: Slab
- Roof: Asphalt
Condition
- Year built: 2006
Utilities & green energy
- Sewer: Public Sewer
- Water: Public
- Utilities for property: Electricity Available, Electricity Connected, Natural Gas Available, Sewer Available, Separate Meters, Water Available, Cable Available
Community & HOA
Community
- Features: Playground, Pool, Trails/Paths
- Security: Security System Owned, Carbon Monoxide Detector(s), Fire Alarm, Smoke Detector(s)
- Subdivision: Shaddock Creek Estates Ph 2
HOA
- Has HOA: Yes
- Services included: All Facilities, Association Management, Maintenance Grounds
- HOA fee: $799 annually
- HOA name: Castle Group
- HOA phone: 954-792-6000
Location
- Region: Frisco
Financial & listing details
- Tax assessed value: $961,800
- Annual tax amount: $14,326
- Date on market: 5/14/2026
- Cumulative days on market: 34 days
- Listing terms: Cash,Conventional,FHA,VA Loan
- Exclusions: Refrigerators, Washer, Dryer
Price history
| Date | Event | Price |
|---|---|---|
| 7/17/2026 | Sold | -- |
Source: NTREIS #21259240 Report a problem | ||
| 7/2/2026 | Pending sale | $950,000$220/sqft |
Source: NTREIS #21259240 Report a problem | ||
| 6/18/2026 | Contingent | $950,000$220/sqft |
Source: NTREIS #21259240 Report a problem | ||
| 6/5/2026 | Price change | $950,000-3.1%$220/sqft |
Source: NTREIS #21259240 Report a problem | ||
| 5/14/2026 | Listed for sale | $980,000+109%$227/sqft |
Source: NTREIS #21259240 Report a problem | ||
| 5/5/2011 | Listing removed | $469,000$109/sqft |
Source: Keller WilliamsRealty-Frisco Stars #11500817 Report a problem | ||
| 2/8/2011 | Price change | $469,000+7.6%$109/sqft |
Source: Keller WilliamsRealty-Frisco Stars #11500817 Report a problem | ||
| 1/7/2011 | Pending sale | $435,900$101/sqft |
Source: Keller Williams - Frisco #11500817 Report a problem | ||
| 12/29/2010 | Price change | $435,900-4.2%$101/sqft |
Source: Vflyer #11500817 Report a problem | ||
| 12/21/2010 | Price change | $454,900-3%$105/sqft |
Source: Keller Williams - Frisco #11500817 Report a problem | ||
| 11/20/2010 | Price change | $469,000-4.1%$109/sqft |
Source: Keller Williams - Frisco #11500817 Report a problem | ||
| 11/8/2010 | Price change | $489,000$113/sqft |
Source: Keller Williams - Frisco #11500817 Report a problem | ||
| 11/6/2010 | Listed for sale | -- |
Source: Keller Williams #11500817 Report a problem | ||
Public tax history
| Year | Property taxes | Tax assessment |
|---|---|---|
| 2025 | $1,175 | $878,460 +10% |
| 2024 | $1,175 | $798,600 +10% |
| 2023 | $1,175 | $726,000 +10% |
| 2022 | $1,175 -6.5% | $660,000 +3.1% |
| 2021 | $1,256 +6.9% | $639,966 +9.8% |
| 2020 | $1,175 -11.4% | $583,000 -0.9% |
| 2019 | $1,325 +1.8% | $588,363 +2% |
| 2018 | $1,302 -87.8% | $577,000 +2.6% |
| 2017 | $10,675 | $562,650 +10% |
| 2016 | $10,675 +7% | $511,500 +10% |
| 2015 | $9,975 | $465,000 |
| 2014 | $9,975 | $465,000 +1.1% |
| 2013 | $9,975 | $460,000 +8.2% |
| 2012 | -- | $425,000 |
| 2011 | -- | $425,000 -13.3% |
| 2010 | -- | $489,942 -3.7% |
| 2009 | -- | $508,735 +24% |
| 2007 | -- | $410,167 |
Find assessor info on the county website
Neighborhood: Shaddock Creek Estates
Nearby homes
- $981,1005 bd4 ba4.5k sqft10877 Southbury Ln, Frisco, TX 75033Off Market
- $1,117,9005 bd4 ba4.5k sqft10877 Southbury Ln, Frisco, TX 75034Off Market
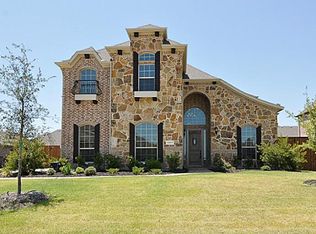
- $1,069,1005 bd4 ba5k sqft10829 Southbury Ln, Frisco, TX 75033Off Market
- $933,8005 bd4 ba4.8k sqft11044 Yorkshire Ln, Frisco, TX 75033Off Market
- $841,9005 bd4 ba4.3k sqft11022 Yorkshire Ln, Frisco, TX 75033Off Market
- $964,2004 bd4 ba4.2k sqft11066 Yorkshire Ln, Frisco, TX 75033Off Market
- $1,129,8005 bd4 ba4.8k sqft3545 Amherst Ln, Frisco, TX 75033Off Market
- $1,206,5005 bd6 ba5.2k sqft10901 Southbury Ln, Frisco, TX 75033Off Market
Nearby schools
GreatSchools rating
- 9/10Pink Elementary SchoolGrades: PK-6Distance: 0.3 mi
- 9/10Griffin Middle SchoolGrades: 6-8Distance: 0.6 mi
- 10/10Wakeland High SchoolGrades: 9-12Distance: 0.8 mi
Schools provided by the listing agent
- Elementary: Pink
- Middle: Griffin
- High: Wakeland
- District: Frisco ISD
Source: NTREIS. This data may not be complete. We recommend contacting the local school district to confirm school assignments for this home.
Get a cash offer in 3 minutes
Find out how much your home could sell for in as little as 3 minutes with a no-obligation cash offer.
Estimated market value
$934,200
Get a cash offer in 3 minutes
Find out how much your home could sell for in as little as 3 minutes with a no-obligation cash offer.
Estimated market value
$934,200
- Texas
- Denton County
- Frisco
- 75033
- Shaddock Creek Estates
- 10853 Southbury Ln
Nearby cities
Nearby neighborhoods
Nearby zip codes
Other Frisco Topics
