Striking millwork and showcase design blend modern elegance with relaxed Florida living! This is the Richmond floor plan, and only single story four bedroom offered in Timber Creek! A long, light-filled foyer and architectural details set the tone for the quality and care found throughout this home! An accented Tray Ceiling and Built-In Entertainment Feature are at the heart of the home with a seamless flow into a crisp white kitchen and generous island ideal for everyday living and entertaining! A formal dining for family meals and holiday visits is sure to impress with wainscoting detail! The primary suite is a true retreat highlighted by accent trim and beams in the tray ceiling! The primary bath leads to both luxury and convenience with a built-in, walk-in closet and well-appointed laundry room and safe storage! Secondary bedrooms are accented with beautiful trim design and also includes a flexible home office with custom built-in desk and hutch! It’s also hurricane ready with impact glass so you won’t need to worry about shutters! Outside you’ll have a tropical retreat with lush landscaping and a beautiful lake view to enjoy from the pool! Take your golf cart to the clubhouse resort, where it's a vacation every day! A lifestyle director brings the restaurant bar & grill and resort pools to life with calendarized social events and activities! Other amenities include 2 separate gyms, saunas & locker rooms, full court indoor basketball/volleyball court, arcade, social hall, 4 pickleball courts, tennis courts, playground, putting green, event lawn, splash pad, 2 bocce courts, sand volleyball court, a firepit and more! Quick access to I75, airport, Jet Blue Park, and all the daily stops along the Daniels and Colonial Corridors! This home is stylish, functional, and has been meticulously maintained! A real showstopper and truly move-in ready to make yours!
Closed
$750,000
10853 Timber Creek Dr, Fort Myers, FL 33913
4beds
2,704sqft
Single Family Residence
Built in 2024
8,058 Square Feet Lot
$716,600 Zestimate®
$277/sqft
$6,275 Estimated rent
Home value
$716,600
$638,000 - $803,000
$6,275/mo
Zestimate® history
Owner options
List your home for rent
$6,275/mo
Rent Zestimate®
Find your next renter with Zillow Rental Manager. Plus, with online applications, you can quickly screen prospective tenants – for free.
$6,275/mo
Rent Zestimate®
Refinance and save
$5,567/mo
Est. payment
Refinancing to a lower rate could help reduce your monthly payments and save thousands over the life of the loan.
$5,567/mo
Est. payment
Explore your selling options
Work with a Zillow partner agent
Leverage their expertise and Zillow's premium Showcase listings to get your home seen by more buyers.
Get startedList with your own agent
Get your home in front of millions of buyers by listing it on Zillow.
Learn how to do itSell it yourself
Take full control of how buyers see your home on Zillow by listing For Sale by Owner (FSBO).
List your homeWhat's special
Well-appointed laundry roomLong light-filled foyerWainscoting detailAccented tray ceilingArchitectural detailsStriking millworkSafe storage
Zillow last checked:
Listing updated:
Listed by:
Alicia Lee 239-849-9040,
DomainRealty.com LLC,
Moises Lee 239-634-5230,
DomainRealty.com LLC
Bought with:
Taylor Szostak, 249526267
Align Right RealtySRQ Opulence
Source: Florida Gulf Coast MLS,MLS#: 2026005542 Originating MLS: Florida Gulf Coast
Originating MLS: Florida Gulf CoastFacts & features
Interior
Bedrooms & bathrooms
- Bedrooms: 4
- Bathrooms: 3
- Full bathrooms: 3
Rooms
- Room types: Screened Porch, Great Room
Heating
- Central, Electric
Cooling
- Central Air, Ceiling Fan(s), Electric
Appliances
- Included: Dryer, Dishwasher, Electric Cooktop, Freezer, Disposal, Microwave, Refrigerator, Self Cleaning Oven, Washer
- Laundry: Inside
Features
- Breakfast Bar, Built-in Features, Tray Ceiling(s), Closet Cabinetry, Dual Sinks, Entrance Foyer, Eat-in Kitchen, Family/Dining Room, Living/Dining Room, Pantry, Shower Only, Separate Shower, Walk-In Pantry, Walk-In Closet(s), Window Treatments, High Speed Internet, Split Bedrooms, Screened Porch, Great Room
- Flooring: Tile
- Windows: Impact Glass, Window Coverings
Interior area
- Total structure area: 3,355
- Total interior livable area: 2,704 sqft
Property
Parking
- Total spaces: 3
- Parking features: Attached, Driveway, Garage, Paved, Garage Door Opener
- Attached garage spaces: 3
- Has uncovered spaces: Yes
Features
- Stories: 1
- Patio & porch: Lanai, Porch, Screened
- Exterior features: Security/High Impact Doors, Sprinkler/Irrigation
- Has private pool: Yes
- Pool features: Electric Heat, Heated, In Ground, Community
- Has spa: Yes
- Spa features: Electric Heat, In Ground
- Has view: Yes
- View description: Lake
- Has water view: Yes
- Water view: Lake
- Waterfront features: Lake
Lot
- Size: 8,058 Square Feet
- Dimensions: 65 x 130 x 65 x 130
- Features: Rectangular Lot, Pond on Lot, Sprinklers Automatic
Details
- Parcel number: 054526L231040.0270
- Lease amount: $0
- Zoning description: RPD
Construction
Type & style
- Home type: SingleFamily
- Architectural style: Ranch,One Story
- Property subtype: Single Family Residence
Materials
- Block, Concrete, Stucco
- Roof: Tile
Condition
- Resale
- Year built: 2024
Utilities & green energy
- Sewer: Public Sewer
- Water: Public
- Utilities for property: Cable Not Available, High Speed Internet Available, Underground Utilities
Community & HOA
Community
- Features: Gated, Street Lights
- Security: Smoke Detector(s)
- Condo and coop fee: $0
- Membership fee: $694 quarterly
- Subdivision: TIMBER CREEK
HOA
- Has HOA: Yes
- Amenities included: Basketball Court, Bocce Court, Clubhouse, Sport Court, Fitness Center, Playground, Pickleball, Park, Private Membership, Pool, Putting Green(s), Restaurant, Sauna, Spa/Hot Tub, Sidewalks, Tennis Court(s)
- Services included: Internet, Legal/Accounting, Maintenance Grounds, Street Lights, Trash
- HOA fee: $684 quarterly
- HOA phone: 239-224-1200
Location
- Region: Fort Myers
Financial & listing details
- Price per square foot: $277/sqft
- Tax assessed value: $566,982
- Annual tax amount: $9,071
- Date on market: 2/2/2026
- Cumulative days on market: 50 days
- Listing terms: All Financing Considered,Cash,FHA,VA Loan
- Ownership: Single Family
- Contingency: Inspection
Price history
| Date | Event | Price |
|---|---|---|
| 3/24/2026 | Sold | $750,000+2%$277/sqft |
Source:  Florida Gulf Coast MLS #2026005542 Report a problem Florida Gulf Coast MLS #2026005542 Report a problem | ||
| 2/14/2026 | Pending sale | $735,000$272/sqft |
Source: Florida Gulf Coast MLS #2026005542 Report a problem | ||
| 2/2/2026 | Listed for sale | $735,000+6.5%$272/sqft |
Source: Florida Gulf Coast MLS #2026005542 Report a problem | ||
| 6/27/2024 | Sold | $690,000-4.4%$255/sqft |
Source: Public Record Report a problem | ||
| 5/17/2024 | Listed for sale | $721,383$267/sqft |
Source:  Lennar Homes Report a problem Lennar Homes Report a problem | ||
Public tax history
| Year | Property taxes | Tax assessment |
|---|---|---|
| 2025 | $9,071 +196% | $566,982 +1383.9% |
| 2024 | $3,064 +39.4% | $38,209 +10% |
| 2023 | $2,199 +9.3% | $34,735 +30.1% |
| 2022 | $2,012 | $26,703 |
Find assessor info on the county website
Neighborhood: 33913
Nearby homes
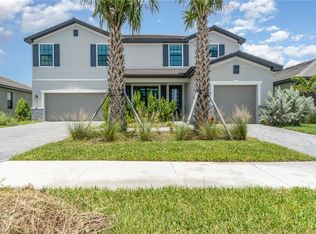
- $4,0005 bd5 ba3.3k sqft10849 Timber Creek Dr, Fort Myers, FL 33913For Rent
- $585,6003 bd3 ba2.4k sqft10855 Timber Creek Dr, Fort Myers, FL 33913Sold

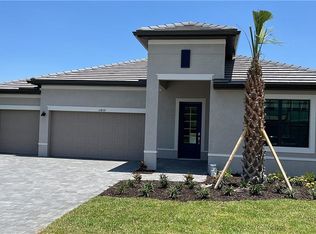
- $584,4004 bd3 ba2.7k sqft10859 Timber Creek Dr, Fort Myers, FL 33913Sold
- $640,0003 bd3 ba2.6k sqft10797 Timber Creek Dr, Fort Myers, FL 33913Sold

- $597,3965 bd5 ba3.2k sqft10840 Timber Creek Dr, Fort Myers, FL 33913Sold
- $590,0005 bd5 ba3.2k sqft10900 Timber Creek Dr, Fort Myers, FL 33913Sold
- $569,9995 bd5 ba3.2k sqft10690 Timber Creek Dr, Fort Myers, FL 33913Sold
- $650,0005 bd5 ba3.2k sqft10658 Timber Creek Dr, Fort Myers, FL 33913Sold
Nearby schools
GreatSchools rating
- 5/10Gateway Elementary SchoolGrades: PK-5Distance: 0.7 mi
- 5/10East Zone Middle School QqGrades: 6-8Distance: 6.1 mi
- 5/10Gateway High SchoolGrades: 9-12Distance: 0.7 mi


Get pre-qualified for a loan
At Zillow Home Loans, we can pre-qualify you in as little as 5 minutes with no impact to your credit score.An equal housing lender. NMLS #10287.
Sell for more on Zillow
Get a Zillow Showcase℠ listing at no additional cost and you could sell for .
$716,600
2% more
+$14,332
With Zillow Showcase(estimated)
$730,932
- Florida
- Lee County
- Fort Myers
- 33913
- 10853 Timber Creek Dr
Nearby cities
Nearby neighborhoods
Nearby zip codes
Other Fort Myers Topics
