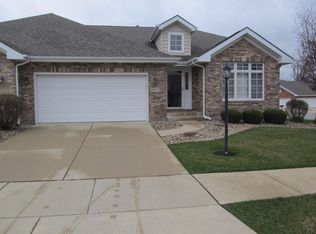
Welcome to one of the most premier locations in all of St. John, Indiana. This custom-built 3 bedroom 3 bathroom townhouse has a NEW ROOF and exterior that consists of Stone, Brick, & Vinyl. This property has been upgraded to a NEW hardwood flooring throughout the hallway & the office, custom window shades throughout, custom guest bathroom cabinets, & has been freshly painted. As you enter the home you will notice a contemporary open-concept, custom office double doors, large living space, and a beautiful kitchen with high-quality finishes. You have the benefit of a screened in porch for warm summer nights, a large basement with tons of space and shelving for storage, and this home is maintenance free. Showings will begin Friday 01/19/2024.
Closed
$402,500
10853 Wachter Ct, Saint John, IN 46373
3beds
1,943sqft
Townhouse
Built in 2006
5,227 Square Feet Lot
$414,700 Zestimate®
$207/sqft
$2,511 Estimated rent
Home value
$414,700
$394,000 - $435,000
$2,511/mo
Zestimate® history
Owner options
List your home for rent
$2,511/mo
Rent Zestimate®
Find your next renter with Zillow Rental Manager. Plus, with online applications, you can quickly screen prospective tenants – for free.
$2,511/mo
Rent Zestimate®
Refinance and save
$2,537/mo
Est. payment
Refinancing to a lower rate could help reduce your monthly payments and save thousands over the life of the loan.
$2,537/mo
Est. payment
Explore your selling options
Work with a Zillow partner agent
Leverage their expertise and Zillow's premium Showcase listings to get your home seen by more buyers.
Get startedList with your own agent
Get your home in front of millions of buyers by listing it on Zillow.
Learn how to do itSell it yourself
Take full control of how buyers see your home on Zillow by listing For Sale by Owner (FSBO).
List your homeWhat's special
Contemporary open - conceptCustom - builtBeautiful kitchenLarge living spaceNew roofCustom office double doorsCustom guest bathroom cabinets
Zillow last checked:
Listing updated:
Listed by:
Stefano Belmonte,
Better Homes and Gardens Real 219-999-8990
Bought with:
Lisa Blocker, RB23002446
Listing Leaders
Sarah Verpooten, RB21001248
Listing Leaders
Source: NIRA as distributed by MLS GRID,MLS#: 543874
Facts & features
Interior
Bedrooms & bathrooms
- Bedrooms: 3
- Bathrooms: 3
- Full bathrooms: 3
Rooms
- Room types: Bathroom, Bedroom 2, Bedroom 3, Den, Dining Room, Kitchen, Living Room, Other Room, Primary Bedroom, Utility Room
Primary bedroom
- Area: 195
- Dimensions: 15 x 13
Bedroom 2
- Area: 143
- Dimensions: 13 x 11
Bedroom 3
- Area: 224
- Dimensions: 16 x 14
Bathroom
- Description: Full
Bathroom
- Description: Full
Bathroom
- Description: Full
Den
- Dimensions: 11 x 10
Dining room
- Description: 7.00 x 11.00
- Area: 77
- Dimensions: 7 x 11
Kitchen
- Area: 132
- Dimensions: 12 x 11
Living room
- Area: 285
- Dimensions: 19 x 15
Other
- Description: Screen Porch
- Dimensions: 8 x 10
Heating
- Forced Air, Humidity Control, Natural Gas
Appliances
- Included: Built-In Gas Range, Dishwasher, Microwave, Refrigerator
- Laundry: Main Level
Features
- Cathedral Ceiling(s), In-Law Floorplan, Primary Downstairs, Vaulted Ceiling(s)
- Basement: Interior Entry,Sump Pump
- Has fireplace: No
Interior area
- Total structure area: 1,943
- Total interior livable area: 1,943 sqft
- Finished area above ground: 1,666
Property
Parking
- Total spaces: 2
- Parking features: Attached, Garage Door Opener
- Attached garage spaces: 2
Features
- Patio & porch: Screened
- Frontage length: 51
Lot
- Size: 5,227 Square Feet
- Dimensions: 51 x 117 x 104 x 47
- Features: Paved
Details
- Parcel number: 451505386016000015
Construction
Type & style
- Home type: Townhouse
- Architectural style: Other
- Property subtype: Townhouse
- Attached to another structure: Yes
Condition
- New construction: No
- Year built: 2006
Utilities & green energy
- Water: Public
- Utilities for property: Cable Available
Community & HOA
Community
- Features: Sidewalks
- Subdivision: Woods Ii/Weston Rdg
HOA
- Has HOA: Yes
- HOA fee: $1,320 monthly
- HOA name: Jason Sessions
- HOA phone: 219-381-0573
Location
- Region: Saint John
Financial & listing details
- Price per square foot: $207/sqft
- Tax assessed value: $293,800
- Annual tax amount: $3,365
- Date on market: 3/14/2024
- Listing agreement: Exclusive Right To Sell
- Listing terms: Cash,Conventional,FHA,VA Loan
- Road surface type: Paved
Price history
| Date | Event | Price |
|---|---|---|
| 3/14/2024 | Sold | $402,500-0.8%$207/sqft |
Source:  NIRA as distributed by MLS GRID #543874 Report a problem NIRA as distributed by MLS GRID #543874 Report a problem | ||
| 2/20/2024 | Contingent | $405,900$209/sqft |
Source: NIRA as distributed by MLS GRID #543874 Report a problem | ||
| 2/2/2024 | Price change | $405,900-1%$209/sqft |
Source: NIRA as distributed by MLS GRID #543874 Report a problem | ||
| 1/19/2024 | Listed for sale | $409,900+5.1%$211/sqft |
Source: NIRA as distributed by MLS GRID #543874 Report a problem | ||
| 5/20/2022 | Sold | $390,000+0.3%$201/sqft |
Source: NIRA as distributed by MLS GRID #510981 Report a problem | ||
| 4/22/2022 | Contingent | $389,000$200/sqft |
Source: NIRA as distributed by MLS GRID #510981 Report a problem | ||
| 4/21/2022 | Listed for sale | $389,000$200/sqft |
Source: NIRA as distributed by MLS GRID #510981 Report a problem | ||
Public tax history
| Year | Property taxes | Tax assessment |
|---|---|---|
| 2025 | $4,116 +1.3% | $403,000 +3.8% |
| 2024 | $4,061 +20.7% | $388,300 +2.6% |
| 2023 | $3,365 +13.8% | $378,500 +28.8% |
| 2022 | $2,955 -7.4% | $293,800 +12.9% |
| 2021 | $3,192 +8.8% | $260,200 -2.2% |
| 2020 | $2,932 -4.4% | $266,100 +4.5% |
| 2019 | $3,068 -0.9% | $254,600 +3.7% |
| 2018 | $3,096 +14.7% | $245,600 +3.9% |
| 2017 | $2,700 | $236,300 +7.9% |
| 2016 | $2,700 +15.3% | $218,900 +4.4% |
| 2014 | $2,341 -4.3% | $209,700 -0.3% |
| 2013 | $2,445 -15% | $210,300 -3.1% |
| 2012 | $2,875 -2.4% | $217,000 +4.8% |
| 2011 | $2,945 +27.3% | $207,100 +0.7% |
| 2010 | $2,313 | $205,700 -10% |
| 2009 | -- | $228,600 +16.3% |
| 2007 | -- | $196,500 |
Find assessor info on the county website
Neighborhood: 46373
Nearby homes
- $326,3002 bd1 ba1.6k sqft10857 Wachter Ct, Saint John, IN 46373Off Market
- $312,4002 bd2 ba1.5k sqft11987 W 108th Pl, Saint John, IN 46373Off Market
- $293,5002 bd2 ba1.5k sqft11987 108th Pl, Saint John, IN 46373Off Market

- $344,8003 bd2 ba1.6k sqft11983 108th Pl, Saint John, IN 46373Off Market
- $320,0002 bd2 ba1.6k sqft11983 W 108th Pl, Saint John, IN 46373Sold
- $387,7002 bd3 ba2.5k sqft10863 Wachter Ct, Saint John, IN 46373Off Market
- $424,6003 bd2 ba1.7k sqft11967 108th Pl, Saint John, IN 46373Off Market
- $100-- bd-- ba-- sqftWachter Ct, Saint john, IN 46373Off Market
Nearby schools
GreatSchools rating
- NALincoln Elementary SchoolGrades: K-2Distance: 0.2 mi
- 6/10Hanover Central Middle SchoolGrades: 6-8Distance: 4.6 mi
- 7/10Hanover Central High SchoolGrades: 9-12Distance: 3.3 mi
Get a cash offer in 3 minutes
Find out how much your home could sell for in as little as 3 minutes with a no-obligation cash offer.
Estimated market value
$414,700
Get a cash offer in 3 minutes
Find out how much your home could sell for in as little as 3 minutes with a no-obligation cash offer.
Estimated market value
$414,700
- Indiana
- Lake County
- Saint John
- 46373
- 10853 Wachter Ct
Nearby cities
Nearby zip codes
Other Saint John Topics
