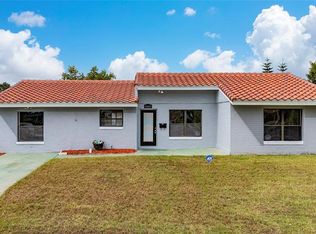
Under contract-accepting backup offers. ***Tile Roof Age: 5 Years HVAC Age: 5 Years | Welcome to 10853 William and Mary Ct, a beautifully maintained home where space and community amenities meet. Perfectly located on a quiet cul-de-sac street, this residence offers a classic stucco exterior and a deep front yard that leads to a spacious 2-car garage. Step inside to an expansive open floor plan that flows seamlessly from the entrance foyer into a spacious living room and dining room. The interior of this move-in-ready home features a clean look with tile and laminate flooring throughout, ensuring easy maintenance for your daily life. The heart of the home is the central kitchen, which comes equipped with stainless steel appliances and is positioned perfectly for hosting family and friends. Designed for maximum comfort, the split bedroom layout provides added privacy, separating the primary suite from the additional guest bedrooms. The transition to outdoor living is a true highlight of this property. The primary bedroom, one guest bedroom, dining room, and living room offer direct access to the huge screened-in back porch, perfect for anyone to enjoy their morning coffee. Living here also offers the benefit of an optional HOA, which provides incredible value and access to premium lifestyle features. Membership includes access to a community clubhouse, a sparkling pool, a fitness center, and recreational spaces like a game room, pickleball courts, and a library. For added convenience, the HOA also covers the watering of your lawn and maintenance of the sprinkler system, keeping your curb appeal high with minimal effort. The surrounding area of Orlando provides the ultimate balance of quiet residential living and urban access. You are just minutes away from world-class shopping at the Orlando International Premium Outlets and the dining and entertainment along International Drive. With rapid access to major highways like I-4 and the 528, commuting to the Orlando International Airport, Downtown Orlando, or the famous theme parks is effortless. This home offers the space, privacy, and community lifestyle you've been looking for.
Under contract
Price cut: $7.5K (6/22)
$370,000
10853 WILLIAM AND MARY COURT, ORLANDO, FL 32821
3beds
1,576sqft
:
Get pre-qualified$2,579/mo
Single Family Residence
Built in 1980
6,790 Square Feet Lot
$-- Zestimate®
$235/sqft
$80/mo HOA
What's special
Expansive open floor planClassic stucco exteriorSplit bedroom layoutDining roomHuge screened-in back porchQuiet cul-de-sac streetPrimary suite
- 94 days |
- 276 |
- 14 |
Likely to sell faster than
Zillow last checked:
Listing updated:
Listed by:
Wayne Mottley 407-741-3804,
ELEGANT REALTY LLC 407-985-2840
Source: Stellar MLS,MLS#: O6402054 Originating MLS: Orlando Regional
Originating MLS: Orlando Regional
Facts & features
Interior
Bedrooms & bathrooms
- Bedrooms: 3
- Bathrooms: 2
- Full bathrooms: 2
Primary bedroom
- Features: En Suite Bathroom, Shower No Tub, Single Vanity, Stone Counters, Built-in Closet
- Level: First
- Area: 355.3 Square Feet
- Dimensions: 19x18.7
Bedroom 2
- Features: Ceiling Fan(s), Built-in Closet
- Level: First
Bedroom 3
- Features: Ceiling Fan(s), Built-in Closet
- Level: First
Primary bathroom
- Features: Dual Sinks
- Level: First
Bathroom 2
- Features: Single Vanity, Tub With Shower
- Level: First
Balcony porch lanai
- Level: First
- Area: 440 Square Feet
- Dimensions: 11x40
Dining room
- Level: First
- Area: 181.2 Square Feet
- Dimensions: 12x15.1
Foyer
- Level: First
- Area: 140.4 Square Feet
- Dimensions: 10.4x13.5
Kitchen
- Level: First
- Area: 143.1 Square Feet
- Dimensions: 10.6x13.5
Living room
- Features: Ceiling Fan(s)
- Level: First
- Area: 234.05 Square Feet
- Dimensions: 15.5x15.1
Heating
- Central, Electric, Heat Pump
Cooling
- Central Air
Appliances
- Included: Dishwasher, Electric Water Heater, Microwave, Range, Refrigerator
- Laundry: In Garage
Features
- Ceiling Fan(s), Living Room/Dining Room Combo, Open Floorplan, Split Bedroom, Stone Counters, Thermostat
- Flooring: Laminate, Tile
- Doors: Sliding Doors
- Has fireplace: No
Interior area
- Total structure area: 2,080
- Total interior livable area: 1,576 sqft
Property
Parking
- Total spaces: 2
- Parking features: Driveway, Garage Door Opener
- Attached garage spaces: 2
- Has uncovered spaces: Yes
- Details: Garage Dimensions: 21X24
Features
- Levels: One
- Stories: 1
- Patio & porch: Rear Porch, Screened
- Exterior features: Lighting, Private Mailbox, Rain Gutters, Sidewalk
Lot
- Size: 6,790 Square Feet
- Dimensions: 94 x 72
- Features: Cul-De-Sac
- Residential vegetation: Trees/Landscaped
Details
- Parcel number: 072429935901510
- Zoning: P-D
- Special conditions: None
Construction
Type & style
- Home type: SingleFamily
- Property subtype: Single Family Residence
Materials
- Block, Stucco
- Foundation: Slab
- Roof: Tile
Condition
- New construction: No
- Year built: 1980
Utilities & green energy
- Sewer: Public Sewer
- Water: Public
- Utilities for property: BB/HS Internet Available, Cable Available, Electricity Connected, Phone Available, Sewer Connected, Street Lights, Water Connected
Community & HOA
Community
- Features: Clubhouse, Pool
- Security: Smoke Detector(s)
- Pet fee: $0 monthly
- Subdivision: WINDMILL POINTE
HOA
- Has HOA: Yes
- Amenities included: Clubhouse, Pickleball Court(s), Pool, Recreation Facilities
- Services included: Community Pool, Maintenance Grounds
- HOA fee: $80 monthly
Location
- Region: Orlando
Financial & listing details
- Price per square foot: $235/sqft
- Tax assessed value: $287,130
- Annual tax amount: $5,381
- Date on market: 4/29/2026
- Cumulative days on market: 94 days
- Listing terms: Cash,Conventional,FHA,VA Loan
- Ownership: Fee Simple
- Total actual rent: 0
- Electric utility on property: Yes
- Road surface type: Paved, Asphalt
Estimated market value
Not available
Estimated sales range
Not available
Not available
Price history
| Date | Event | Price |
|---|---|---|
| 7/14/2026 | Contingent | $370,000$235/sqft |
Source:  Stellar MLS #O6402054 Report a problem Stellar MLS #O6402054 Report a problem | ||
| 6/22/2026 | Price change | $370,000-2%$235/sqft |
Source: Stellar MLS #O6402054 Report a problem | ||
| 5/22/2026 | Price change | $377,500-0.6%$240/sqft |
Source: Stellar MLS #O6402054 Report a problem | ||
| 4/29/2026 | Listed for sale | $379,900+58.3%$241/sqft |
Source: Stellar MLS #O6402054 Report a problem | ||
| 9/5/2021 | Listing removed | -- |
Source: Zillow Rental Network Premium Report a problem | ||
| 8/10/2021 | Listed for rent | $2,295$1/sqft |
Source: Zillow Rental Network Premium Report a problem | ||
| 3/26/2021 | Sold | $240,000-5.9%$152/sqft |
Source: Stellar MLS #O5817549 Report a problem | ||
| 2/18/2021 | Pending sale | $255,000$162/sqft |
Source: EXIT REALTY CHAMPIONS #O5817549 Report a problem | ||
| 2/18/2021 | Listed for sale | $255,000$162/sqft |
Source: EXIT REALTY CHAMPIONS #O5817549 Report a problem | ||
| 2/18/2021 | Pending sale | $255,000$162/sqft |
Source: Stellar MLS #O5817549 Report a problem | ||
| 2/15/2021 | Price change | $255,000-1.9%$162/sqft |
Source: Stellar MLS #O5817549 Report a problem | ||
| 2/14/2020 | Pending sale | $260,000$165/sqft |
Source: EXIT REALTY CHAMPIONS #O5817549 Report a problem | ||
| 10/11/2019 | Price change | $260,000-7.1%$165/sqft |
Source: EXIT REALTY CHAMPIONS #O5817549 Report a problem | ||
| 10/9/2019 | Listed for sale | $280,000+14.3%$178/sqft |
Source: EXIT REALTY CHAMPIONS #O5817549 Report a problem | ||
| 10/31/2005 | Sold | $245,000+104.2%$155/sqft |
Source: Public Record Report a problem | ||
| 8/25/2005 | Sold | $120,000+48.1%$76/sqft |
Source: Public Record Report a problem | ||
| 8/11/1994 | Sold | $81,000$51/sqft |
Source: Public Record Report a problem | ||
Public tax history
| Year | Property taxes | Tax assessment |
|---|---|---|
| 2024 | $5,114 +9% | $287,130 +4.8% |
| 2023 | $4,690 +11.3% | $273,941 +11.6% |
| 2022 | $4,215 +11.8% | $245,541 +17.1% |
| 2021 | $3,771 +6.3% | $209,689 +10% |
| 2020 | $3,547 +5.8% | $190,626 +10% |
| 2019 | $3,352 +6.7% | $173,296 +10% |
| 2018 | $3,141 +0% | $157,542 -6.4% |
| 2017 | $3,141 +7.7% | $168,321 +10.4% |
| 2016 | $2,917 +7.8% | $152,418 +6.8% |
| 2015 | $2,706 +13.8% | $142,771 +16.6% |
| 2014 | $2,378 +11.6% | $122,411 +17.8% |
| 2013 | $2,130 +9.7% | $103,891 +16.8% |
| 2012 | $1,942 -8% | $88,929 -9.2% |
| 2011 | $2,111 +5.7% | $97,988 +3.8% |
| 2010 | $1,998 | $94,389 -27.5% |
| 2009 | -- | $130,239 -23.9% |
| 2008 | $3,182 -15.2% | $171,131 -18.1% |
| 2007 | $3,750 -2.8% | $209,063 +6.5% |
| 2006 | $3,860 +149.2% | $196,327 +44.4% |
| 2005 | $1,549 +5% | $135,964 +14.8% |
| 2004 | $1,476 +1.5% | $118,478 +15.2% |
| 2003 | $1,454 +2.8% | $102,846 +10% |
| 2002 | $1,415 -0.8% | $93,488 +8.4% |
| 2001 | $1,426 +8.5% | $86,223 +6.6% |
| 2000 | $1,314 | $80,907 |
Find assessor info on the county website
Monthly payment
Est. payment
Payment breakdown
Explore the cost of this home by adjusting the details. Changes won't be saved.Climate risks
Neighborhood: Williamsburg
Nearby schools
GreatSchools rating
- 2/10Sunshine ElementaryGrades: PK-5Distance: 3.1 mi
- 5/10Freedom Middle SchoolGrades: 6-8Distance: 2 mi
- 5/10LAKE BUENA VISTA HIGH SCHOOL-0932Grades: 9-12Distance: 2.7 mi
Schools provided by the listing agent
- Elementary: Sunshine Elementary
- Middle: Freedom Middle
- High: Lake Buena Vista High School
Source: Stellar MLS. This data may not be complete. We recommend contacting the local school district to confirm school assignments for this home.
- $350,0003 bd2 ba1.4k sqft10859 William And Mary Ct, Orlando, FL 32821Sold
- $299,2002 bd2 ba1.2k sqft10847 William And Mary Ct, Orlando, FL 32821Off Market
- $335,5002 bd2 ba1.2k sqft10852 Waterford Ct, Orlando, FL 32821Off Market
- $325,3002 bd2 ba1.5k sqft10858 Waterford Ct, Orlando, FL 32821Off Market
- $352,9002 bd2 ba1.3k sqft10846 Waterford Ct, Orlando, FL 32821Off Market
- $376,4002 bd2 ba1.8k sqft10841 William And Mary Ct, Orlando, FL 32821Off Market
- $382,0002 bd2 ba1.8k sqft10854 William And Mary Ct, Orlando, FL 32821Off Market
- $281,2002 bd2 ba1k sqft10864 Waterford Ct, Orlando, FL 32821Off Market
A local agent can set up tours, give advice and negotiate with sellers.
A local lender can help you make sure your offer is ready when you are.
