ACCEPTING BACK UP OFFERS! Welcome to 10854 Cory Lake Drive, a stunning retreat nestled in the heart of Tampa, FL. This spacious home offers 5 bedrooms and 3.5 bathrooms, and upstairs bonus/theatre room spread across a generous 3672 square feet of living space, plus a brand new $82,000 barrel tile roof. Situated on a sizable lot of 17807 square feet, this property provides ample room for relaxation and entertainment. Entertain with ease in the media/recreation room, or maintain an active lifestyle with the well appointed Cory Lake Isles clubhouse. For those who enjoy the outdoors, a private saltwater pool awaits, offering a tranquil oasis for relaxation and enjoyment. The home also features a spacious and pet-friendly outdoor area, ideal for your furry companions to roam and play. Featuring a brand-new tile roof and automated blinds in the living room, this residence exudes contemporary charm and functionality. The well-appointed kitchen comes complete with stainless steel appliances and granite counters, catering to your culinary endeavors with ease. Don't miss the opportunity to make this exceptional property your own. Experience the epitome of Florida living at 10854 Cory Lake Drive. Schedule a showing today and step into your new dream home. Many updates some of which are: new barrel tile roof, brand new pool pump, salt system on pool, water softener, both HVAC's in 2018 and the list goes on!
Sold for $810,000
$810,000
10854 CORY LAKE DRIVE, TAMPA, FL 33647
5beds
3,672sqft
Single Family Residence
Built in 2005
0.41 Acres Lot
$808,700 Zestimate®
$221/sqft
$4,943 Estimated rent
Home value
$808,700
$768,000 - $849,000
$4,943/mo
Zestimate® history
Owner options
List your home for rent
$4,943/mo
Rent Zestimate®
Find your next renter with Zillow Rental Manager. Plus, with online applications, you can quickly screen prospective tenants – for free.
$4,943/mo
Rent Zestimate®
Refinance and save
$5,570/mo
Est. payment
Refinancing to a lower rate could help reduce your monthly payments and save thousands over the life of the loan.
$5,570/mo
Est. payment
Explore your selling options
Work with a Zillow partner agent
Leverage their expertise and Zillow's premium Showcase listings to get your home seen by more buyers.
Get startedList with your own agent
Get your home in front of millions of buyers by listing it on Zillow.
Learn how to do itSell it yourself
Take full control of how buyers see your home on Zillow by listing For Sale by Owner (FSBO).
List your homeWhat's special
Zillow last checked:
Listing updated:
Listed by:
Jerilyn Rush 813-927-6795,
COMPASS FLORIDA LLC 727-339-7902,
Bekah Rush 813-917-4544,
COMPASS FLORIDA LLC
Bought with:
Amy McCormick Bowles, 3419466
CENTURY 21 BEGGINS
Source: Stellar MLS,MLS#: U8248134 Originating MLS: Pinellas Suncoast
Originating MLS: Pinellas Suncoast
Facts & features
Interior
Bedrooms & bathrooms
- Bedrooms: 5
- Bathrooms: 4
- Full bathrooms: 3
- 1/2 bathrooms: 1
Rooms
- Room types: Bonus Room, Breakfast Room Separate, Den/Library/Office, Family Room, Living Room, Utility Room
Primary bedroom
- Features: Walk-In Closet(s)
- Level: First
- Dimensions: 15x18
Kitchen
- Level: First
- Dimensions: 15x20
Living room
- Level: First
- Dimensions: 20x20
Heating
- Central
Cooling
- Central Air
Appliances
- Included: Oven, Cooktop, Dishwasher, Disposal, Dryer, Electric Water Heater, Microwave, Refrigerator, Trash Compactor, Washer, Water Softener
- Laundry: Inside, Laundry Room
Features
- Ceiling Fan(s), Chair Rail, Crown Molding, Eating Space In Kitchen, High Ceilings, Kitchen/Family Room Combo, Living Room/Dining Room Combo, Open Floorplan, Primary Bedroom Main Floor, Solid Wood Cabinets, Split Bedroom, Stone Counters, Vaulted Ceiling(s), Walk-In Closet(s)
- Flooring: Ceramic Tile, Hardwood
- Doors: Sliding Doors
- Windows: Blinds, Window Treatments
- Has fireplace: No
Interior area
- Total structure area: 4,304
- Total interior livable area: 3,672 sqft
Property
Parking
- Total spaces: 2
- Parking features: Garage Faces Side
- Attached garage spaces: 2
Accessibility
- Accessibility features: Grip-Accessible Features
Features
- Levels: Two
- Stories: 2
- Patio & porch: Covered, Screened
- Exterior features: Irrigation System, Private Mailbox, Sidewalk
- Has private pool: Yes
- Pool features: Auto Cleaner, Child Safety Fence, Gunite, Screen Enclosure
- Has view: Yes
- View description: Pool, Trees/Woods
- Waterfront features: Waterfront, Lake Privileges, Skiing Allowed
Lot
- Size: 0.41 Acres
- Dimensions: 73 x 244
- Features: City Lot, Oversized Lot, Sidewalk
- Residential vegetation: Trees/Landscaped
Details
- Parcel number: A15272072700000200020.0
- Zoning: PD
- Special conditions: None
Construction
Type & style
- Home type: SingleFamily
- Architectural style: Mediterranean
- Property subtype: Single Family Residence
Materials
- Block, Stucco
- Foundation: Slab
- Roof: Tile
Condition
- New construction: No
- Year built: 2005
Utilities & green energy
- Sewer: Public Sewer
- Water: Public
- Utilities for property: BB/HS Internet Available, Electricity Connected, Sewer Connected, Sprinkler Meter, Water Connected
Community & HOA
Community
- Features: Community Boat Ramp, Fishing, Water Access, Waterfront, Association Recreation - Owned, Clubhouse, Deed Restrictions, Fitness Center, Gated Community - Guard, Park, Playground, Pool, Sidewalks
- Security: Gated Community, Security System, Smoke Detector(s)
- Pet fee: $0 monthly
- Subdivision: CORY LAKE ISLES PH 5 UN 1
HOA
- Has HOA: Yes
- Amenities included: Basketball Court, Clubhouse, Fitness Center, Gated, Park, Playground, Pool, Recreation Facilities, Security, Tennis Court(s)
- HOA fee: $26 monthly
- HOA name: Amanda Schewe
Location
- Region: Tampa
Financial & listing details
- Price per square foot: $221/sqft
- Tax assessed value: $606,807
- Annual tax amount: $9,477
- Date on market: 7/5/2024
- Cumulative days on market: 35 days
- Listing terms: Cash,Conventional,VA Loan
- Ownership: Fee Simple
- Total actual rent: 0
- Electric utility on property: Yes
- Road surface type: Brick
Price history
| Date | Event | Price |
|---|---|---|
| 10/4/2024 | Sold | $810,000-1.2%$221/sqft |
Source:  Stellar MLS #U8248134 Report a problem Stellar MLS #U8248134 Report a problem | ||
| 9/6/2024 | Pending sale | $820,000$223/sqft |
Source: Stellar MLS #U8248134 Report a problem | ||
| 8/23/2024 | Price change | $820,000-3.5%$223/sqft |
Source: Stellar MLS #U8248134 Report a problem | ||
| 8/14/2024 | Listed for sale | $850,000$231/sqft |
Source: Stellar MLS #U8248134 Report a problem | ||
| 7/24/2024 | Pending sale | $850,000$231/sqft |
Source: Stellar MLS #U8248134 Report a problem | ||
| 7/15/2024 | Listed for sale | $850,000$231/sqft |
Source: Stellar MLS #U8248134 Report a problem | ||
| 7/10/2024 | Pending sale | $850,000$231/sqft |
Source: Stellar MLS #U8248134 Report a problem | ||
| 7/5/2024 | Listed for sale | $850,000+118.7%$231/sqft |
Source: Stellar MLS #U8248134 Report a problem | ||
| 10/3/2016 | Sold | $388,600-13.5%$106/sqft |
Source: Public Record Report a problem | ||
| 6/2/2016 | Listed for sale | $449,000+54.8%$122/sqft |
Source: HANNIBAL SHABO REALTY #U7779548 Report a problem | ||
| 1/31/2014 | Sold | $290,000-24.6%$79/sqft |
Source: Public Record Report a problem | ||
| 12/22/2005 | Sold | $384,500$105/sqft |
Source: Public Record Report a problem | ||
Public tax history
| Year | Property taxes | Tax assessment |
|---|---|---|
| 2025 | $14,801 +50.1% | $606,807 +55.4% |
| 2024 | $9,859 +4% | $390,396 +3% |
| 2023 | $9,477 +4% | $379,025 +3% |
| 2022 | $9,113 +2.1% | $367,985 +3% |
| 2021 | $8,926 +4% | $357,267 +0% |
| 2020 | $8,586 +4.7% | $357,142 +2.3% |
| 2019 | $8,204 | $349,112 +1.9% |
| 2018 | $8,204 -1.5% | $342,603 +7.5% |
| 2017 | $8,328 -19.3% | $318,661 -4.8% |
| 2016 | $10,325 +5.8% | $334,718 -1.5% |
| 2015 | $9,757 +15.7% | $339,788 +5.6% |
| 2014 | $8,431 | $321,869 +31.7% |
| 2013 | $8,431 +1.1% | $244,352 +1.7% |
| 2012 | $8,335 +1.7% | $240,267 +3% |
| 2011 | $8,193 -7.1% | $233,269 -11.3% |
| 2010 | $8,824 -8.8% | $263,105 -12.7% |
| 2009 | $9,678 -13.8% | $301,519 -19.1% |
| 2008 | $11,232 -6.1% | $372,523 -9.2% |
| 2007 | $11,957 +6% | $410,363 -4.6% |
| 2006 | $11,275 +216.7% | $430,356 +485% |
| 2005 | $3,560 | $73,564 +520.7% |
| 2004 | -- | $11,852 |
Find assessor info on the county website
Neighborhood: Cory Lake Isles
Nearby homes
- $872,1005 bd5 ba3.9k sqft10856 Cory Lake Dr, Tampa, FL 33647Off Market
- $700,0005 bd5 ba3.9k sqft10852 Cory Lake Dr, Tampa, FL 33647Sold

- $687,9005 bd3 ba2.9k sqft10858 Cory Lake Dr, Tampa, FL 33647Off Market
- $599,2004 bd3 ba3.6k sqft10850 Cory Lake Dr, Tampa, FL 33647Off Market
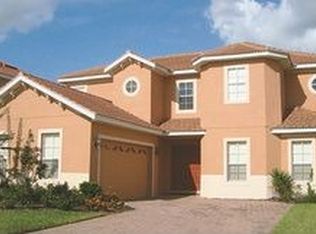
- $688,5004 bd4 ba3.2k sqft18015 Lanai Isle Dr, Tampa, FL 33647Sold
- $560,8003 bd3 ba2.3k sqft18013 Lanai Isle Dr, Tampa, FL 33647Off Market
- $728,3006 bd5 ba3.9k sqft10848 Cory Lake Dr, Tampa, FL 33647Off Market
- $784,3007 bd6 ba3.9k sqft10860 Cory Lake Dr, Tampa, FL 33647Off Market
Nearby schools
GreatSchools rating
- 8/10Hunter's Green Elementary SchoolGrades: PK-5Distance: 1.9 mi
- 9/10Benito Middle SchoolGrades: 6-8Distance: 1.5 mi
- 3/10Wharton High SchoolGrades: 9-12Distance: 3.6 mi
Schools provided by the listing agent
- Elementary: Hunter's Green-HB
- Middle: Benito-HB
- High: Wharton-HB
Source: Stellar MLS. This data may not be complete. We recommend contacting the local school district to confirm school assignments for this home.
Get a cash offer in 3 minutes
Find out how much your home could sell for in as little as 3 minutes with a no-obligation cash offer.
Estimated market value
$808,700
Get a cash offer in 3 minutes
Find out how much your home could sell for in as little as 3 minutes with a no-obligation cash offer.
Estimated market value
$808,700
- Florida
- Hillsborough County
- Tampa
- 33647
- Cory Lake Isles
- 10854 CORY LAKE DRIVE
Nearby cities
Nearby neighborhoods
Nearby zip codes
Other Tampa Topics
