Skip main navigation
Sold for $358,000
  • $358,000

    10855 Decoy Ln, Chesterfield, VA 23832

    3beds
    1,544sqft
    Single Family Residence
    Built in 1988
    0.65 Acres Lot
    $375,900 Zestimate®
    $232/sqft
    $2,286 Estimated rent

    Home value

    $375,900

    $350,000 - $402,000

    $2,286/mo

    Zestimate® history
    Loading
    Loading...

    Owner options

    List your home for rent

    $2,286/mo

    Rent Zestimate®

    Find your next renter with Zillow Rental Manager. Plus, with online applications, you can quickly screen prospective tenants – for free.

    Learn more

    $2,286/mo

    Rent Zestimate®

    Refinance and save

    $2,093/mo

    Est. payment

    Refinancing to a lower rate could help reduce your monthly payments and save thousands over the life of the loan.

    See today's rates

    $2,093/mo

    Est. payment

    Explore your selling options

    Work with a Zillow partner agent

    Leverage their expertise and Zillow's premium Showcase listings to get your home seen by more buyers.

    Get started

    List with your own agent

    Get your home in front of millions of buyers by listing it on Zillow.

    Learn how to do it

    Sell it yourself

    Take full control of how buyers see your home on Zillow by listing For Sale by Owner (FSBO).

    List your home

    What's special

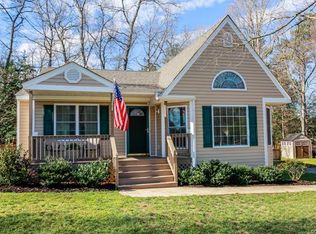
    Coming Soon June 13th! Welcome to this beautifully updated Cape-style gem nestled in the Hunters Landing neighborhood of Chesterfield! This delightful 3-bedroom, 2-bathroom home blends classic charm with thoughtful modern updates, creating the perfect home for comfortable everyday living. Step inside to a light-filled living room with vaulted ceilings and skylights, offering an airy and inviting atmosphere. The eat-in kitchen is both stylish and functional, featuring updated appliances, new countertops, backsplash, dishwasher, and microwave. The main level offers flexibility with a potential first-floor bedrooms, while upstairs, the spacious primary suite includes double closets and a private en-suite bath. A bright and open loft space adds even more versatility—perfect for a home office, reading nook, playroom, or media lounge—easily adaptable to fit your lifestyle. Enjoy the beauty of the outdoors from the charming full front porch, or relax and entertain on the expansive 0.65-acre lot—a peaceful, park-like setting with gorgeous professional landscaping that delivers exceptional curb appeal. The paved driveway adds convenience, and the brand NEW HVAC (2025), new flooring and carpet, and replacement windows mean peace of mind for years to come. You have to see it in person to appreciate the full charm and quality. This home truly has it all—modern updates, timeless style, and a fantastic location close to shops, schools, and major highways. Don’t miss your chance to tour this move-in-ready home when it hits the market on June 13th!

    Zillow last checked:

    Listing updated:

    Listed by:

    Alexis Thompson 804-627-3803,

    River Fox Realty

    Bought with:

    Leslie McRaney, 0225059284

    EXP Realty LLC

    Source: CVRMLS,MLS#: 2513590MLS LogoOriginating MLS: Central Virginia Regional MLS

    Facts & features

    Interior

    Bedrooms & bathrooms
    • Bedrooms: 3
    • Bathrooms: 2
    • Full bathrooms: 2
    Other
    • Description: Tub
    • Level: First
    Other
    • Description: Shower
    • Level: Second
    Heating
    • Electric, Heat Pump
    Cooling
    • Central Air, Heat Pump
    Appliances
    • Included: Dryer, Dishwasher, Electric Water Heater, Microwave, Refrigerator, Stove, Washer
    • Laundry: Washer Hookup, Dryer Hookup
    Features
    • Bedroom on Main Level, Bay Window, Ceiling Fan(s), Dining Area, Eat-in Kitchen, High Ceilings, High Speed Internet, Loft, Bath in Primary Bedroom, Recessed Lighting, Skylights, Wired for Data
    • Flooring: Carpet, Vinyl
    • Windows: Skylight(s)
    • Basement: Crawl Space
    • Attic: Access Only
    Interior area
    • Total interior livable area: 1,544 sqft
    • Finished area above ground: 1,544
    • Finished area below ground: 0

    Property

    Parking
    • Parking features: Driveway, Oversized, Paved
    • Has uncovered spaces: Yes
    Features
    • Patio & porch: Front Porch
    • Exterior features: Paved Driveway
    • Pool features: None
    • Fencing: Back Yard,Fenced
    Lot
    • Size: 0.65 Acres
    • Features: Level
    • Topography: Level
    Details
    • Parcel number: 745682453500000
    • Zoning description: R9

    Construction

    Type & style
    • Home type: SingleFamily
    • Architectural style: Cape Cod
    • Property subtype: Single Family Residence
    Materials
    • Brick, Block, Cedar, Drywall
    • Roof: Composition
    Condition
    • Resale
    • New construction: No
    • Year built: 1988

    Utilities & green energy

    • Sewer: Public Sewer
    • Water: Public

    Community & neighborhood

    Location
    • Region: Chesterfield
    • Subdivision: Hunters Landing

    Other

    Other facts
    • Ownership: Individuals
    • Ownership type: Sole Proprietor

    Price history

    DateEventPrice
    7/3/2025Sold$358,000+3.8%$232/sqft
    Source: CVRMLS #2513590 Report a problem
    6/15/2025Pending sale$345,000$223/sqft
    Source: CVRMLS #2513590 Report a problem
    6/13/2025Listed for sale$345,000+118.4%$223/sqft
    Source: CVRMLS #2513590 Report a problem
    7/17/2015Sold$158,000-1.2%$102/sqft
    Source: CVRMLS #1516529 Report a problem
    6/9/2015Listed for sale$159,900+33.3%$104/sqft
    Source: RE/MAX Commonwealth #1516529 Report a problem
    12/29/2010Sold$120,000-0.7%$78/sqft
    Source: Public Record Report a problem
    11/13/2010Price change$120,900-6.9%$78/sqft
    Source: RE/MAX Bravo #CF7464828 Report a problem
    10/23/2010Listed for sale$129,900+5%$84/sqft
    Source: RE/MAX Bravo #CF7464828 Report a problem
    9/13/2010Sold$123,750-27.2%$80/sqft
    Source: Public Record Report a problem
    10/18/2006Sold$170,000$110/sqft
    Source: Public Record Report a problem

    Public tax history

    YearProperty taxesTax assessment
    2025$2,604 +4.1%$292,600 +5.3%
    2024$2,501 +4.5%$277,900 +5.7%
    2023$2,393 +7.4%$263,000 +8.6%
    2022$2,228 +9.1%$242,200 +12.7%
    2021$2,043 +13.8%$215,000 +13.8%
    2020$1,796 +2.1%$189,000 +2.1%
    2019$1,758 +3.1%$185,100 +6.3%
    2018$1,705 +13.5%$174,200 +6%
    2017$1,501 $164,300 +6.8%
    2016$1,501 -0.9%$153,800 -0.9%
    2015$1,515 +0.5%$155,200 +0.5%
    2014$1,507 $154,400 +1.3%
    2013-- $152,400 +2.2%
    2012-- $149,100 -5%
    2011-- $156,900 -5.5%
    2010-- $166,100 -2.2%
    2009-- $169,900 +2.7%
    2008-- $165,400 +7.3%
    2007-- $154,100 +27.6%
    2005-- $120,800 +10.7%
    2004-- $109,100 +9%
    2003-- $100,100 +5%
    2002-- $95,300 +5%
    2001-- $90,800

    Find assessor info on the county website

    Neighborhood: 23832

    Nearby schools

    GreatSchools rating
    Schools provided by the listing agent
    • Elementary: Crenshaw
    • Middle: Bailey Bridge
    • High: Manchester

    Source: CVRMLS. This data may not be complete. We recommend contacting the local school district to confirm school assignments for this home.

    Get a cash offer in 3 minutes
    Find out how much your home could sell for in as little as 3 minutes with a no-obligation cash offer.
    Estimated market value
    $375,900
    Get a cash offer in 3 minutes
    Find out how much your home could sell for in as little as 3 minutes with a no-obligation cash offer.
    Estimated market value
    $375,900