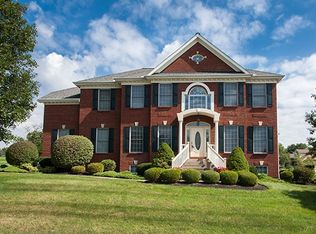
Welcome home to this stunning full brick two story nestled on a beautiful half acre lot with breathtaking lake views from most rooms. The sought after first floor primary suite offers convenience and privacy, while the home features 5 spacious bedrooms, four full baths, and one half bath to accommodate family and guests.
The updated kitchen opens to the main living areas, making it perfect for everyday living and entertaining. Step outside to the private deck and enjoy peaceful mornings or relaxing evenings overlooking the lake.
The finished walkout lower level is an entertainers dream, complete with a wet bar, a 5th bedroom, and a full bath.
Newer roof and three car garage add even more value to this exceptional home. Located in the desirable Ryle School district and convenient to the highway, shopping and dining. This is a rare opportunity to enjoy spacious living beautiful views and an unbeatable location.
Pending
$725,000
10855 Secretariat Run, Union, KY 41091
5beds
4,700sqft
Single Family Residence, Residential
Built in 2000
0.54 Acres Lot
$-- Zestimate®
$154/sqft
$-- HOA
What's special
Beautiful half acre lotNewer roofUpdated kitchenFinished walkout lower levelFull brick two storyThree car garageSpacious living
- 22 days
- 595
- 45
Zillow last checked:
Listing updated:
Listed by:
Jennifer Oney-Hill 859-802-2278,
RE/MAX Victory + Affiliates
Source: NKMLS,MLS#: 645434

Facts & features
Interior
Bedrooms & bathrooms
- Bedrooms: 5
- Bathrooms: 5
- Full bathrooms: 4
- 1/2 bathrooms: 1
Primary bedroom
- Level: First
- Area: 256
- Dimensions: 16 x 16
Bedroom 2
- Level: Second
- Area: 121
- Dimensions: 11 x 11
Bedroom 3
- Level: Second
- Area: 144
- Dimensions: 12 x 12
Bedroom 4
- Level: Second
- Area: 144
- Dimensions: 12 x 12
Bedroom 5
- Level: Basement
- Area: 196
- Dimensions: 14 x 14
Other
- Level: Basement
- Area: 832
- Dimensions: 26 x 32
Breakfast room
- Level: First
- Area: 140
- Dimensions: 10 x 14
Entry
- Level: First
- Area: 160
- Dimensions: 10 x 16
Family room
- Level: First
- Area: 330
- Dimensions: 22 x 15
Kitchen
- Level: First
- Area: 165
- Dimensions: 11 x 15
Laundry
- Level: First
- Area: 72
- Dimensions: 9 x 8
Living room
- Level: First
- Area: 216
- Dimensions: 12 x 18
Office
- Level: First
- Area: 117
- Dimensions: 9 x 13
Other
- Level: Basement
- Area: 391
- Dimensions: 23 x 17
Heating
- Has Heating (Unspecified Type)
Cooling
- Central Air
Appliances
- Included: Stainless Steel Appliance(s), Gas Oven, Dishwasher, Disposal, Microwave, Refrigerator
- Laundry: Laundry Room, Main Level
Features
- Wet Bar, Walk-In Closet(s), Storage, Soaking Tub, Pantry, Crown Molding, Bookcases, Ceiling Fan(s), Central Vacuum, Master Downstairs
- Doors: Multi Panel Doors
- Windows: Double Hung, Wood Frames
- Has basement: Yes
- Number of fireplaces: 2
- Fireplace features: Gas
Interior area
- Total structure area: 4,700
- Total interior livable area: 4,700 sqft
Video & virtual tour
Property
Parking
- Total spaces: 3
- Parking features: Driveway, Garage, Garage Door Opener, Garage Faces Side
- Garage spaces: 3
- Has uncovered spaces: Yes
Features
- Levels: Two
- Stories: 2
- Patio & porch: Deck, Patio
- Has view: Yes
- View description: Lake
- Has water view: Yes
- Water view: Lake
Lot
- Size: 0.54 Acres
- Dimensions: 130 x 148 x 146 x 165
- Features: Corner Lot, Level
Details
- Parcel number: 075.0002136.00
- Zoning description: Residential
Construction
Type & style
- Home type: SingleFamily
- Architectural style: Traditional
- Property subtype: Single Family Residence, Residential
Materials
- Brick
- Foundation: Poured Concrete
- Roof: Shingle
Condition
- Existing Structure
- New construction: No
- Year built: 2000
Utilities & green energy
- Sewer: Public Sewer
- Water: Public
- Utilities for property: Natural Gas Available, Sewer Available, Underground Utilities, Water Available
Community & HOA
HOA
- Has HOA: No
Location
- Region: Union
Financial & listing details
- Price per square foot: $154/sqft
- Tax assessed value: $425,000
- Annual tax amount: $4,812
- Date on market: 8/6/2026
- Cumulative days on market: 23 days
- Road surface type: Paved
Estimated market value
Not available
Estimated sales range
Not available
Not available
Price history
| Date | Event | Price |
|---|---|---|
| 8/10/2026 | Pending sale | $725,000$154/sqft |
Source: | ||
| 8/6/2026 | Listed for sale | $725,000+123.1%$154/sqft |
Source: | ||
| 10/24/2013 | Sold | $325,000+63.3%$69/sqft |
Source: Public Record Report a problem | ||
| 6/26/2013 | Sold | $199,000+298%$42/sqft |
Source: Public Record Report a problem | ||
| 12/7/1999 | Sold | $50,000$11/sqft |
Source: Public Record Report a problem | ||
Public tax history
| Year | Property taxes | Tax assessment |
|---|---|---|
| 2025 | $4,812 +25.9% | $425,000 +24.4% |
| 2024 | $3,822 -3.6% | $341,700 |
| 2023 | $3,964 +1.5% | $341,700 |
| 2022 | $3,905 -0.4% | $341,700 |
| 2021 | $3,919 -3.7% | $341,700 |
| 2020 | $4,069 | $341,700 |
| 2019 | $4,069 +0.7% | $341,700 |
| 2018 | $4,039 +6.5% | $341,700 +5.1% |
| 2017 | $3,793 | $325,000 |
| 2015 | $3,793 +2.5% | $325,000 +10.5% |
| 2013 | $3,699 | $294,000 |
| 2012 | -- | $294,000 |
| 2011 | -- | $294,000 |
| 2010 | -- | $294,000 |
| 2009 | -- | $294,000 |
Find assessor info on the county website
Monthly payment
Est. payment
Payment breakdown
Explore the cost of this home by adjusting the details. Changes won't be saved.Climate risks
Neighborhood: 41091
Nearby schools
Schools provided by the listing agent
- Elementary: New Haven Elementary
- Middle: Gray Middle School
- High: Ryle High
Source: NKMLS. This data may not be complete. We recommend contacting the local school district to confirm school assignments for this home.


