Skip main navigation
For sale
  • Price cut: $50K (6/29)
    $1,150,000

    10855 W 73rd Place, Arvada, CO 80005

    5beds
    3,953sqft
    : 
    Loading
    Get pre-qualified
    Single Family Residence
    Built in 1977
    0.61 Acres Lot
    $1,127,700 Zestimate®
    $291/sqft
    $-- HOA

    What's special

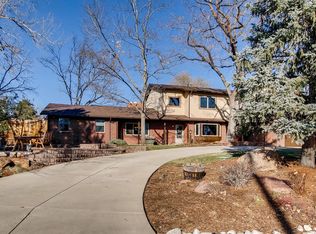
    Welcome to this charming two-story home nestled in a quiet cul-de-sac with beautiful mountain views. Exceptional curb appeal, a three-car attached garage, and additional RV parking make a memorable first impression. Inside, the formal dining room sets an elegant tone with a large bay windows, crown molding, and natural light. The eat-in kitchen and adjacent dining area offer everyday charm with rich hardwood floors, oak cabinetry, and stainless steel appliances — flowing seamlessly to a sunny enclosed porch through a sliding glass door. The family room is the true heart of the home, featuring a hand-crafted oak coffered ceiling, full oak wall paneling, a stacked-stone accent wall, and built-in display cabinetry — a rare level of craftsmanship that sets this home apart. A one-of-a-kind home blending timeless character with inviting comfort throughout.
    52 days
    |
    900
    |
    30
    |

    Zillow last checked:

    Listing updated:

    Listed by:

    Anavel Ramirez anavel.ramirez@outlook.com,

    HomeSmart Realty

    Source: REcolorado as distributed by MLS GRID,MLS#: 8947046MLS Logo

    Loading...

      Facts & features

      Interior

      Bedrooms & bathrooms
      • Bedrooms: 5
      • Bathrooms: 4
      • Full bathrooms: 3
      • 1/2 bathrooms: 1
      • Main level bathrooms: 1
      Bedroom
      • Description: 11'1x16'8"
      • Level: Upper
      Bedroom
      • Description: 10'9x11'3"
      • Level: Upper
      Bedroom
      • Description: 8'9x15
      • Level: Upper
      Bedroom
      • Description: 12x10'6
      • Level: Upper
      Bedroom
      • Description: 10'7x13'6
      • Level: Basement
      Bathroom
      • Description: 5'4x3'7"
      • Features: Primary Suite
      • Level: Upper
      Bathroom
      • Description: 8'2x8'10 Upstairs Bathroom
      • Level: Upper
      Bathroom
      • Description: 5'3x8'4
      • Level: Basement
      Bathroom
      • Description: 6x5'8
      • Features: Primary Suite
      • Level: Main
      Office
      • Description: 12'3x11'2
      • Level: Main
      Office
      • Description: 19'2x19'5 Second Office
      • Level: Main
      Heating
      • Forced Air
      Cooling
      • Central Air
      Appliances
      • Included: Dishwasher, Dryer, Microwave, Oven, Refrigerator, Washer
      Features
      • Flooring: Carpet, Tile, Wood
      • Windows: Bay Window(s)
      • Basement: Finished,Full,Sump Pump
      Interior area
      • Total structure area: 3,953
      • Total interior livable area: 3,953 sqft
      • Finished area above ground: 2,703
      • Finished area below ground: 1,250

      Property

      Parking
      • Total spaces: 3
      • Parking features: Concrete
      • Attached garage spaces: 3
      Features
      • Levels: Two
      • Stories: 2
      • Patio & porch: Deck, Front Porch, Patio
      • Exterior features: Fire Pit
      • Fencing: Full
      • Has view: Yes
      • View description: City, Mountain(s)
      Lot
      • Size: 0.61 Acres
      • Features: Cul-De-Sac
      Details
      • Parcel number: 057692
      • Special conditions: Standard

      Construction

      Type & style
      • Home type: SingleFamily
      • Property subtype: Single Family Residence
      Materials
      • Wood Siding
      • Roof: Other
      Condition
      • Year built: 1977

      Utilities & green energy

      • Sewer: Public Sewer
      • Water: Public
      • Utilities for property: Cable Available, Electricity Connected, Phone Available

      Community & HOA

      Community
      • Subdivision: Star Acres
      HOA
      • Has HOA: No
      Location
      • Region: Arvada

      Financial & listing details

      • Price per square foot: $291/sqft
      • Tax assessed value: $836,474
      • Annual tax amount: $4,747
      • Date on market: 5/27/2026
      • Listing terms: Cash,Conventional,FHA,Other,VA Loan
      • Exclusions: Sellers Personal Property, Rooster Curtains In Kitchen, Speakers To The Sound System In Family Room, Riding Lawn Mower (Husqvarna Riding Lawn Mower Is Negotiable Outside Of Closing If The Buyer Is Interested.)
      • Ownership: Individual
      • Electric utility on property: Yes
      • Road surface type: Paved

        Estimated market value

        $1,127,700

        $1.07M - $1.18M

        $4,964/mo

        Price history

        DateEventPrice
        6/29/2026Price change$1,150,000-4.2%$291/sqft
        Source: REcolorado as distributed by MLS GRID #8947046 Report a problem
        6/15/2026Price change$1,200,001+0%$304/sqft
        Source: REcolorado as distributed by MLS GRID #8947046 Report a problem
        5/27/2026Listed for sale$1,200,000+757.1%$304/sqft
        Source: REcolorado as distributed by MLS GRID #8947046 Report a problem
        7/24/1986Sold$140,000$35/sqft
        Source: Agent Provided Report a problem

        Public tax history

        YearProperty taxesTax assessment
        2025$4,184 -0.1%$52,280 +4.8%
        2024$4,190 +29.3%$49,897
        2023$3,240 -1.6%$49,897 +24.6%
        2022$3,294 +21.2%$40,035 -2.8%
        2021$2,718 $41,187 +16.6%
        2020$2,718 +1.4%$35,316
        2019$2,681 +0.7%$35,316 +2.7%
        2018$2,664 $34,402
        2017$2,664 -12.1%$34,402 -12.8%
        2016$3,030 $39,431
        2015$3,030 +57.3%$39,431 +46.1%
        2014$1,926 -6.5%$26,981
        2013$2,059 -26.4%$26,981 -5.3%
        2012$2,798 -11.5%$28,489
        2011$3,163 +5.8%$28,489 -12.1%
        2010$2,990 -0.5%$32,410
        2009$3,004 +0%$32,410 -0.3%
        2008$3,004 +13.3%$32,500
        2007$2,652 +1%$32,500 +14.4%
        2006$2,625 -9.2%$28,410 -9.3%
        2005$2,891 +9.3%$31,310
        2004$2,646 +6.6%$31,310
        2003$2,482 +1.7%$31,310 +8.3%
        2002$2,439 -5.6%$28,900 +5.6%
        2001$2,583 -1%$27,370
        2000$2,609 $27,370
        Find assessor info on the county website

        Monthly payment

        Est. payment

        Payment breakdown

        Explore the cost of this home by adjusting the details. Changes won't be saved.
        All calculations are estimates and provided by Zillow, Inc. for informational purposes only. Actual amounts may vary.
        HOA fees may include property taxes on listings classified as Co-Ops. Contact the listing agent and/or owner for fee details.
        Mortgage interest rates are dependent on a number of factors, including credit score, down payment, and repayment length. Interest rate data provided by Zillow Group Marketplace, Inc. as of 1/1/1970 from various mortgage lenders with which we have lead or other similar arrangements; the Estimated Payment is an average of those rates.
        See how much you could borrow to make a competitive offer.

        Climate risks

        Neighborhood: Sierra Vista

        Getting around

        19 / 100
        Car-Dependent
        16 / 100
        Minimal Transit
        30 / 100
        Somewhat Bikeable

        Nearby schools

        GreatSchools rating
        Schools provided by the listing agent
        • Elementary: Sierra
        • Middle: Oberon
        • High: Ralston Valley
        • District: Jefferson County R-1

        Source: REcolorado as distributed by MLS GRID. This data may not be complete. We recommend contacting the local school district to confirm school assignments for this home.

        A local agent can set up tours, give advice and negotiate with sellers.

        Browse local experts

        Similar homes