Skip main navigation
Off market
  • $357,800

    10856 Aria Ct, Clermont, FL 34711

    4beds
    1,474sqft
    Single Family Residence
    Built in 1997
    0.31 Acres Lot
    $357,800 Zestimate®
    $243/sqft
    $2,406 Estimated rent

    Home value

    $357,800

    $340,000 - $376,000

    $2,406/mo

    Zestimate® history
    Loading
    Loading...

    Owner options

    List your home for rent

    $2,406/mo

    Rent Zestimate®

    Find your next renter with Zillow Rental Manager. Plus, with online applications, you can quickly screen prospective tenants – for free.

    Learn more

    $2,406/mo

    Rent Zestimate®

    Refinance and save

    $2,407/mo

    Est. payment

    Refinancing to a lower rate could help reduce your monthly payments and save thousands over the life of the loan.

    See today's rates

    $2,407/mo

    Est. payment

    Explore your selling options

    Work with a Zillow partner agent

    Leverage their expertise and Zillow's premium Showcase listings to get your home seen by more buyers.

    Get started

    List with your own agent

    Get your home in front of millions of buyers by listing it on Zillow.

    Learn how to do it

    Sell it yourself

    Take full control of how buyers see your home on Zillow by listing For Sale by Owner (FSBO).

    List your home

    What's special

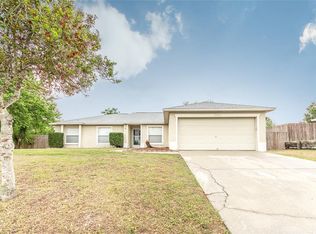
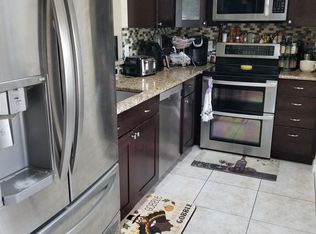
    As soon as you step inside this beautiful 4-bedroom/2-bath home, you will know you have found the one. This beautiful home sits on an oversized lot at the end of a cul-de-sac with no side or rear neighbors. It has beautiful curb appeal and a long driveway, and the yard is framed by a white picket fence. Updates can be found throughout this immaculate and move-in ready home. The open floorplan has an airy feel, with vaulted ceilings, plenty of windows for natural light to filter through and porcelain tile flooring throughout. The kitchen offers granite countertops, white cabinetry, stainless steel appliances and a dining nook with breakfast bar, while a passthrough window to the dining room makes it easy to serve your guests. The spacious living room has sliding door access to the large screened lanai with a half-wall dividing the dining space. The master suite is large and features laminate flooring and an adjoining bath with a modern vanity, walk-in shower and large walk-in closet. The floorplan is split, with three additional bedrooms and a guest bathroom located on the opposite side of the home. The fourth bedroom is nicely sized with double doors and a large closet and currently serves as a fantastic office. Outside, enjoy a fully fenced backyard with a beautiful paver laid patio and pathway, and plenty of shade for hot summer days. Conveniently located just minutes away from shopping, dining and recreation areas - this one won't last long! Don't miss your chance to make this your new home!

    This property is off market, which means it's not currently listed for sale or rent on Zillow. This may be different from what's available on other websites or public sources.
    Originating MLS: Lake and Sumter

    Facts & features

    Interior

    Bedrooms & bathrooms
    • Bedrooms: 4
    • Bathrooms: 2
    • Full bathrooms: 2
    Heating
    • Forced air, Electric
    Cooling
    • Central
    Appliances
    • Included: Dishwasher, Microwave, Range / Oven, Refrigerator
    • Laundry: In Garage
    Features
    • Ceiling Fans(s), Eating Space In Kitchen, High Ceiling(s), Open Floorplan, Split Bedroom, Stone Counters, Walk-In Closet(s), Thermostat, Living Room/Dining Room Combo, Cathedral Ceiling(s)
    • Flooring: Tile
    • Windows: Blinds
    Interior area
    • Structure area source: Public Records
    • Total interior livable area: 1,474 sqft

    Property

    Parking
    • Total spaces: 4
    • Parking features: Garage - Attached
    Features
    • Levels: One
    • Patio & porch: Patio, Screened, Covered, Rear Porch
    • Exterior features: Other, Stucco, Cement / Concrete
    Lot
    • Size: 0.31 Acres
    • Dimensions: 130x85x111x25x31x20x90
    • Features: Level/Flat, Sidewalk, Street Paved, Cul-de-sac, Street Dead-End, Unincorporated, Greenbelt
    • Residential vegetation: Mature Landscaping, Trees/Landscaped
    Details
    • Parcel number: 122325110000009400
    • Zoning: R-6

    Construction

    Type & style
    • Home type: SingleFamily
    • Property subtype: Single Family Residence
    Materials
    • wood frame
    • Foundation: Slab
    • Roof: Asphalt
    Condition
    • Completed
    • Year built: 1997

    Utilities & green energy

    • Sewer: Septic Tank
    • Water: Public
    • Utilities for property: Electricity Connected, Public, Street Lights, Cable Connected

    Community & HOA

    Community
    • Security: Security System
    • Subdivision: LAKE CRESCENT PINES EAST SUB
    HOA
    • Has HOA: Yes
    • Services included: Maintenance Grounds, Common Area Taxes
    • HOA fee: $21 monthly
    Location
    • Region: Clermont

    Financial & listing details

    • Price per square foot: $243/sqft
    • Tax assessed value: $300,591
    • Annual tax amount: $2,964
    • Listing terms: Cash, Conventional, FHA, VA Loan
    • Ownership: Fee Simple

    Price history

    DateEventPrice
    11/12/2019Sold$239,900+4.3%$163/sqft
    Source: Public Record Report a problem
    9/17/2019Pending sale$229,900$156/sqft
    Source: KW REALTY ELITE PARTNERS IV #G5020221 Report a problem
    9/11/2019Listed for sale$229,900+12.1%$156/sqft
    Source: KW REALTY ELITE PARTNERS IV #G5020221 Report a problem
    2/26/2019Sold$205,000+22.8%$139/sqft
    Source: Public Record Report a problem
    1/23/2015Sold$167,000+7.8%$113/sqft
    Source: Public Record Report a problem
    11/22/2014Listed for sale$154,900+40.8%$105/sqft
    Source: Coldwell Banker Tony Hubbard Realty #G4806008 Report a problem
    4/29/2010Sold$110,000+53.8%$75/sqft
    Source: Public Record Report a problem
    1/4/2010Sold$71,500+0.3%$49/sqft
    Source: Public Record Report a problem
    11/29/2009Listed for sale$71,300-69.7%$48/sqft
    Source: Tony Hubbard Realty #G4655316 Report a problem
    2/6/2006Sold$235,000+27%$159/sqft
    Source: Public Record Report a problem
    4/15/2005Sold$185,000+60.9%$126/sqft
    Source: Public Record Report a problem
    10/15/2003Sold$115,000+26.7%$78/sqft
    Source: Public Record Report a problem
    10/23/1997Sold$90,800$62/sqft
    Source: Public Record Report a problem

    Public tax history

    YearProperty taxesTax assessment
    2025$2,964 +2.7%$205,720 +2.9%
    2024$2,886 +9.4%$199,930 +3%
    2023$2,639 +9%$194,110 +3%
    2022$2,421 +0.7%$188,460 +3%
    2021$2,403 +0.4%$182,973 +1.4%
    2020$2,394 -20.4%$180,447 +4.1%
    2019$3,009 +11.5%$173,360 +10%
    2018$2,698 $157,600 +10%
    2017$2,698 +10.5%$143,273 +3.8%
    2016$2,442 +1.2%$138,035 +58.4%
    2015$2,414 +117.4%$87,127 +0.8%
    2014$1,110 +61.4%$86,436 +1.5%
    2013$688 -1.3%$85,159
    2012$697 -29.7%$85,159 -18.9%
    2011$991 -46%$104,950 -13.7%
    2010$1,835 -15%$121,586 -15.1%
    2009$2,158 +3.5%$143,161 -18.7%
    2008$2,085 -21.6%$175,982 -12.5%
    2007$2,659 -6.5%$201,122 +16.3%
    2006$2,843 +43.8%$172,948 +45.3%
    2005$1,977 +10.4%$119,057
    2004$1,791 +7.1%--
    2003$1,672 +20.7%$96,922 +12.6%
    2002$1,386 $86,041
    2001$1,386 +0.3%$86,041
    2000$1,382 $86,041
    Find assessor info on the county website

    Neighborhood: 34711

    Nearby schools

    GreatSchools rating
    Schools provided by the listing agent
    • Elementary: Pine Ridge Elem
    • Middle: Gray Middle
    • High: South Lake High

    Source: The MLS. This data may not be complete. We recommend contacting the local school district to confirm school assignments for this home.

    Get a cash offer in 3 minutes
    Find out how much your home could sell for in as little as 3 minutes with a no-obligation cash offer.
    Estimated market value
    $357,800
    Get a cash offer in 3 minutes
    Find out how much your home could sell for in as little as 3 minutes with a no-obligation cash offer.
    Estimated market value
    $357,800