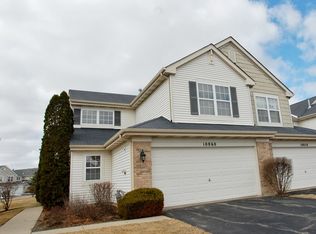
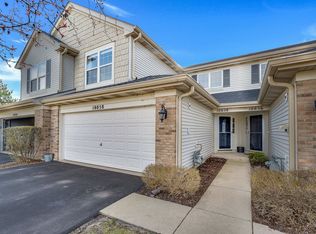
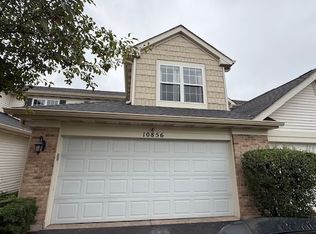
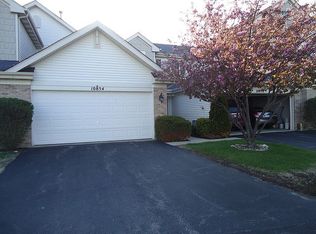
Introducing 10856 Cape Cod Lane, a charming and captivating two-story townhouse nestled in the highly sought after Wing Pointe subdivision in beautiful Huntley. As you step inside, you'll be greeted by the grandeur of the amazing two story tall entryway with gorgeous light flooding into the space, creating a sense of openness and elegance. This spacious foyer sets the tone for rest of the home, welcoming you right in and inviting you to explore its many delights. The main floor boasts an open and light-filled layout, perfect for entertaining and everyday living. The well-designed kitchen, complete with modern appliances and ample counter space, is a chef's dream. Prepare culinary delights while enjoying the company of loved ones in the adjacent dining area/ living area. The living room provides a cozy and inviting space to relax and unwind. Large windows on the main level allow natural light to flood right in, creating a warm and inviting atmosphere. Upstairs, you'll discover a tranquil retreat with two generously sized bedrooms and loft. Each bedroom offers ample space for relaxation and personalization for each persons individual style. The two full bathrooms on this level provide convenience and comfort for everyone at the home. Plenty of new updates have been done to make this move in home ready for its next owner. New roof with architectural shingles and 4 inch gutters 2022. Newer vinyl floors throughout the main level and loft. Large patio offers more outdoor space for your tables and grills making it easy to relax and enjoy the seasons. This home has been very well loved and meticulously taken care of. The two-car garage ensures that you have plenty of space for parking and tons of extra storage, making this townhouse even more convenient and practical. This vibrant community offers a perfect blend of small-town charm and modern amenities, including new restaurants and many shops making it an ideal place to call home. School District 158 offers a wide range of educational opportunities. The friendly and well maintained community atmosphere of Wing Pointe creates a welcoming environment for residents of all ages. Don't miss the opportunity to make this your dream home! Schedule a showing today and discover the beauty and convenience that awaits you at your new home. Don't wait this one won't last long!
Closed
Zillow last checked:
Listing updated:
Bought with:
Yuriy Nydza
Core Realty & Investments Inc.
Source: MRED as distributed by MLS GRID,MLS#: 12149973
Price history
| Date | Event | Price |
|---|---|---|
| 9/2/2026 | Listing removed | $2,590$2/sqft |
Source: MRED as distributed by MLS GRID #12722372 Report a problem | ||
| 8/10/2026 | Price change | $2,590-0.4%$2/sqft |
Source: MRED as distributed by MLS GRID #12722372 Report a problem | ||
| 8/3/2026 | Listed for rent | $2,600$2/sqft |
Source: MRED as distributed by MLS GRID #12722372 Report a problem | ||
| 10/10/2024 | Sold | $265,000$192/sqft |
Source:  MRED as distributed by MLS GRID #12149973 Report a problem MRED as distributed by MLS GRID #12149973 Report a problem | ||
| 8/31/2024 | Contingent | $265,000$192/sqft |
Source: MRED as distributed by MLS GRID #12149973 Report a problem | ||
| 8/28/2024 | Listed for sale | $265,000+20.5%$192/sqft |
Source: MRED as distributed by MLS GRID #12149973 Report a problem | ||
| 9/23/2022 | Sold | $220,000-2.2%$159/sqft |
Source: MRED as distributed by MLS GRID #11490551 Report a problem | ||
| 8/25/2022 | Pending sale | $225,000$163/sqft |
Source:  RE/MAX International #11490551 Report a problem RE/MAX International #11490551 Report a problem | ||
| 8/25/2022 | Contingent | $225,000$163/sqft |
Source: MRED as distributed by MLS GRID #11490551 Report a problem | ||
| 8/12/2022 | Listed for sale | $225,000+43.3%$163/sqft |
Source: MRED as distributed by MLS GRID #11490551 Report a problem | ||
| 4/6/2020 | Sold | $157,000-4.8%$114/sqft |
Source:  MRED as distributed by MLS GRID #10617754 Report a problem MRED as distributed by MLS GRID #10617754 Report a problem | ||
| 2/27/2020 | Pending sale | $164,900$119/sqft |
Source: Huntley Realty #10617754 Report a problem | ||
| 1/23/2020 | Listed for sale | $164,900$119/sqft |
Source: Huntley Realty #10617754 Report a problem | ||
Get a cash offer in 3 minutes
Find out how much your home could sell for in as little as 3 minutes with a no-obligation cash offer.
Estimated market value
$292,500
