This stunning home in Heritage Towne offers the perfect blend of modern luxury and convenience. With an open-concept living space, the kitchen features granite countertops, stainless steel appliances, and a stylish ceramic tile backsplash, ideal for both entertaining and everyday living. The spacious primary suite is a personal retreat, complete with an ensuite bath, dual sinks, and a walk-in closet. Step outside to your private backyard oasis, perfect for outdoor dining or relaxing under the covered patio. The fenced yard provides ample space for pets and play. Heritage Towne isn’t just a place to live, it’s a lifestyle. Enjoy resort-style amenities just steps from your front door, including a state-of-the-art fitness center, a sparkling pool, and an outdoor kitchen area. Take leisurely walks through the community’s 3-acre park or let your dog roam free in the pet park. The neighborhood is also conveniently located with easy access to major highways, making commuting to Dallas, Fort Worth, and Arlington a breeze. With award-winning Midlothian schools, family-friendly parks, and a growing community that promises both comfort and long-term value, this home offers more than just a place to live. Homes in this sought-after neighborhood don’t last long. Schedule a showing today and make this dream home yours before someone else does! Don’t miss out on this rare opportunity to experience a lifestyle like no other.
Sold
Price Unknown
10856 Eva Mae Blvd, Midlothian, TX 76065
3beds
1,446sqft
Single Family Residence
Built in 2023
5,706 Square Feet Lot
$351,900 Zestimate®
$--/sqft
$2,346 Estimated rent
Home value
$351,900
$324,000 - $380,000
$2,346/mo
Zestimate® history
Owner options
List your home for rent
$2,346/mo
Rent Zestimate®
Find your next renter with Zillow Rental Manager. Plus, with online applications, you can quickly screen prospective tenants – for free.
$2,346/mo
Rent Zestimate®
Refinance and save
$70/mo
Est. payment
Refinancing to a lower rate could help reduce your monthly payments and save thousands over the life of the loan.
$70/mo
Est. payment
Explore your selling options
Work with a Zillow partner agent
Leverage their expertise and Zillow's premium Showcase listings to get your home seen by more buyers.
Get startedList with your own agent
Get your home in front of millions of buyers by listing it on Zillow.
Learn how to do itSell it yourself
Take full control of how buyers see your home on Zillow by listing For Sale by Owner (FSBO).
List your homeWhat's special
Fenced yardPrivate backyard oasisStainless steel appliancesOpen-concept living spaceGranite countertopsCovered patioWalk-in closet
Zillow last checked:
Listing updated:
Listed by:
Daniel Harker 0435185 469-717-6391,
Keller Williams Realty DPR 972-732-6000,
Kellen Anderson 0833804 214-656-2910,
Keller Williams Realty DPR
Bought with:
Kathy Roberts
Keller Williams Realty DPR
Source: NTREIS,MLS#: 21158182
Facts & features
Interior
Bedrooms & bathrooms
- Bedrooms: 3
- Bathrooms: 2
- Full bathrooms: 2
Primary bedroom
- Features: Ceiling Fan(s), Walk-In Closet(s)
- Level: First
- Dimensions: 14 x 12
Bedroom
- Level: First
- Dimensions: 11 x 11
Bedroom
- Level: First
- Dimensions: 11 x 11
Primary bathroom
- Features: Dual Sinks, Garden Tub/Roman Tub, Stone Counters, Separate Shower
- Level: First
- Dimensions: 1 x 1
Dining room
- Level: First
- Dimensions: 10 x 9
Kitchen
- Features: Pantry, Stone Counters
- Level: First
- Dimensions: 10 x 11
Living room
- Level: First
- Dimensions: 15 x 13
Heating
- Central, Natural Gas
Cooling
- Central Air, Ceiling Fan(s), Electric
Appliances
- Included: Dishwasher, Gas Cooktop, Disposal, Gas Oven, Microwave, Refrigerator
Features
- Eat-in Kitchen
- Flooring: Carpet, Luxury Vinyl Plank
- Windows: Window Coverings
- Has basement: No
- Has fireplace: No
- Fireplace features: None
Interior area
- Total interior livable area: 1,446 sqft
Property
Parking
- Total spaces: 2
- Parking features: Driveway, On Street
- Attached garage spaces: 2
- Has uncovered spaces: Yes
Features
- Levels: One
- Stories: 1
- Patio & porch: Rear Porch, Front Porch
- Pool features: None, Community
- Fencing: Metal,Wood
Lot
- Size: 5,706 Square Feet
Details
- Parcel number: 286284
- Other equipment: None
Construction
Type & style
- Home type: SingleFamily
- Architectural style: Traditional,Detached
- Property subtype: Single Family Residence
- Attached to another structure: Yes
Materials
- Foundation: Slab
- Roof: Composition
Condition
- Year built: 2023
Utilities & green energy
- Sewer: Public Sewer
- Water: Public
- Utilities for property: Electricity Connected, Natural Gas Available, Sewer Available, Separate Meters, Water Available
Community & HOA
Community
- Features: Fitness Center, Playground, Park, Pool, Gated
- Security: Carbon Monoxide Detector(s), Fire Alarm, Gated Community
- Subdivision: Heritage Towne
HOA
- Has HOA: Yes
- Services included: All Facilities, Maintenance Grounds, Security
- HOA fee: $70 monthly
- HOA name: Davis Road Development LLC
- HOA phone: 080-352-8826
Location
- Region: Midlothian
Financial & listing details
- Annual tax amount: $7,105
- Date on market: 2/1/2026
- Cumulative days on market: 21 days
- Listing terms: Cash,Conventional,FHA,VA Loan
- Exclusions: Washer and Dryer
- Electric utility on property: Yes
Price history
| Date | Event | Price |
|---|---|---|
| 3/27/2026 | Sold | -- |
Source: NTREIS #21158182 Report a problem | ||
| 3/2/2026 | Pending sale | $350,000$242/sqft |
Source: NTREIS #21158182 Report a problem | ||
| 2/23/2026 | Contingent | $350,000$242/sqft |
Source: NTREIS #21158182 Report a problem | ||
| 2/13/2026 | Listed for sale | $350,000$242/sqft |
Source: NTREIS #21158182 Report a problem | ||
| 2/8/2026 | Contingent | $350,000$242/sqft |
Source: NTREIS #21158182 Report a problem | ||
| 2/1/2026 | Listed for sale | $350,000-2%$242/sqft |
Source: NTREIS #21158182 Report a problem | ||
| 9/28/2023 | Sold | -- |
Source: NTREIS #20329440 Report a problem | ||
| 8/9/2023 | Pending sale | $357,000$247/sqft |
Source: NTREIS #20329440 Report a problem | ||
| 6/30/2023 | Price change | $357,000-1.8%$247/sqft |
Source: NTREIS #20329440 Report a problem | ||
| 6/9/2023 | Price change | $363,465-1.5%$251/sqft |
Source: NTREIS #20329440 Report a problem | ||
| 5/17/2023 | Listed for sale | $369,000$255/sqft |
Source: NTREIS #20329440 Report a problem | ||
Public tax history
Tax history is unavailable.
Neighborhood: 76065
Nearby homes
- $377,0003 bd-- ba1.8k sqft10852 Eva Mae Blvd, Midlothian, TX 76065Off Market
- $414,4003 bd-- ba1.7k sqft10860 Eva Mae Blvd, Midlothian, TX 76065Off Market
- $--3 bd2 ba1.4k sqft10848 Eva Mae Blvd, Midlothian, TX 76065Sold
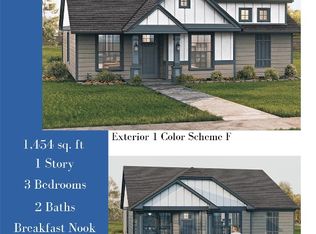
- $389,6004 bd-- ba1.6k sqft10844 Eva Mae Blvd, Midlothian, TX 76065Off Market
- $--3 bd2 ba1.4k sqft10855 Eva Mae Blvd, Midlothian, TX 76065Sold
- $371,4003 bd2 ba1.4k sqft10863 Eva Mae Blvd, Midlothian, TX 76065Off Market
- $--3 bd2 ba1.4k sqft10847 Eva Mae Ln, Grand Prairie, TX 76065Sold
- $399,2003 bd-- ba1.7k sqft10840 Eva Mae Blvd, Midlothian, TX 76065Off Market
Nearby schools
GreatSchools rating
- 5/10J A Vitovsky Elementary SchoolGrades: PK-5Distance: 5.1 mi
- 6/10Frank Seale Middle SchoolGrades: 6-8Distance: 6.2 mi
- 7/10Midlothian High SchoolGrades: 9-12Distance: 5.8 mi
Schools provided by the listing agent
- Elementary: Vitovsky
- Middle: Frank Seale
- High: Midlothian
- District: Midlothian ISD
Source: NTREIS. This data may not be complete. We recommend contacting the local school district to confirm school assignments for this home.
Get a cash offer in 3 minutes
Find out how much your home could sell for in as little as 3 minutes with a no-obligation cash offer.
Estimated market value
$351,900
Get a cash offer in 3 minutes
Find out how much your home could sell for in as little as 3 minutes with a no-obligation cash offer.
Estimated market value
$351,900
- Texas
- Ellis County
- Grand Prairie
- 76065
- 10856 Eva Mae Blvd
