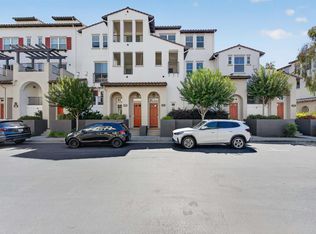
Welcome to 10856 Glengarry Lane in the Dublin CA Highlands Community. This two bedroom, two and one-half bathroom East Facing townhome style condo offers approximately 1,387 square feet of livable space — with a highly versatile layout that can easily be converted into a three bedroom home to suit your growing needs. The interior has been freshly painted, providing a clean and inviting atmosphere. The newly installed flooring throughout the home creates a cohesive and modern aesthetic. The primary bedroom is a well-proportioned space with ample room ideal for a king-size bed and additional furnishings or a conversion to a third room. The ensuite bathroom features a double vanity and a spacious walk-in shower. The second bedroom is a comfortable size, suitable for a variety of uses such as a playroom, guest room, or home office. For those needing additional space, the master bedroom can be converted into an additional room. The layout and square footage comfortably support this reconfiguration, making it an ideal option for families looking to maximize the home's potential without the need for major structural changes. Feel at home at this resort style community that features a swimming pool, spa and a walking trail; all within close proximity to the freeways, BART, highly rated schools and shops.
For sale
Price cut: $5K (8/28)
$770,000
10856 Glengarry Ln, Dublin, CA 94568
2beds
1,387sqft
Residential, Condominium
Built in 1996
-- sqft lot
$757,700 Zestimate®
$555/sqft
$600/mo HOA
What's special
Spacious walk-in showerWalking trail
- 86 days
- 434
- 8
Zillow last checked:
Listing updated:
Listed by:
Nadira Nainar DRE #02018354 415-312-2657,
Coldwell Banker Realty
Source: Bay East AOR,MLS#: 41138024
Facts & features
Interior
Bedrooms & bathrooms
- Bedrooms: 2
- Bathrooms: 3
- Full bathrooms: 2
- Partial bathrooms: 1
Rooms
- Room types: 2 Bedrooms, 2 Baths, Primary Bedrm Suite - 1, Dining Room, Living Room
Bathroom
- Features: Shower Over Tub, Solid Surface
Kitchen
- Features: 220 Volt Outlet, Tile Counters, Dishwasher, Electric Range/Cooktop, Microwave, Other
Heating
- Forced Air, Natural Gas
Cooling
- Ceiling Fan(s), Central Air
Appliances
- Included: Dishwasher, Electric Range, Microwave, Gas Water Heater, Dryer, Washer
Features
- Formal Dining Room
- Flooring: Concrete, Vinyl, Other
- Doors: Mirrored Closet Door(s)
- Number of fireplaces: 1
- Fireplace features: Living Room
Interior area
- Total structure area: 1,387
- Total interior livable area: 1,387 sqft
Property
Parking
- Total spaces: 2
- Parking features: Attached, Converted Garage, Covered, Parking Spaces, Guest, Garage Door Opener
- Garage spaces: 2
Accessibility
- Accessibility features: Other
Features
- Levels: Two
- Stories: 2
- Patio & porch: Patio
- Exterior features: Unit Faces Common Area, Garden/Play
- Pool features: Other, Community
- Fencing: Fenced
Lot
- Features: Zero Lot Line, Back Yard
Details
- Parcel number: 941280650
- Special conditions: Standard
Construction
Type & style
- Home type: Condo
- Architectural style: Contemporary
- Property subtype: Residential, Condominium
Materials
- Wood Siding, Other
- Foundation: Slab
- Roof: Composition
Condition
- Existing
- New construction: No
- Year built: 1996
Details
- Builder name: KB Homes
Utilities & green energy
- Electric: No Solar, 220 Volts in Kitchen, 220 Volts in Laundry
- Sewer: Public Sewer
- Water: Public
Green energy
- Energy efficient items: None
Community & HOA
Community
- Security: Fire Sprinkler System
- Subdivision: Ca Highlands
HOA
- Has HOA: Yes
- Amenities included: Greenbelt, Pool, Spa/Hot Tub, Other
- Services included: Common Area Maint, Reserve Fund
- HOA fee: $600 monthly
- HOA name: NOT LISTED
- HOA phone: 888-277-5580
Location
- Region: Dublin
Financial & listing details
- Price per square foot: $555/sqft
- Tax assessed value: $913,000
- Price range: $770K - $770K
- Date on market: 6/11/2026
- Listing agreement: Excl Right
- Listing terms: Cash,Conventional
- Ownership: PUD
- Electric utility on property: Yes
Estimated market value
$757,700
$720,000 - $796,000
$3,497/mo
Price history
| Date | Event | Price |
|---|---|---|
| 8/28/2026 | Price change | $770,000-0.6%$555/sqft |
Source:  Bay East AOR #41138024 Report a problem Bay East AOR #41138024 Report a problem | ||
| 8/13/2026 | Price change | $775,000-3.1%$559/sqft |
Source: Bay East AOR #41138024 Report a problem | ||
| 6/11/2026 | Listed for sale | $799,999-7.5%$577/sqft |
Source: Bay East AOR #41138024 Report a problem | ||
| 5/26/2026 | Listing removed | $865,000$624/sqft |
Source: Bay East AOR #41118671 Report a problem | ||
| 2/26/2026 | Price change | $865,000-2.3%$624/sqft |
Source: Bay East AOR #41118671 Report a problem | ||
| 2/5/2026 | Price change | $885,000-1.7%$638/sqft |
Source: Bay East AOR #41118671 Report a problem | ||
| 12/4/2025 | Listed for sale | $899,999-3.9%$649/sqft |
Source: Bay East AOR #41118671 Report a problem | ||
| 9/29/2025 | Listing removed | $937,000$676/sqft |
Source: Bay East AOR #41107271 Report a problem | ||
| 9/3/2025 | Listed for sale | $937,000+0.8%$676/sqft |
Source: Bay East AOR #41107271 Report a problem | ||
| 5/23/2022 | Sold | $930,000+4.6%$671/sqft |
Source: CCAR #40988843 Report a problem | ||
| 5/10/2022 | Pending sale | $888,888+283.1%$641/sqft |
Source:  bridgeMLS/CCAR/Bay East AOR #40988843 Report a problem bridgeMLS/CCAR/Bay East AOR #40988843 Report a problem | ||
| 6/4/2020 | Listing removed | $3,000$2/sqft |
Source: Coldwell Banker #40896237 Report a problem | ||
| 4/23/2020 | Price change | $3,000-9.1%$2/sqft |
Source: Coldwell Banker Realty - Danville #40896237 Report a problem | ||
| 2/21/2020 | Listed for rent | $3,300$2/sqft |
Source: Coldwell Banker #40896237 Report a problem | ||
| 6/30/1998 | Sold | $232,000+16.6%$167/sqft |
Source: Public Record Report a problem | ||
| 11/27/1996 | Sold | $199,000$143/sqft |
Source: Public Record Report a problem | ||
Public tax history
| Year | Property taxes | Tax assessment |
|---|---|---|
| 2026 | -- | $913,000 -7.5% |
| 2025 | $13,308 +1.6% | $986,915 +2% |
| 2024 | $13,095 +1% | $967,571 +2% |
| 2023 | $12,960 +137.8% | $948,600 +174.1% |
| 2022 | $5,450 +1.3% | $346,054 +2% |
| 2021 | $5,380 +6.7% | $339,270 +1% |
| 2020 | $5,043 +1.2% | $335,792 +2% |
| 2019 | $4,983 +4.5% | $329,210 +2% |
| 2018 | $4,768 | $322,756 +2% |
| 2017 | $4,768 +9.3% | $316,428 +2% |
| 2016 | $4,362 +3.7% | $310,225 +1.5% |
| 2015 | $4,208 | $305,565 +2% |
| 2014 | $4,208 | $299,581 +0.5% |
| 2013 | -- | $298,228 +2% |
| 2012 | -- | $292,382 +2% |
| 2011 | -- | $286,650 +0.8% |
| 2010 | -- | $284,510 -0.2% |
| 2009 | -- | $285,185 +2% |
| 2008 | -- | $279,594 +2% |
| 2007 | -- | $274,113 +2% |
| 2006 | -- | $268,740 +2% |
| 2005 | -- | $263,471 +2% |
| 2004 | -- | $258,306 +1.9% |
| 2003 | -- | $253,573 +2% |
| 2002 | -- | $248,600 +2% |
| 2001 | $2,798 | $243,726 |
Find assessor info on the county website
Monthly payment
Est. payment
Payment breakdown
Explore the cost of this home by adjusting the details. Changes won't be saved.Climate risks
Neighborhood: 94568
Nearby schools
Schools provided by the listing agent
- District: Dublin (925) 828-2551
Source: Bay East AOR. This data may not be complete. We recommend contacting the local school district to confirm school assignments for this home.

Similar homes
- $799,9003 bd3 ba1.3k sqftCal Highlands, Dublin, CA 94568For Sale
 MLS ID #41136632, Meraj Khan. Bay East AOR
 - $773,0002 bd3 ba1.3k sqftCal Highlands, Dublin, CA 94568For Sale
 MLS ID #41142523, Joseph Flores. Bay East AOR
 - $774,0003 bd2 ba1.2k sqftTorrey Pines, Dublin, CA 94568For Sale
 MLS ID #41137270, Joseph DeLima. Bay East AOR
 - $749,0002 bd3 ba1.4k sqftThe Villas, Dublin, CA 94568For Sale
 MLS ID #41142645, Michael Delehanty. Bay East AOR
Local buyer's agents are ready to help
