Skip main navigation
Closed
  • $520,000

    10856 Hyland Ter, Eden Prairie, MN 55344

    4beds
    2,666sqft
    Single Family Residence
    Built in 1976
    0.27 Acres Lot
    $598,400 Zestimate®
    $195/sqft
    $3,379 Estimated rent

    Home value

    $598,400

    $562,000 - $640,000

    $3,379/mo

    Zestimate® history
    Loading
    Loading...

    Owner options

    List your home for rent

    $3,379/mo

    Rent Zestimate®

    Find your next renter with Zillow Rental Manager. Plus, with online applications, you can quickly screen prospective tenants – for free.

    Learn more

    $3,379/mo

    Rent Zestimate®

    Refinance and save

    $3,661/mo

    Est. payment

    Refinancing to a lower rate could help reduce your monthly payments and save thousands over the life of the loan.

    See today's rates

    $3,661/mo

    Est. payment

    Explore your selling options

    Work with a Zillow partner agent

    Leverage their expertise and Zillow's premium Showcase listings to get your home seen by more buyers.

    Get started

    List with your own agent

    Get your home in front of millions of buyers by listing it on Zillow.

    Learn how to do it

    Sell it yourself

    Take full control of how buyers see your home on Zillow by listing For Sale by Owner (FSBO).

    List your home

    What's special

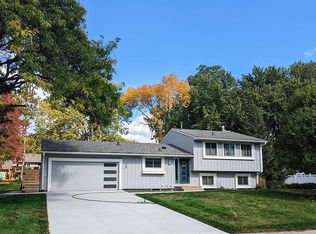
    Welcome Home to 10856 Hyland Terrace in Eden Prairie! This Fabulous 2-Story Home boasts 4 Spacious Bedrooms Up, 4 Baths, 3 Gas Fireplaces, and an Over-sized 2.5 Car Garage with Bump Out Storage Space and Side Garage Door - great for lawn mowers, snowblowers, and workshop! This 2,666 Finished Square Foot, Meticulously Maintained Home by Original Owner provides wonderful space to rest and relax or have fun with family and friends. It sits on .27 acres located on a quiet street in The Preserve Neighborhood. So much to offer: Bright & Fresh Interior, Beautiful Hickory Hardwood Flooring on Main Level, New Carpet Throughout(2025), Professionally Painted Interior (2025), and New Lighting (2025)! Enjoy cooking in the kitchen with Stainless Steel Appliances, backsplash, under cabinet lighting, ample cabinetry, & countertops. The lower level is set up for a surround sound media room and includes a fun wet bar with fresh ice maker. Enjoy coffee and conversation on the Maintenance-Free Covered Front Porch or retreat to the Backyard Oasis and entertain or grill on the Back Paver Patio with area wired for hot tub. Ample Storage includes enormous crawl space. Enjoy all that The Preserve has to offer: The Preserve pool, 5 Miles of Trails, Lighted Pickleball & Tennis Courts, Playgrounds, & Party Room! Plus, close to Nesbitt Park, Shopping, Schools, Restaurants, and COFFEE! Easy access to 494 and 169 for an easy commute! An Extraordinary Opportunity in Eden Prairie!

    Zillow last checked:

    Listing updated:

    Listed by:

    Betsy Bohlig 612-581-6746,

    RE/MAX Results

    Bought with:

    Katey Bean & Company

    Keller Williams Realty Integrity Lakes

    Source: NorthstarMLS as distributed by MLS GRID,MLS#: 6693959MLS Logo

    Facts & features

    Interior

    Bedrooms & bathrooms
    • Bedrooms: 4
    • Bathrooms: 4
    • Full bathrooms: 1
    • 3/4 bathrooms: 2
    • 1/2 bathrooms: 1
    Bedroom
    • Level: Upper
    • Area: 144 Square Feet
    • Dimensions: 12x12
    Bedroom 2
    • Level: Upper
    • Area: 132 Square Feet
    • Dimensions: 12x11
    Bedroom 3
    • Level: Upper
    • Area: 132 Square Feet
    • Dimensions: 12x11
    Bedroom 4
    • Level: Upper
    • Area: 110 Square Feet
    • Dimensions: 11x10
    Dining room
    • Level: Main
    • Area: 132 Square Feet
    • Dimensions: 12x11
    Family room
    • Level: Main
    • Area: 273 Square Feet
    • Dimensions: 21x13
    Family room
    • Level: Lower
    • Area: 208 Square Feet
    • Dimensions: 16x13
    Kitchen
    • Level: Main
    • Area: 228 Square Feet
    • Dimensions: 19x12
    Living room
    • Level: Main
    • Area: 247 Square Feet
    • Dimensions: 19x13
    Media room
    • Level: Lower
    • Area: 121 Square Feet
    • Dimensions: 11x11
    Heating
    • Forced Air
    Cooling
    • Central Air
    Appliances
    • Included: Central Vacuum, Dishwasher, Disposal, Dryer, Exhaust Fan, Humidifier, Gas Water Heater, Microwave, Other, Range, Refrigerator, Washer, Water Softener Owned
    • Laundry: Electric Dryer Hookup, Lower Level, Laundry Room, Sink, Washer Hookup
    Features
    • Central Vacuum
    • Basement: Block,Crawl Space,Egress Window(s),Partially Finished,Storage Space,Sump Pump
    • Number of fireplaces: 3
    • Fireplace features: Amusement Room, Brick, Family Room, Gas, Living Room
    Interior area
    • Total structure area: 2,666
    • Total interior livable area: 2,666 sqft
    • Finished area above ground: 2,042
    • Finished area below ground: 624

    Property

    Parking
    • Total spaces: 2
    • Parking features: Attached, Concrete, Garage Door Opener, Insulated Garage, Other, Storage
    • Attached garage spaces: 2
    • Has uncovered spaces: Yes
    Accessibility
    • Accessibility features: None
    Features
    • Levels: Two
    • Stories: 2
    • Patio & porch: Composite Decking, Covered, Front Porch, Patio
    • Has private pool: Yes
    • Pool features: In Ground, Outdoor Pool, Shared
    • Fencing: Invisible
    Lot
    • Size: 0.27 Acres
    • Dimensions: 68 x 130 x 132 x 124
    • Features: Irregular Lot, Tree Coverage - Medium
    Details
    • Foundation area: 1178
    • Parcel number: 1311622340018
    • Zoning description: Residential-Single Family

    Construction

    Type & style
    • Home type: SingleFamily
    • Property subtype: Single Family Residence
    Materials
    • Frame
    • Roof: Age Over 8 Years,Architectural Shingle,Asphalt,Pitched
    Condition
    • New construction: No
    • Year built: 1976

    Utilities & green energy

    • Electric: Circuit Breakers
    • Gas: Natural Gas
    • Sewer: City Sewer/Connected
    • Water: City Water/Connected
    • Utilities for property: Underground Utilities

    Community & HOA

    Community
    • Subdivision: Northmark 2nd Add
    HOA
    • Has HOA: Yes
    • Amenities included: Other, Tennis Court(s), Trail(s)
    • Services included: Shared Amenities
    • HOA fee: $394 annually
    • HOA name: The Preserve Association
    • HOA phone: 952-941-8400
    Location
    • Region: Eden Prairie

    Financial & listing details

    • Price per square foot: $195/sqft
    • Tax assessed value: $504,500
    • Annual tax amount: $6,070
    • Date on market: 6/25/2025
    • Cumulative days on market: 14 days
    • Road surface type: Paved

    Price history

    DateEventPrice
    10/22/2025Sold$520,000$195/sqft
    Source: Public Record Report a problem
    8/18/2025Sold$520,000+0%$195/sqft
    Source: NorthstarMLS as distributed by MLS GRID #6693959 Report a problem
    7/11/2025Pending sale$519,900$195/sqft
    Source: NorthstarMLS as distributed by MLS GRID #6693959 Report a problem
    6/27/2025Listed for sale$519,900$195/sqft
    Source: NorthstarMLS as distributed by MLS GRID #6693959 Report a problem

    Public tax history

    YearProperty taxesTax assessment
    2025$6,070 +10.4%$504,500 -1%
    2024$5,500 +0.1%$509,500 +4%
    2023$5,494 +10.1%$490,000 +0.8%
    2022$4,991 +10.6%$486,100 +18.8%
    2021$4,511 -1.2%$409,100 +9.1%
    2020$4,567 +1.2%$375,000 +2%
    2019$4,511 -1.2%$367,800 +6%
    2018$4,567 +9.6%$347,000 +11.6%
    2017$4,168 +4.1%$310,800 +2.9%
    2016$4,004 +2.2%$301,900 +8%
    2015$3,917 +4.5%$279,600 +9%
    2014$3,746 +9.1%$256,600 +1.3%
    2013$3,432 -4.9%$253,300 -6.5%
    2012$3,611 -3.7%$271,000 -6%
    2011$3,751 +0.1%$288,200 -6.9%
    2010$3,749 +1.8%$309,500 -3%
    2009$3,683 +3.2%$319,000 +6%
    2006$3,569 +15.6%$300,900 +13%
    2005$3,088 +7.1%$266,400 +8%
    2004$2,883 +4.1%$246,700 +11%
    2002$2,770 -41.7%$222,300
    2001$4,752 --
    Find assessor info on the county website

    Neighborhood: 55344

    Nearby schools

    GreatSchools rating
    Get a cash offer in 3 minutes
    Find out how much your home could sell for in as little as 3 minutes with a no-obligation cash offer.
    Estimated market value
    $598,400
    Get a cash offer in 3 minutes
    Find out how much your home could sell for in as little as 3 minutes with a no-obligation cash offer.
    Estimated market value
    $598,400