THIS IS THE ONE. Come check out one of the gems of the Palisades community; it's a must-see. This beautiful unique, one-of-a-kind 4 bedroom, 3 bathroom home that boasts over 3,000 square feet of living space with 15 foot tall vaulted ceilings. Besides the 4 bedrooms, the home includes a large den for work or relaxation. The owners have made a ton of updates to the home including, new pavers on the driveway and walkways, all windows replaced with double-pane glass, plantation shutters throughout, the complete remodeling of all three bathrooms. The roof was replaced in 2022, a new 3-zone AC in 2024, the outside was painted in 2025, the saltwater pool was resurfaced in 2022, and much, much more. Check out all the updates in the attachments. The home faces the east and provides for beautiful western sunsets every evening from the pool which looks out over the former golf course which is now maintained greenspace.
Sold for $650,000
Zestimate®
$650,000
10856 MASTERS DRIVE, CLERMONT, FL 34711
4beds
3,012sqft
Single Family Residence
Built in 2004
0.42 Acres Lot
$650,000 Zestimate®
$216/sqft
$3,633 Estimated rent
Home value
$650,000
$618,000 - $683,000
$3,633/mo
Zestimate® history
Owner options
List your home for rent
$3,633/mo
Rent Zestimate®
Find your next renter with Zillow Rental Manager. Plus, with online applications, you can quickly screen prospective tenants – for free.
$3,633/mo
Rent Zestimate®
Refinance and save
$4,463/mo
Est. payment
Refinancing to a lower rate could help reduce your monthly payments and save thousands over the life of the loan.
$4,463/mo
Est. payment
Explore your selling options
Work with a Zillow partner agent
Leverage their expertise and Zillow's premium Showcase listings to get your home seen by more buyers.
Get startedList with your own agent
Get your home in front of millions of buyers by listing it on Zillow.
Learn how to do itSell it yourself
Take full control of how buyers see your home on Zillow by listing For Sale by Owner (FSBO).
List your homeWhat's special
Saltwater poolPlantation shutters throughout
Zillow last checked:
Listing updated:
Listed by:
Henry Lemons 352-348-0452,
WATSON REALTY CORP., REALTORS 352-243-7374
Bought with:
Amy Gale, 3592838
KELLER WILLIAMS REALTY AT THE LAKES
Source: Stellar MLS,MLS#: G5111783 Originating MLS: Lake and Sumter
Originating MLS: Lake and Sumter
Facts & features
Interior
Bedrooms & bathrooms
- Bedrooms: 4
- Bathrooms: 3
- Full bathrooms: 3
Primary bedroom
- Features: Walk-In Closet(s)
- Level: First
- Area: 375.98 Square Feet
- Dimensions: 14.4x26.11
Bedroom 2
- Features: Built-in Closet
- Level: First
- Area: 147.2 Square Feet
- Dimensions: 11.5x12.8
Bedroom 3
- Features: Built-in Closet
- Level: First
- Area: 150.65 Square Feet
- Dimensions: 11.5x13.1
Bedroom 4
- Features: Built-in Closet
- Level: First
- Area: 156.4 Square Feet
- Dimensions: 11.5x13.6
Primary bathroom
- Features: Walk-In Closet(s)
- Level: First
- Area: 128.1 Square Feet
- Dimensions: 12.2x10.5
Den
- Level: First
- Area: 169.4 Square Feet
- Dimensions: 14x12.1
Great room
- Level: First
- Area: 317.74 Square Feet
- Dimensions: 15.8x20.11
Kitchen
- Features: Built-in Closet
- Level: First
- Area: 165.06 Square Feet
- Dimensions: 12.6x13.1
Heating
- Central, Exhaust Fan, Solar, Wall Units / Window Unit
Cooling
- Central Air
Appliances
- Included: Oven, Convection Oven, Cooktop, Dishwasher, Disposal, Exhaust Fan, Freezer, Microwave, Range, Range Hood, Refrigerator, Solar Hot Water, Solar Hot Water Owned
- Laundry: Common Area, Electric Dryer Hookup, Laundry Room, Washer Hookup
Features
- Attic Fan, Attic Ventilator, Ceiling Fan(s), Eating Space In Kitchen, Kitchen/Family Room Combo, Open Floorplan, Primary Bedroom Main Floor, Solid Surface Counters, Solid Wood Cabinets, Stone Counters, Thermostat, Vaulted Ceiling(s), Walk-In Closet(s)
- Flooring: Carpet, Ceramic Tile, Granite, Laminate
- Doors: French Doors, Sliding Doors
- Windows: Window Treatments
- Has fireplace: No
- Common walls with other units/homes: Corner Unit
Interior area
- Total structure area: 4,294
- Total interior livable area: 3,012 sqft
Property
Parking
- Total spaces: 3
- Parking features: Driveway, Garage Door Opener, Ground Level, Off Street, Oversized
- Attached garage spaces: 3
- Has uncovered spaces: Yes
- Details: Garage Dimensions: 12x65
Features
- Levels: One
- Stories: 1
- Exterior features: Garden, Irrigation System, Lighting, Private Yard, Rain Gutters, Sidewalk, Sprinkler Metered, Storage
- Has private pool: Yes
- Pool features: Deck, Gunite, Heated, In Ground, Lighting, Salt Water, Screen Enclosure, Solar Heat, Solar Power Pump
- Has view: Yes
- View description: Garden, Golf Course, Park/Greenbelt, Pool
- Waterfront features: Lake, Waterfront, Lake Privileges, Boat Ramp - Private
- Body of water: LAKE MINNEOLA
Lot
- Size: 0.42 Acres
- Features: Corner Lot, Key Lot, On Golf Course, Rolling Slope, Sidewalk
Details
- Parcel number: 112225102000024200
- Zoning: PUD
- Special conditions: None
Construction
Type & style
- Home type: SingleFamily
- Property subtype: Single Family Residence
Materials
- Block, Concrete
- Foundation: Block, Brick/Mortar
- Roof: Shingle
Condition
- New construction: No
- Year built: 2004
Utilities & green energy
- Electric: Photovoltaics Seller Owned
- Sewer: Septic Tank
- Water: Public
- Utilities for property: Cable Available, Cable Connected, Electricity Available, Electricity Connected, Fiber Optics, Fire Hydrant, Phone Available, Propane, Sewer Available, Solar, Street Lights, Underground Utilities, Water Available, Water Connected
Green energy
- Energy generation: Solar
Community & HOA
Community
- Features: Boat Slip, Lake, Water Access, Waterfront, Clubhouse, Deed Restrictions, Golf Carts OK, Playground, Pool, Racquetball, Tennis Court(s)
- Pet fee: $0 monthly
- Subdivision: PALISADES PH 02E LT 208
HOA
- Has HOA: Yes
- Amenities included: Basketball Court, Clubhouse, Maintenance, Playground, Pool, Tennis Court(s)
- Services included: Cable TV, Community Pool, Internet, Maintenance Grounds, Pool Maintenance, Trash
- HOA fee: $155 monthly
- HOA name: Toni Ewing
- HOA phone: 407-425-4561
Location
- Region: Clermont
Financial & listing details
- Price per square foot: $216/sqft
- Tax assessed value: $462,793
- Annual tax amount: $3,758
- Date on market: 5/2/2026
- Cumulative days on market: 4 days
- Ownership: Fee Simple
- Total actual rent: 0
- Electric utility on property: Yes
- Road surface type: Paved, Asphalt
Price history
| Date | Event | Price |
|---|---|---|
| 6/9/2026 | Sold | $650,000+4%$216/sqft |
Source:  Stellar MLS #G5111783 Report a problem Stellar MLS #G5111783 Report a problem | ||
| 5/7/2026 | Pending sale | $625,000$208/sqft |
Source: Stellar MLS #G5111783 Report a problem | ||
| 5/4/2026 | Listed for sale | $625,000+68.8%$208/sqft |
Source: Stellar MLS #G5111783 Report a problem | ||
| 2/20/2004 | Sold | $370,300$123/sqft |
Source: Public Record Report a problem | ||
Public tax history
| Year | Property taxes | Tax assessment |
|---|---|---|
| 2025 | $3,758 +2.6% | $266,470 +2.9% |
| 2024 | $3,663 +7.7% | $258,960 +3% |
| 2023 | $3,400 +7.4% | $251,420 +3% |
| 2022 | $3,164 +0.6% | $244,100 +3% |
| 2021 | $3,146 +0.5% | $236,999 +1.4% |
| 2020 | $3,132 -2.4% | $233,727 +2.3% |
| 2019 | $3,207 +4.3% | $228,473 +1.9% |
| 2018 | $3,074 | $224,213 +2.1% |
| 2017 | $3,074 +2.8% | $219,602 +2.1% |
| 2016 | $2,990 +0.1% | $215,086 +0.7% |
| 2015 | $2,988 -2.7% | $213,591 +0.8% |
| 2014 | $3,070 +22.4% | $211,896 +1.5% |
| 2013 | $2,508 -1.3% | $208,765 -0.1% |
| 2012 | $2,541 -15.7% | $208,939 -13.3% |
| 2011 | $3,012 -5.7% | $240,891 -3.3% |
| 2010 | $3,194 -22% | $249,142 -19.4% |
| 2009 | $4,094 -3.2% | $309,067 -2.9% |
| 2008 | $4,228 -1.4% | $318,250 +3% |
| 2007 | $4,288 -5.7% | $308,981 +2.5% |
| 2006 | $4,544 +2.2% | $301,445 +3% |
| 2005 | $4,445 | $292,666 |
Find assessor info on the county website
Neighborhood: 34711
Nearby homes
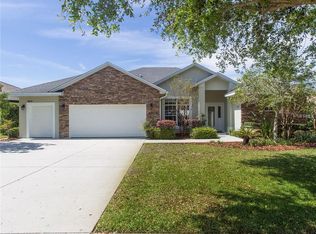
- $563,3004 bd3 ba3k sqft10852 Masters Dr, Clermont, FL 34711Off Market
- $372,0003 bd2 ba2k sqft9618 Spring Lake Dr, Clermont, FL 34711Sold

- $450,8004 bd3 ba2.3k sqft9624 Spring Lake Dr, Clermont, FL 34711Off Market
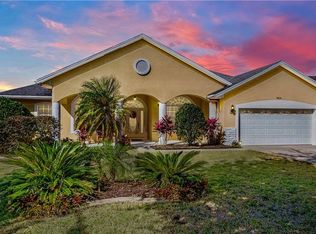
- $526,3004 bd3 ba2.4k sqft10848 Masters Dr, Clermont, FL 34711Off Market

- $444,2003 bd2 ba2k sqft9609 Spring Lake Dr, Clermont, FL 34711Off Market
- $434,5003 bd2 ba2.1k sqft9605 Spring Lake Dr, Clermont, FL 34711Off Market
- $590,3004 bd3 ba3.2k sqft9613 Spring Lake Dr, Clermont, FL 34711Off Market
- $493,4003 bd2 ba2.1k sqft10849 Masters Dr, Clermont, FL 34711Off Market
Nearby schools
GreatSchools rating
- NAClermont Elementary SchoolGrades: PK-5Distance: 3.2 mi
- 6/10Windy Hill Middle SchoolGrades: 6-8Distance: 6.8 mi
- 4/10South Lake High SchoolGrades: 9-12Distance: 3 mi
Schools provided by the listing agent
- Elementary: Clermont Elem
- Middle: Windy Hill Middle
- High: South Lake High
Source: Stellar MLS. This data may not be complete. We recommend contacting the local school district to confirm school assignments for this home.
Get a cash offer in 3 minutes
Find out how much your home could sell for in as little as 3 minutes with a no-obligation cash offer.
Estimated market value
$650,000
Get a cash offer in 3 minutes
Find out how much your home could sell for in as little as 3 minutes with a no-obligation cash offer.
Estimated market value
$650,000
- Florida
- Lake County
- Clermont
- 34711
- 10856 MASTERS DRIVE
Nearby cities
Nearby zip codes
Other Clermont Topics
