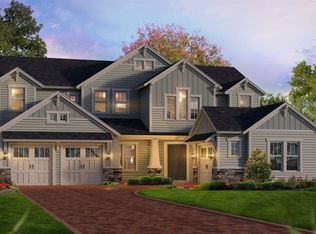
Under Construction. The Monica floor plan is a masterclass in modern luxury, blending expansive spaces with thoughtful details that make daily living a pleasure. Spanning an impressive 3,488 square feet, this one-story home offers four bedrooms, four and a half baths, and a four-car garage. Every corner of this home is designed for both comfort and sophistication, making it ideal for families who appreciate the finer things.
Pending
$1,102,382
10856 SW 37TH PLACE, GAINESVILLE, FL 32608
4beds
3,522sqft
Single Family Residence
Built in 2026
0.28 Acres Lot
$-- Zestimate®
$313/sqft
$8/mo HOA
What's special
- 137 days
- 21
- 0
Zillow last checked:
Listing updated:
Listed by:
Ali Kargar 386-366-0091,
ICI SELECT REALTY 386-366-0091
Source: Stellar MLS,MLS#: GC540056 Originating MLS: Suncoast Tampa
Originating MLS: Suncoast Tampa
Facts & features
Interior
Bedrooms & bathrooms
- Bedrooms: 4
- Bathrooms: 5
- Full bathrooms: 4
- 1/2 bathrooms: 1
Primary bedroom
- Features: Walk-In Closet(s)
- Level: First
Bedroom 2
- Features: Walk-In Closet(s)
- Level: First
Bedroom 3
- Features: Walk-In Closet(s)
- Level: First
Bedroom 4
- Features: Walk-In Closet(s)
- Level: First
Den
- Level: First
Dining room
- Level: First
Kitchen
- Features: Pantry
- Level: First
Living room
- Level: First
Heating
- Central, Electric, Heat Pump
Cooling
- Central Air
Appliances
- Included: Oven, Cooktop, Dishwasher, Disposal, Exhaust Fan, Microwave, Range Hood, Tankless Water Heater
- Laundry: Electric Dryer Hookup, Inside, Laundry Room, Washer Hookup
Features
- Crown Molding, Eating Space In Kitchen, High Ceilings, Open Floorplan, Primary Bedroom Main Floor, Solid Surface Counters, Split Bedroom, Stone Counters, Thermostat, Tray Ceiling(s), Vaulted Ceiling(s), Walk-In Closet(s)
- Flooring: Carpet, Ceramic Tile
- Doors: French Doors, Sliding Doors
- Has fireplace: No
Interior area
- Total structure area: 5,144
- Total interior livable area: 3,522 sqft
Property
Parking
- Total spaces: 4
- Parking features: Garage - Attached
- Attached garage spaces: 4
Features
- Levels: Multi/Split
- Exterior features: Irrigation System, Sidewalk
Lot
- Size: 0.28 Acres
Details
- Parcel number: 04427111809
- Zoning: RESIDENTIA
- Special conditions: None
Construction
Type & style
- Home type: SingleFamily
- Property subtype: Single Family Residence
Materials
- HardiPlank Type, Stone, Wood Frame
- Foundation: Slab
- Roof: Shingle
Condition
- Under Construction
- New construction: Yes
- Year built: 2026
Details
- Builder model: MONICA
- Builder name: ICI HOMES
Utilities & green energy
- Sewer: Public Sewer
- Water: Public
- Utilities for property: Cable Available, Fiber Optics, Fire Hydrant, Natural Gas Available, Phone Available, Public, Sewer Connected, Sprinkler Meter, Sprinkler Recycled, Street Lights, Underground Utilities, Water Connected
Community & HOA
Community
- Pet fee: $0 monthly
- Subdivision: OAKMONT
HOA
- Has HOA: Yes
- HOA fee: $8 monthly
- HOA name: Leland Management- Pamela Marietta
Location
- Region: Gainesville
Financial & listing details
- Price per square foot: $313/sqft
- Annual tax amount: $3,330
- Date on market: 5/5/2026
- Ownership: Fee Simple
- Total actual rent: 0
- Road surface type: Asphalt
Estimated market value
Not available
Estimated sales range
Not available
Not available
Price history
| Date | Event | Price |
|---|---|---|
| 5/5/2026 | Pending sale | $1,102,382$313/sqft |
Source:  Stellar MLS #GC540056 Report a problem Stellar MLS #GC540056 Report a problem | ||
Public tax history
Tax history is unavailable.
Monthly payment
Est. payment
Payment breakdown
Explore the cost of this home by adjusting the details. Changes won't be saved.Climate risks
Neighborhood: 32608
Nearby schools
Schools provided by the listing agent
- Elementary: Lawton M. Chiles Elementary School-AL
- Middle: Kanapaha Middle School-AL
- High: F. W. Buchholz High School-AL
Source: Stellar MLS. This data may not be complete. We recommend contacting the local school district to confirm school assignments for this home.
Similar homes
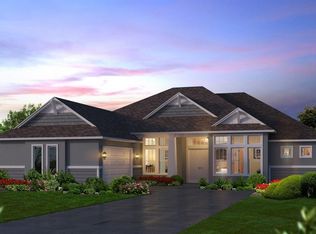
- $1,160,2534 bd5 ba3.4k sqft3853 SW 107TH TERRACE, GAINESVILLE, FL 32608New Construction
 Stellar MLS
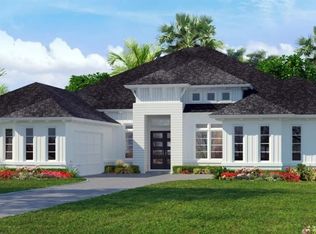
 - $930,0004 bd3 ba3.1k sqft3491 SW 111TH DRIVE, GAINESVILLE, FL 32608New Construction
 Stellar MLS
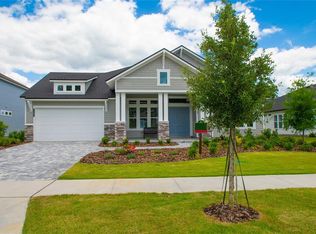
 - $948,8654 bd4 ba3.2k sqft10257 SW 37TH PLACE, GAINESVILLE, FL 32608For Sale
 MLS ID #GC529312, Gordon Weidler, FLORIDA HOMES REALTY & MORTGAGE GVILLE. Stellar MLS
 - $879,0005 bd4 ba2.7k sqft4215 SW 91ST DRIVE, GAINESVILLE, FL 32608For Sale
 MLS ID #GC543310, Rachel Kerensky, BHGRE THOMAS GROUP. Stellar MLS
 - $845,0004 bd4 ba3.2k sqft9231 SW 42ND LANE, GAINESVILLE, FL 32608For SaleMLS ID #GC543349, K.C. Harder, MOMENTUM REALTY - GAINESVILLE. Stellar MLS
- $1,395,0003 bd4 ba3.7k sqft2807 SW 117TH STREET, GAINESVILLE, FL 32608For SaleMLS ID #GC542938, Brenda Banks, BHGRE THOMAS GROUP. Stellar MLS
- $875,0005 bd4 ba3.4k sqft9227 SW 43RD LANE, GAINESVILLE, FL 32608For SaleMLS ID #GC542322, Joshua Howard, PEPINE REALTY. Stellar MLS
- $924,0514 bd4 ba3.2k sqft3658 SW 120TH DRIVE, GAINESVILLE, FL 32608New ConstructionStellar MLS
- $1,100,0004 bd5 ba3.9k sqft(Undisclosed Address), GAINESVILLE, FL 32653For SaleMLS ID #GC542777, Tarcha Rentz, SWANZ PREMIER REALTY LLC. Stellar MLS
- $740,0004 bd4 ba2.6k sqft4236 SW 91ST DRIVE, GAINESVILLE, FL 32608For SaleMLS ID #GC543028, Kris Kelly, COLDWELL BANKER M.M. PARRISH REALTORS. Stellar MLS
- $1,149,0004 bd3 ba3k sqft12041 SW 12TH LANE, GAINESVILLE, FL 32607New ConstructionMLS ID #GC543290, Mo Hatami, KELLER WILLIAMS GAINESVILLE REALTY PARTNERS. Stellar MLS
- $675,0004 bd3 ba2.7k sqft11931 SW 32ND LANE, GAINESVILLE, FL 32608For SaleMLS ID #GC538955, Jonathan Colon, WATSON REALTY CORP. Stellar MLS
- $1,035,0004 bd3 ba2.9k sqft828 SW 131ST STREET, NEWBERRY, FL 32669For SaleMLS ID #GC541908, Jenny Highlander, REAL BROKER, LLC. Stellar MLS
