Skip main navigation
Sold for $555,000
  • Listed by: Coldwell Banker Home Source • Joyce Blazek • Contact: 760-985-8058
    Bought with: Z Realty
    $555,000

    10857 Aster Ln, Apple Valley, CA 92308

    4beds
    2,618sqft
    Single Family Residence
    Built in 2005
    10,010 Square Feet Lot
    $543,100 Zestimate®
    $212/sqft
    $2,993 Estimated rent

    Home value

    $543,100

    $489,000 - $603,000

    $2,993/mo

    Zestimate® history
    Loading
    Loading...

    Owner options

    List your home for rent

    $2,993/mo

    Rent Zestimate®

    Find your next renter with Zillow Rental Manager. Plus, with online applications, you can quickly screen prospective tenants – for free.

    Learn more

    $2,993/mo

    Rent Zestimate®

    Refinance and save

    $3,572/mo

    Est. payment

    Refinancing to a lower rate could help reduce your monthly payments and save thousands over the life of the loan.

    See today's rates

    $3,572/mo

    Est. payment

    Explore your selling options

    Work with a Zillow partner agent

    Leverage their expertise and Zillow's premium Showcase listings to get your home seen by more buyers.

    Get started

    List with your own agent

    Get your home in front of millions of buyers by listing it on Zillow.

    Learn how to do it

    Sell it yourself

    Take full control of how buyers see your home on Zillow by listing For Sale by Owner (FSBO).

    List your home

    What's special

    Heart warming fireplaceGourmet kitchenWall of windowsBuiltin entertainment cabinetMaster suiteMaster bathFamily room
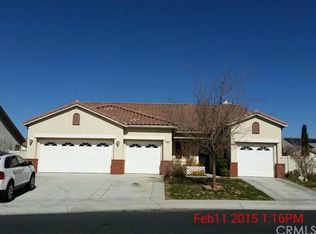
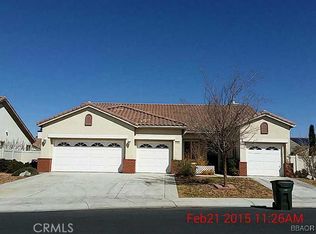
    CHARMING 4 bdr, 3 bath Home located in THE ESTATES in Apple Valley, a PRIVATE GATED COMMUNITY by Pulte. Home is open and spacious, Grand Living Room with Dining Area. Shutters and Sheer Curtains for a cheerful setting. Gourmet Kitchen with Bkf Bar and Casual Eating Area overlooks the Charming Back Yard and Covered Patio. Tons of cabinets and a huge walkin Pantry with lots of shelving. Family Room is open to Kitchen, lots of sunlight with a wall of windows, heart warming fireplace and a builtin TV cabinet with storage. Oversized Game Room with a builtin Entertainment Cabinet and Double Door entrance could be a 5th bedroom if needed. 10' ceilings throughout. Master Suite is so spacious that you can create a sitting area also. Walkin Master Closet is totally awesome, connecting Master Bath with walkin shower and sliding glass doors and large oval Bath Tub surrounded by Shuttered Windows. Dual Sinks and plenty of storage and a separate Toilet Room. The other 3 bedrooms have shutters and closets with sliding mirror doors. Many ceiling fans with lights throughout and Can Lighting too. Spacious covered Patio off Kitchen/Family Room overlooking the awesome Easy Care landscaped rear yard surrounded with vinyl fenceing. Trees, shrubs, gravel rock scape in rear yard; trees, shrubs, desert plants, some rock, and beautiful lawn in front yard. The 3-car garage has metal rollup doors and 2 openers. This PRIVATE GATED COMMUNITY is close to schools, shopping, restaurants and commuter friendly. THE ENTIRE INTERIOR OF HOME HAS BEEN PROFESSIONALLY PAINTED AT THE END OF AUGUST; Walls, Ceilings, Doors, Baseboards and the interior of the 3-Car Garage; also the metal rollup garage doors have a fresh coat of paint as well as the three exterior doors. BETTER HURRY IF YOU WANT TO MAKE THIS YOUR FOREVER HOME!

    Zillow last checked:

    Listing updated:

    Listed by:

    Joyce Blazek DRE #00635339 7609858058,

    Coldwell Banker Home Source

    Bought with:

    Zoe Brunett, DRE #01805266

    Z Realty

    Source: CRMLS,MLS#: HD24132275MLS LogoOriginating MLS: California Regional MLS

    Facts & features

    Interior

    Bedrooms & bathrooms
    • Bedrooms: 4
    • Bathrooms: 3
    • Full bathrooms: 3
    • Main level bathrooms: 3
    • Main level bedrooms: 4
    Rooms
    • Room types: Entry/Foyer, Family Room, Game Room, Kitchen, Living Room, Primary Bathroom, Primary Bedroom, Other, Pantry
    Bathroom
    • Features: Bathroom Exhaust Fan, Bathtub, Closet, Dual Sinks, Solid Surface Counters, Separate Shower, Tub Shower
    Kitchen
    • Features: Kitchen/Family Room Combo, Solid Surface Counters, Walk-In Pantry
    Kitchen
    • Features: Galley Kitchen
    Other
    • Features: Walk-In Closet(s)
    Pantry
    • Features: Walk-In Pantry
    Heating
    • Central, Forced Air, Natural Gas
    Cooling
    • Central Air
    Appliances
    • Included: Double Oven, Dishwasher, Gas Cooktop, Gas Water Heater, Microwave, Water To Refrigerator, Water Heater
    • Laundry: Electric Dryer Hookup, Gas Dryer Hookup, Laundry Room
    Features
    • Breakfast Bar, Breakfast Area, Ceiling Fan(s), Cathedral Ceiling(s), High Ceilings, Pantry, Solid Surface Counters, Galley Kitchen, Walk-In Pantry, Walk-In Closet(s)
    • Flooring: Carpet, Tile
    • Doors: Mirrored Closet Door(s), Panel Doors
    • Windows: Double Pane Windows, Drapes, Screens, Shutters
    • Has fireplace: Yes
    • Fireplace features: Family Room
    • Common walls with other units/homes: No Common Walls
    Interior area
    • Total interior livable area: 2,618 sqft

    Property

    Parking
    • Total spaces: 6
    • Parking features: Door-Multi, Driveway, Garage Faces Front, Garage, Garage Door Opener
    • Attached garage spaces: 3
    • Uncovered spaces: 3
    Features
    • Levels: One
    • Stories: 1
    • Entry location: Front
    • Patio & porch: Covered, Patio
    • Pool features: None
    • Spa features: None
    • Fencing: Vinyl
    • Has view: Yes
    • View description: Mountain(s)
    Lot
    • Size: 10,010 Square Feet
    • Features: 0-1 Unit/Acre, Back Yard, Front Yard, Sprinklers In Rear, Sprinklers In Front, Lawn, Landscaped, Level, Rectangular Lot, Rocks, Sprinklers Timer, Sprinkler System, Yard
    Details
    • Parcel number: 0434801250000
    • Special conditions: Standard

    Construction

    Type & style
    • Home type: SingleFamily
    • Architectural style: Traditional
    • Property subtype: Single Family Residence
    Materials
    • Drywall, Stucco
    • Foundation: Slab
    • Roof: Tile
    Condition
    • New construction: No
    • Year built: 2005

    Utilities & green energy

    • Electric: 220 Volts in Laundry
    • Sewer: Public Sewer
    • Water: Public
    • Utilities for property: Electricity Connected, Natural Gas Connected, Sewer Connected, Underground Utilities, Water Connected

    Community & HOA

    Community
    • Features: Curbs, Gated
    • Security: Security Gate, Gated Community
    HOA
    • Has HOA: Yes
    • Amenities included: Management
    • HOA fee: $90 monthly
    • HOA name: Estates at AV
    • HOA phone: 000-000-0000
    Location
    • Region: Apple Valley

    Financial & listing details

    • Price per square foot: $212/sqft
    • Tax assessed value: $243,675
    • Annual tax amount: $2,907
    • Date on market: 7/27/2024
    • Cumulative days on market: 160 days
    • Listing terms: Cash to New Loan,Conventional,FHA,VA Loan
    • Road surface type: Paved

    Price history

    DateEventPrice
    1/29/2025Sold$555,000$212/sqft
    Source: CRMLS #HD24132275 Report a problem
    1/5/2025Pending sale$555,000$212/sqft
    Source: CRMLS #HD24132275 Report a problem
    7/28/2024Listed for sale$555,000+186.1%$212/sqft
    Source: CRMLS #HD24132275 Report a problem
    11/28/2018Listing removed$1,995$1/sqft
    Source: Agio Real Estate Inc. AV #504050 Report a problem
    10/2/2018Price change$1,995-3.2%$1/sqft
    Source: Agio Real Estate Inc. AV #504050 Report a problem
    8/27/2018Listed for rent$2,060+19.4%$1/sqft
    Source: Agio Real Estate Inc. AV #504050 Report a problem
    10/13/2016Listing removed$1,725+4.5%$1/sqft
    Source: Agio Real Estate Inc. AV #477362 Report a problem
    9/17/2014Listing removed$1,650$1/sqft
    Source: Agio Real Estate Inc. AV #447455 Report a problem
    9/7/2014Listed for rent$1,650+3.4%$1/sqft
    Source: Agio Real Estate Inc. AV #447455 Report a problem
    3/15/2013Listing removed$1,595$1/sqft
    Source: Agio Real Estate Inc. AV #422884 Report a problem
    2/26/2013Price change$1,595-1.8%$1/sqft
    Source: Agio Real Estate Inc. AV #422884 Report a problem
    1/29/2013Price change$1,625-1.5%$1/sqft
    Source: Agio Real Estate Inc. AV #422884 Report a problem
    11/15/2012Listed for rent$1,650$1/sqft
    Source: Agio Real Estate Inc. AV #422884 Report a problem
    8/27/2011Listing removed$1,650$1/sqft
    Source: Agio Real Estate Inc. AV #406351 Report a problem
    8/8/2011Listed for rent$1,650$1/sqft
    Source: Agio Real Estate Inc. AV #406351 Report a problem
    7/15/2011Sold$194,000-5.4%$74/sqft
    Source: Public Record Report a problem
    1/27/2011Listing removed$205,000$78/sqft
    Source: Collette Lee #I10124540 Report a problem
    12/4/2010Listed for sale$205,000-41.8%$78/sqft
    Source: Collette Lee #I10124540 Report a problem
    4/21/2005Sold$352,500$135/sqft
    Source: Public Record Report a problem

    Public tax history

    YearProperty taxesTax assessment
    2025$2,907 +2.9%$243,675 +2%
    2024$2,825 +0.9%$238,897 +2%
    2023$2,799 +1.5%$234,213 +2%
    2022$2,756 +2.3%$229,621 +2%
    2021$2,694 -0.8%$225,118 +1%
    2020$2,715 +1.8%$222,810 +2%
    2019$2,665 +2.5%$218,441 +2%
    2018$2,600 +1.4%$214,158 +2%
    2017$2,564 $209,959 +2%
    2016$2,564 +4.1%$205,842 +1.5%
    2015$2,463 +1.5%$202,750 +2%
    2014$2,427 $198,779 +0.5%
    2013-- $197,880 +2%
    2012-- $194,000 -8.3%
    2011-- $211,500
    2010-- $211,500 -19%
    2009-- $261,000 -24.6%
    2008-- $346,000 -5.6%
    2007-- $366,627 +2%
    2006-- $359,438
    Find assessor info on the county website

    Neighborhood: 92308

    Nearby schools

    GreatSchools rating
    Get a cash offer in 3 minutes
    Find out how much your home could sell for in as little as 3 minutes with a no-obligation cash offer.
    Estimated market value
    $543,100
    Get a cash offer in 3 minutes
    Find out how much your home could sell for in as little as 3 minutes with a no-obligation cash offer.
    Estimated market value
    $543,100