Skip main navigation
Sold for $450,000
  • $450,000

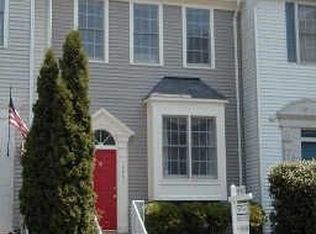
    10857 Campaign Ct, Manassas, VA 20109

    3beds
    2,006sqft
    Townhouse
    Built in 1991
    1,498 Square Feet Lot
    $464,400 Zestimate®
    $224/sqft
    $2,730 Estimated rent

    Home value

    $464,400

    $437,000 - $497,000

    $2,730/mo

    Zestimate® history
    Loading
    Loading...

    Owner options

    List your home for rent

    $2,730/mo

    Rent Zestimate®

    Find your next renter with Zillow Rental Manager. Plus, with online applications, you can quickly screen prospective tenants – for free.

    Learn more

    $2,730/mo

    Rent Zestimate®

    Refinance and save

    $2,863/mo

    Est. payment

    Refinancing to a lower rate could help reduce your monthly payments and save thousands over the life of the loan.

    See today's rates

    $2,863/mo

    Est. payment

    Explore your selling options

    Work with a Zillow partner agent

    Leverage their expertise and Zillow's premium Showcase listings to get your home seen by more buyers.

    Get started

    List with your own agent

    Get your home in front of millions of buyers by listing it on Zillow.

    Learn how to do it

    Sell it yourself

    Take full control of how buyers see your home on Zillow by listing For Sale by Owner (FSBO).

    List your home

    What's special

    Cozy wood-burning fireplaceFinished basementLush landscapingNew carpetRecessed lightingRefinished hardwood floorsVaulted ceilings
    Beautifully updated 3 bedroom, 3.5 bathroom townhome in the sought after Paradise neighborhood complete with all the big-ticket updates covered. Combining modern updates with thoughtful design this home is perfect for those who want a low-maintenance comfortable living experience with 2 designated parking spots. Major updates include a newer roof (2021), water heater (2021), and select windows replaced (2020-2022). As you enter, you'll be greeted by a spacious and bright living area with newly refinished hardwood floors (2024), recessed lighting (2021), and a cozy wood-burning fireplace. Step into the updated gourmet kitchen with a newer refrigerator (2019), dishwasher (2021), faucet (2021), and garbage disposal (2020). Easily access your outdoor oasis complete with patio (2020) and lush landscaping from the main level. Upstairs, you will find new carpet throughout (2024). The primary suite features vaulted ceilings, an en-suite bathroom, and ample closet space. Rounding out the upper level, you will find 2 additional bedrooms and another full bath. The finished basement provides extra flexibility for your family, offering a large living area, a full bath, and an additional room with a window - perfect for guests, a home office, or hobby space. Ample storage options throughout the home keep everything organized and within reach. Living in the Paradise neighborhood means enjoying a close-knit community with a fantastic location. You’re just minutes from Bull Run Regional Library, popular shopping options like Costco, restaurants, and easy access to various weekend adventure destinations like the Manassas Battlefields and Old Town Manassas! Additional updates include a new sliding glass door (2021), storm door (2020), aluminum wrapping on the house’s gables and sides (2019), new washer and dryer (2019), and an upgraded fan in the primary bathroom (2019).

    Zillow last checked:

    Listing updated:

    Listed by:

    Sydney Beckman 703-338-3653,

    EXP Realty, LLC,

    Co-Listing Team: Jennifer Mack Properties, Co-Listing Agent: Jennifer Mack 703-672-0038,

    EXP Realty, LLC

    Bought with:

    Peter Van Cleave, 0225264161

    EXP Realty, LLC

    Source: Bright MLS,MLS#: VAPW2082182MLS Logo

    Facts & features

    Interior

    Bedrooms & bathrooms
    • Bedrooms: 3
    • Bathrooms: 4
    • Full bathrooms: 3
    • 1/2 bathrooms: 1
    • Main level bathrooms: 1
    Basement
    • Area: 680
    Heating
    • Heat Pump, Electric
    Cooling
    • Heat Pump, Central Air, Ceiling Fan(s), Electric
    Appliances
    • Included: Dishwasher, Disposal, Dryer, Exhaust Fan, Ice Maker, Microwave, Oven/Range - Electric, Refrigerator, Washer, Electric Water Heater
    • Laundry: Washer/Dryer Hookups Only
    Features
    • Kitchen - Table Space, Dining Area, Upgraded Countertops, Primary Bath(s), Floor Plan - Traditional
    • Flooring: Wood
    • Windows: Window Treatments
    • Basement: Other
    • Number of fireplaces: 1
    • Fireplace features: Screen
    Interior area
    • Total structure area: 2,040
    • Total interior livable area: 2,006 sqft
    • Finished area above ground: 1,360
    • Finished area below ground: 646

    Property

    Parking
    • Total spaces: 2
    • Parking features: Assigned, Parking Lot
    • Details: Assigned Parking
    Accessibility
    • Accessibility features: None
    Features
    • Levels: Three
    • Stories: 3
    • Pool features: Community
    Lot
    • Size: 1,498 sqft
    Details
    • Additional structures: Above Grade, Below Grade
    • Parcel number: 7697004386
    • Zoning: R6
    • Special conditions: Standard

    Construction

    Type & style
    • Home type: Townhouse
    • Architectural style: Colonial
    • Property subtype: Townhouse
    Materials
    • Vinyl Siding
    • Foundation: Concrete Perimeter
    Condition
    • Excellent
    • New construction: No
    • Year built: 1991
    Details
    • Builder model: BEDFORE II

    Utilities & green energy

    • Sewer: Public Sewer
    • Water: Public

    Community & neighborhood

    Location
    • Region: Manassas
    • Subdivision: Paradise

    HOA & financial

    HOA
    • Has HOA: Yes
    • HOA fee: $118 monthly
    • Amenities included: Common Grounds, Pool, Tennis Court(s), Tot Lots/Playground
    • Services included: Pool(s), Snow Removal, Trash
    • Association name: PARADISE PARCEL F TOWNHOMES ASSOCIATION, INC

    Other

    Other facts
    • Listing agreement: Exclusive Right To Sell
    • Listing terms: FHA,Cash,Conventional,VA Loan
    • Ownership: Fee Simple

    Price history

    DateEventPrice
    12/9/2024Sold$450,000$224/sqft
    Source: Bright MLS #VAPW2082182 Report a problem
    11/27/2024Pending sale$450,000$224/sqft
    Source: Bright MLS #VAPW2082182 Report a problem
    11/12/2024Contingent$450,000$224/sqft
    Source: Bright MLS #VAPW2082182 Report a problem
    11/8/2024Listed for sale$450,000+50%$224/sqft
    Source: Bright MLS #VAPW2082182 Report a problem
    12/1/2017Sold$300,000+0%$150/sqft
    Source: Public Record Report a problem
    11/21/2017Pending sale$299,900$150/sqft
    Source: Long & Foster Real Estate, Inc. #PW10044648 Report a problem
    11/17/2017Listed for sale$299,900$150/sqft
    Source: Long & Foster Real Estate, Inc. #PW10044648 Report a problem
    10/24/2017Pending sale$299,900$150/sqft
    Source: Long & Foster Real Estate, Inc. #PW10044648 Report a problem
    8/31/2017Listed for sale$299,900+13%$150/sqft
    Source: Long & Foster Real Estate, Inc. #PW10044648 Report a problem
    7/22/2013Sold$265,300+17.9%$132/sqft
    Source: Public Record Report a problem
    10/23/2009Sold$225,000+52%$112/sqft
    Source: Public Record Report a problem
    9/8/2009Sold$148,000-1.3%$74/sqft
    Source: Public Record Report a problem
    8/12/2009Listed for sale$149,900+1.2%$75/sqft
    Source: foreclosure.com Report a problem
    6/25/2009Sold$148,069-61%$74/sqft
    Source: Public Record Report a problem
    2/15/2007Sold$380,000+46.2%$189/sqft
    Source: Public Record Report a problem
    8/5/2004Sold$260,000$130/sqft
    Source: Public Record Report a problem

    Public tax history

    YearProperty taxesTax assessment
    2025$4,297 +4.5%$438,200 +6%
    2024$4,111 +0.8%$413,400 +5.5%
    2023$4,077 +2.3%$391,800 +11.5%
    2022$3,987 +0.4%$351,300 +8.4%
    2021$3,972 +5.9%$324,000 +7%
    2020$3,750 +114.5%$302,900 +4.6%
    2019$1,748 -47.8%$289,500 +4.5%
    2018$3,346 +6.2%$277,100 +6.1%
    2017$3,151 +1.7%$261,100 +3.9%
    2016$3,097 +5.2%$251,400 -1.3%
    2015$2,943 $254,700 +9.1%
    2014$2,943 $233,500 +13.3%
    2013-- $206,100 +4.7%
    2012-- $196,900 +17.1%
    2010-- $168,100 +4.8%
    2009-- $160,400 -31.5%
    2008-- $234,000 -21.8%
    2007-- $299,200 -8.7%
    2006-- $327,600 +23.3%
    2005-- $265,700 +28.5%
    2004-- $206,800 +19.1%
    2003-- $173,600 +16.7%
    2002-- $148,800 +25.5%
    2001-- $118,600

    Find assessor info on the county website

    Neighborhood: Bull Run

    Nearby schools

    GreatSchools rating
    Schools provided by the listing agent
    • Elementary: Mullen
    • Middle: Unity Braxton
    • High: Unity Reed
    • District: Prince William County Public Schools

    Source: Bright MLS. This data may not be complete. We recommend contacting the local school district to confirm school assignments for this home.

    Get a cash offer in 3 minutes
    Find out how much your home could sell for in as little as 3 minutes with a no-obligation cash offer.
    Estimated market value
    $464,400
    Get a cash offer in 3 minutes
    Find out how much your home could sell for in as little as 3 minutes with a no-obligation cash offer.
    Estimated market value
    $464,400