Skip main navigation
Off market
  • $364,700

    10857 Newbridge Dr, Riverview, FL 33579

    4beds
    2,184sqft
    Single Family Residence
    Built in 2004
    5,501 Square Feet Lot
    $364,700 Zestimate®
    $167/sqft
    $2,756 Estimated rent

    Home value

    $364,700

    $346,000 - $383,000

    $2,756/mo

    Zestimate® history
    Loading
    Loading...

    Owner options

    List your home for rent

    $2,756/mo

    Rent Zestimate®

    Find your next renter with Zillow Rental Manager. Plus, with online applications, you can quickly screen prospective tenants – for free.

    Learn more

    $2,756/mo

    Rent Zestimate®

    Refinance and save

    $2,494/mo

    Est. payment

    Refinancing to a lower rate could help reduce your monthly payments and save thousands over the life of the loan.

    See today's rates

    $2,494/mo

    Est. payment

    Explore your selling options

    Work with a Zillow partner agent

    Leverage their expertise and Zillow's premium Showcase listings to get your home seen by more buyers.

    Get started

    List with your own agent

    Get your home in front of millions of buyers by listing it on Zillow.

    Learn how to do it

    Sell it yourself

    Take full control of how buyers see your home on Zillow by listing For Sale by Owner (FSBO).

    List your home

    What's special

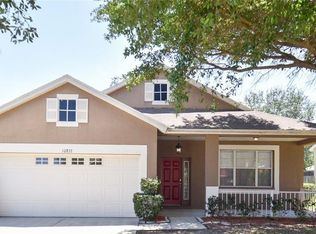
    This four bedroom, two and a half bath, 2,184 square foot home is for sale in the highly desirable Panther Trace sub-division in Riverview. This home features two-stories of living space with the master bedroom on the first floor. When you go through the front door, you will enter a generously sized living room fully equipped with a dry bar and pass-through window to the kitchen. Kitchen is large and fully functional with a bay window with built in seating over looking beautiful magnolia trees and serene peaceful lake view. A full-sized master suite, half bath, full laundry room, and extra storage is all located on the first floor. The second floor has a nice loft space. There are three bedrooms, each offering plenty of closet space, and a full bath on the second floor. The 4th Bedroom is a massive 13 x 21 and can double as a home theater. Outside you will love all the space you have in the backyard. Enjoy the sunrise from the extended screened in back porch that overlooks the pond fully equipped with a water misting system to cool you down on those hot summer days. There is a ton of room to add a pool and extend the patio even further. This home is just down the street from the community park, pool and playground! Walking distance to elementary school which is located inside of the subdivision. Some furniture items available for sale including a stunning antique circa 1950's all wood desk & more.

    This property is off market, which means it's not currently listed for sale or rent on Zillow. This may be different from what's available on other websites or public sources.

    Originating MLS: Tampa

    Facts & features

    Interior

    Bedrooms & bathrooms
    • Bedrooms: 4
    • Bathrooms: 3
    • Full bathrooms: 2
    • 1/2 bathrooms: 1
    Heating
    • Forced air, Electric
    Cooling
    • Central
    Appliances
    • Included: Dishwasher, Microwave, Range / Oven, Refrigerator
    Features
    • Ceiling Fans(s), Eating Space In Kitchen, Master Bedroom Downstairs
    • Flooring: Tile, Carpet
    Interior area
    • Total interior livable area: 2,184 sqft

    Property

    Parking
    • Total spaces: 3
    • Parking features: Garage - Attached
    Features
    • Levels: Multi/Split
    • Patio & porch: Screened, Covered, Rear Porch
    • Exterior features: Stucco
    • Has view: Yes
    • View description: Water
    • Has water view: Yes
    • Water view: Water
    Lot
    • Size: 5,501 Square Feet
    • Dimensions: 50x110
    • Residential vegetation: Mature Landscaping
    Details
    • Parcel number: 20310561L000010000080U
    • Zoning: PD

    Construction

    Type & style
    • Home type: SingleFamily
    • Architectural style: Contemporary
    • Property subtype: Single Family Residence
    Materials
    • masonry
    • Roof: Composition
    Condition
    • Year built: 2004

    Utilities & green energy

    • Sewer: Public Sewer
    • Water: Public
    • Utilities for property: Electricity Connected, Public, Street Lights

    Community & HOA

    Community
    • Subdivision: PANTHER TRACE PH 1A
    HOA
    • Has HOA: Yes
    • Amenities included: Playground, Clubhouse, Fitness Center, Park, Pool, Tennis Court(s), Basketball Court
    • Services included: Maintenance Grounds
    • HOA fee: $4 monthly
    Location
    • Region: Riverview

    Financial & listing details

    • Price per square foot: $167/sqft
    • Tax assessed value: $310,653
    • Annual tax amount: $5,693
    • Ownership: Fee Simple

    Price history

    DateEventPrice
    8/5/2020Sold$245,000-0.8%$112/sqft
    Source: Public Record Report a problem
    6/12/2020Pending sale$246,990$113/sqft
    Source: KELLER WILLIAMS REALTY S.SHORE #T3215202 Report a problem
    6/2/2020Price change$246,990-2.4%$113/sqft
    Source: KELLER WILLIAMS REALTY S.SHORE #T3215202 Report a problem
    1/22/2020Price change$252,990-1.9%$116/sqft
    Source: KELLER WILLIAMS REALTY S.SHORE #T3215202 Report a problem
    12/18/2019Listed for sale$257,990+11.5%$118/sqft
    Source: KELLER WILLIAMS REALTY S.SHORE #T3215202 Report a problem
    4/25/2017Sold$231,300+1.3%$106/sqft
    Source: Public Record Report a problem
    3/11/2017Pending sale$228,300$105/sqft
    Source: Keller Williams - Tampa Central #T2862966 Report a problem
    2/5/2017Listed for sale$228,300+29%$105/sqft
    Source: Keller Williams - Tampa Central #T2862966 Report a problem
    8/16/2010Listing removed$177,000$81/sqft
    Source: Keller Williams Realty #T2403821 Report a problem
    8/6/2010Listed for sale$177,000+3.6%$81/sqft
    Source: Keller Williams Realty #T2403821 Report a problem
    6/1/2010Sold$170,900-3.4%$78/sqft
    Source: Public Record Report a problem
    3/26/2010Price change$177,000-3.3%$81/sqft
    Source: Sally McFolling #T2403821 Report a problem
    2/28/2010Price change$183,000-6.2%$84/sqft
    Source: Sally McFolling #T2403821 Report a problem
    1/30/2010Listed for sale$195,000+333.3%$89/sqft
    Source: Keller Williams Realty South Shore #T2403821 Report a problem
    12/12/2003Sold$45,000$21/sqft
    Source: Public Record Report a problem

    Public tax history

    YearProperty taxesTax assessment
    2025$5,693 +6.4%$242,484 +2.9%
    2024$5,350 +2.9%$235,650 +3%
    2023$5,201 -2.3%$228,786 +3%
    2022$5,322 +0.8%$222,122 +3%
    2021$5,281 -4.4%$215,652 +13.8%
    2020$5,524 +1.5%$189,452 +3.1%
    2019$5,442 $183,678 +8.2%
    2018$5,442 +3.8%$169,808 +6.4%
    2017$5,243 +41.5%$159,564 +29.7%
    2016$3,706 +0.8%$123,033 +0.5%
    2015$3,678 +0%$122,388 +0.8%
    2014$3,676 $121,417 +1.5%
    2013$3,676 +0.3%$119,623 +1.7%
    2012$3,665 +1.8%$117,623 +3%
    2011$3,599 -2.5%$114,197 -4.5%
    2010$3,691 -6.6%$119,608 -12.3%
    2009$3,951 -18.7%$136,382 -24.8%
    2008$4,860 -4.8%$181,337 +0.4%
    2007$5,106 -3.5%$180,687 +2.5%
    2006$5,290 +1.4%$176,280 +3.2%
    2005$5,217 $170,757 +12.6%
    2004-- $151,603 +564.9%
    2003-- $22,800
    Find assessor info on the county website

    Neighborhood: Panther Trace

    Nearby schools

    GreatSchools rating
    Schools provided by the listing agent
    • Elementary: Collins-HB
    • Middle: Barrington Middle
    • High: Riverview-HB

    Source: The MLS. This data may not be complete. We recommend contacting the local school district to confirm school assignments for this home.

    Get a cash offer in 3 minutes
    Find out how much your home could sell for in as little as 3 minutes with a no-obligation cash offer.
    Estimated market value
    $364,700
    Get a cash offer in 3 minutes
    Find out how much your home could sell for in as little as 3 minutes with a no-obligation cash offer.
    Estimated market value
    $364,700