Skip main navigation
Sold for $650,000
  • $650,000

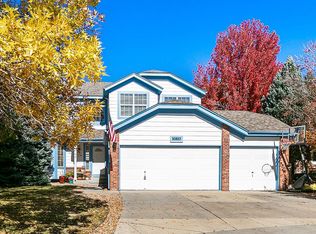
    10857 Parker Vista Lane, Parker, CO 80138

    5beds
    3,149sqft
    Single Family Residence
    Built in 1996
    8,276 Square Feet Lot
    $677,200 Zestimate®
    $206/sqft
    $3,893 Estimated rent

    Home value

    $677,200

    $643,000 - $711,000

    $3,893/mo

    Zestimate® history
    Loading
    Loading...

    Owner options

    List your home for rent

    $3,893/mo

    Rent Zestimate®

    Find your next renter with Zillow Rental Manager. Plus, with online applications, you can quickly screen prospective tenants – for free.

    Learn more

    $3,893/mo

    Rent Zestimate®

    Refinance and save

    $3,908/mo

    Est. payment

    Refinancing to a lower rate could help reduce your monthly payments and save thousands over the life of the loan.

    See today's rates

    $3,908/mo

    Est. payment

    Explore your selling options

    Work with a Zillow partner agent

    Leverage their expertise and Zillow's premium Showcase listings to get your home seen by more buyers.

    Get started

    List with your own agent

    Get your home in front of millions of buyers by listing it on Zillow.

    Learn how to do it

    Sell it yourself

    Take full control of how buyers see your home on Zillow by listing For Sale by Owner (FSBO).

    List your home

    What's special

    Beautiful gas fireplacePrivate backyardClose to schoolsSecluded backyardLarge deckSunny loftLarge island
    Charming two-story home in Parker Vista! This home welcomes you into a light-filled entry foyer with soaring vaulted ceilings and seamlessly flows into the formal living room and dining room. The kitchen boasts granite countertops, soft close cherry wood cabinets, a large island and breakfast nook. The kitchen opens up to the family room which features a beautiful gas fireplace with a brick surround and built-in shelves. Large windows in both the kitchen and family room look out to the private backyard. The secluded backyard has a large deck, mature landscaping and is the perfect place to host gatherings for friends and family. This open concept floor plan is perfect for entertaining. The main floor also features a bedroom/office, full bath and laundry room. Upstairs you will find the primary bedroom with vaulted ceilings, large windows, a five-piece bath and walk-in closet. Also upstairs is a spacious, sunny loft, full bath and two additional bedrooms. The partial basement has been recently finished and features a bedroom with an attached 3/4 bath and large closet. This home sits on a beautiful cul-de-sac in a highly desirable neighborhood and is close to schools, restaurants and shops!

    Zillow last checked:

    Listing updated:

    Listed by:

    Annie Foushee 303-803-2611 annie.foushee@realatlas.com,

    Atlas Real Estate Group

    Bought with:

    Catressa Sweetwood, 100065136

    1887 Realty Co

    Source: REcolorado as distributed by MLS GRID,MLS#: 6727711MLS Logo

    Facts & features

    Interior

    Bedrooms & bathrooms
    • Bedrooms: 5
    • Bathrooms: 4
    • Full bathrooms: 3
    • 3/4 bathrooms: 1
    • Main level bathrooms: 1
    • Main level bedrooms: 1
    Primary bedroom
    • Description: Vaulted Ceilings, Large Windows, Walk-In Closet
    • Level: Upper
    • Area: 368 Square Feet
    • Dimensions: 16 x 23
    Bedroom
    • Description: Office/Bedroom
    • Level: Main
    • Area: 130 Square Feet
    • Dimensions: 13 x 10
    Bedroom
    • Description: Carpet
    • Level: Upper
    • Area: 135 Square Feet
    • Dimensions: 15 x 9
    Bedroom
    • Description: Carpet
    • Level: Upper
    • Area: 130 Square Feet
    • Dimensions: 13 x 10
    Bedroom
    • Description: Newly Renovated, Carpet, Attached Bath
    • Level: Basement
    • Area: 280 Square Feet
    • Dimensions: 28 x 10
    Primary bathroom
    • Description: 5-Piece Bath With Large Walk-In Closet
    • Level: Upper
    • Area: 128 Square Feet
    • Dimensions: 16 x 8
    Bathroom
    • Description: Full Bath On Main Floor
    • Level: Main
    • Area: 35 Square Feet
    • Dimensions: 7 x 5
    Bathroom
    • Level: Upper
    • Area: 40 Square Feet
    • Dimensions: 10 x 4
    Bathroom
    • Description: Recently Updated
    • Level: Basement
    • Area: 42 Square Feet
    • Dimensions: 7 x 6
    Dining room
    • Description: Wood Flooring
    • Level: Main
    • Area: 96 Square Feet
    • Dimensions: 12 x 8
    Family room
    • Description: Large Windows, Gas Fireplace, Built-In Shelves
    • Level: Main
    • Area: 272 Square Feet
    • Dimensions: 16 x 17
    Kitchen
    • Description: Soft Close Cabinets, Eat-In Kitchen, Large Island, Granite Countertops
    • Level: Main
    • Area: 195 Square Feet
    • Dimensions: 15 x 13
    Laundry
    • Level: Main
    • Area: 72 Square Feet
    • Dimensions: 9 x 8
    Living room
    • Description: Wood Flooring
    • Level: Main
    • Area: 187 Square Feet
    • Dimensions: 17 x 11
    Loft
    • Description: Carpet
    • Level: Upper
    • Area: 216 Square Feet
    • Dimensions: 24 x 9
    Heating
    • Forced Air
    Cooling
    • Central Air
    Appliances
    • Included: Dishwasher, Disposal, Microwave, Range, Refrigerator
    • Laundry: In Unit
    Features
    • Built-in Features, Ceiling Fan(s), Eat-in Kitchen, Entrance Foyer, Five Piece Bath, Granite Counters, High Ceilings, Kitchen Island, Open Floorplan, Pantry, Primary Suite, Radon Mitigation System, Vaulted Ceiling(s), Walk-In Closet(s)
    • Flooring: Carpet, Wood
    • Basement: Finished,Partial
    • Number of fireplaces: 1
    • Fireplace features: Family Room, Gas
    • Common walls with other units/homes: No Common Walls
    Interior area
    • Total structure area: 3,149
    • Total interior livable area: 3,149 sqft
    • Finished area above ground: 2,579
    • Finished area below ground: 500

    Property

    Parking
    • Total spaces: 3
    • Parking features: Concrete, Dry Walled, Exterior Access Door, Floor Coating, Oversized
    • Attached garage spaces: 3
    Features
    • Levels: Two
    • Stories: 2
    • Entry location: Ground
    • Patio & porch: Deck, Front Porch
    • Exterior features: Private Yard, Rain Gutters
    • Has spa: Yes
    • Spa features: Spa/Hot Tub, Heated
    • Fencing: Full
    Lot
    • Size: 8,276 Square Feet
    • Features: Cul-De-Sac, Landscaped, Many Trees, Sloped, Sprinklers In Front, Sprinklers In Rear
    Details
    • Parcel number: R0378975
    • Special conditions: Standard

    Construction

    Type & style
    • Home type: SingleFamily
    • Architectural style: Traditional
    • Property subtype: Single Family Residence
    Materials
    • Brick, Wood Siding
    • Foundation: Structural
    • Roof: Composition
    Condition
    • Year built: 1996

    Utilities & green energy

    • Sewer: Public Sewer
    • Water: Public
    • Utilities for property: Electricity Connected, Natural Gas Connected

    Community & HOA

    Community
    • Security: Carbon Monoxide Detector(s), Smoke Detector(s)
    • Subdivision: Parker Vista
    HOA
    • Has HOA: Yes
    • Services included: Recycling, Trash
    • HOA fee: $70 monthly
    • HOA name: Parker Vista HOA
    • HOA phone: 866-611-5864
    Location
    • Region: Parker

    Financial & listing details

    • Price per square foot: $206/sqft
    • Tax assessed value: $648,851
    • Annual tax amount: $2,851
    • Date on market: 1/25/2024
    • Listing terms: Cash,Conventional,FHA,VA Loan
    • Exclusions: Seller's Personal Property
    • Ownership: Individual
    • Electric utility on property: Yes
    • Road surface type: Paved

    Price history

    DateEventPrice
    3/8/2024Sold$650,000-1.5%$206/sqft
    Source: REcolorado as distributed by MLS GRID #6727711 Report a problem
    2/1/2024Pending sale$660,000$210/sqft
    Source: REcolorado as distributed by MLS GRID #6727711 Report a problem
    1/25/2024Listed for sale$660,000+8.2%$210/sqft
    Source: REcolorado as distributed by MLS GRID #6727711 Report a problem
    12/15/2021Sold$610,000+39.3%$194/sqft
    Source: Public Record Report a problem
    9/28/2017Sold$438,000-2.7%$139/sqft
    Source: Public Record Report a problem
    8/17/2017Price change$449,999-2.7%$143/sqft
    Source: Rocky Mountain R.E. Advisors #8564964 Report a problem
    8/3/2017Listed for sale$462,500+62.3%$147/sqft
    Source: Rocky Mountain R.E. Advisors #8564964 Report a problem
    11/7/2008Sold$285,000+0.9%$91/sqft
    Source: Public Record Report a problem
    10/16/2008Price change$282,368-5%$90/sqft
    Source: Listhub #675533 Report a problem
    9/28/2008Price change$297,230-3%$94/sqft
    Source: Listhub #675533 Report a problem
    8/23/2008Price change$306,423-3%$97/sqft
    Source: Listhub #675533 Report a problem
    7/5/2008Listed for sale$315,900-15.8%$100/sqft
    Source: Listhub #675533 Report a problem
    3/8/2007Sold$375,000+35.4%$119/sqft
    Source: Public Record Report a problem
    5/30/2002Sold$277,000+47.8%$88/sqft
    Source: Public Record Report a problem
    11/6/1996Sold$187,381$60/sqft
    Source: Public Record Report a problem

    Public tax history

    YearProperty taxesTax assessment
    2025$3,617 -1.2%$40,550 -10.1%
    2024$3,661 +28.4%$45,090 -0.9%
    2023$2,851 -4%$45,520 +38%
    2022$2,969 $32,980 -2.8%
    2021-- $33,940 +5.1%
    2020$2,859 +7.8%$32,300
    2019$2,651 $32,300 +11.3%
    2018$2,651 +7.8%$29,010
    2017$2,460 +3.7%$29,010 +5.7%
    2016$2,372 -1.8%$27,450
    2015$2,415 +11.9%$27,450 +25.6%
    2014$2,157 $21,860
    2013-- $21,860 -2.5%
    2012-- $22,410
    2011-- $22,410 -8%
    2010-- $24,350 -1%
    2009$1,114 $24,590
    2008-- $24,590 +7.8%
    2007-- $22,810
    2006$2,048 +1.8%$22,810 +1.9%
    2004$2,012 -30.1%$22,390 +1.6%
    2003$2,877 $22,040 +1.6%
    2002-- $21,690 +2.6%
    2001$1,902 -2.7%$21,150 0%
    2000$1,955 $21,154
    Find assessor info on the county website

    Neighborhood: 80138

    Nearby schools

    GreatSchools rating
    Schools provided by the listing agent
    • Elementary: Pioneer
    • Middle: Cimarron
    • High: Legend
    • District: Douglas RE-1

    Source: REcolorado as distributed by MLS GRID. This data may not be complete. We recommend contacting the local school district to confirm school assignments for this home.

    Get a cash offer in 3 minutes
    Find out how much your home could sell for in as little as 3 minutes with a no-obligation cash offer.
    Estimated market value
    $677,200
    Get a cash offer in 3 minutes
    Find out how much your home could sell for in as little as 3 minutes with a no-obligation cash offer.
    Estimated market value
    $677,200