Welcome to this beautiful home in Rolling Hills, where you can enjoy the benefits of no HOA,and a low tax rate. This updated 4-bedroom, 3-bath residence is ideally situated next to prime amenities, providing a lifestyle filled with convenience. Imagine spending your weekends at Yucaipa Regional Park, biking to the community center, or making quick trips to Oak Glen for delicious fresh apple pie, all just minutes from your front door. The home is within walking distance of top-rated schools, including Parkview Middle School and Ridgeview Elementary, making it an ideal location for families.As you step inside, you'll be greeted by a stunning two-story entryway with high ceilings. The interior has been thoughtfully updated with newer floors, carpet, and fresh paint, all completed in 2022. The open and spacious formal living room and dining room combo is perfect for family gatherings. The cozy family room features a gas fireplace and flows seamlessly into a large kitchen equipped with newer appliances installed around 2 years ago and an island, providing ample cooking space for culinary enthusiasts.. Upstairs, the expansive primary suite is a true retreat, boasting dual sinks, a newer walk-in shower, a soaking tub, and a generous walk-in closet. This home also comes with several valuable features, including a two-year-old HVAC system and a roof that was re-papered with a double layer around 2021. Natural light floods the space through a skylight, and plantation shutters, newer lighting, and ceiling fans throughout add to the home's charm. You'll also find an inside laundry room, a spacious downstairs bedroom, and a bathroom that was remodeled in 2022. Outside, relax under a beautifully designed aluminum patio completed in 2023, featuring recessed lights and a ceiling fan, perfect for those warm summer days. With its prime location, thoughtful upgrades, and inviting layout, this Rolling Hills home is ready for its next chapter.
Sold for $615,000
Listed by: RE/MAX TIME REALTY • Aline Talbot • Contact: 949-842-8505
Bought with: Homequest Real Estate
$615,000
10857 Sunnyside Dr, Yucaipa, CA 92399
4beds
2,234sqft
Single Family Residence
Built in 1990
6,250 Square Feet Lot
$606,800 Zestimate®
$275/sqft
$3,196 Estimated rent
Home value
$606,800
$546,000 - $674,000
$3,196/mo
Zestimate® history
Owner options
List your home for rent
$3,196/mo
Rent Zestimate®
Find your next renter with Zillow Rental Manager. Plus, with online applications, you can quickly screen prospective tenants – for free.
$3,196/mo
Rent Zestimate®
Refinance and save
$3,921/mo
Est. payment
Refinancing to a lower rate could help reduce your monthly payments and save thousands over the life of the loan.
$3,921/mo
Est. payment
Explore your selling options
Work with a Zillow partner agent
Leverage their expertise and Zillow's premium Showcase listings to get your home seen by more buyers.
Get startedList with your own agent
Get your home in front of millions of buyers by listing it on Zillow.
Learn how to do itSell it yourself
Take full control of how buyers see your home on Zillow by listing For Sale by Owner (FSBO).
List your homeWhat's special
Inside laundry room
Zillow last checked:
Listing updated:
Listed by:
Aline Talbot DRE #01780301 949-842-8505,
RE/MAX TIME REALTY
Bought with:
Monique Lemos, DRE #01445330
Homequest Real Estate
Source: CRMLS,MLS#: CV25221230 Originating MLS: California Regional MLS
Originating MLS: California Regional MLSFacts & features
Interior
Bedrooms & bathrooms
- Bedrooms: 4
- Bathrooms: 3
- Full bathrooms: 3
- Main level bathrooms: 1
- Main level bedrooms: 1
Rooms
- Room types: Bedroom, Entry/Foyer, Family Room, Other, Dining Room
Bedroom
- Features: Bedroom on Main Level
Bathroom
- Features: Bathtub, Remodeled, Soaking Tub, Separate Shower, Upgraded
Kitchen
- Features: Kitchen Island, Kitchen/Family Room Combo
Other
- Features: Walk-In Closet(s)
Cooling
- Central Air
Appliances
- Laundry: Laundry Room
Features
- Ceiling Fan(s), Cathedral Ceiling(s), Separate/Formal Dining Room, Eat-in Kitchen, High Ceilings, Bedroom on Main Level, Walk-In Closet(s)
- Has fireplace: Yes
- Fireplace features: Family Room
- Common walls with other units/homes: No Common Walls
Interior area
- Total interior livable area: 2,234 sqft
Property
Parking
- Total spaces: 2
- Parking features: Garage - Attached
- Attached garage spaces: 2
Features
- Levels: Two
- Stories: 2
- Entry location: front door
- Pool features: None
- Has view: Yes
- View description: Mountain(s)
Lot
- Size: 6,250 Square Feet
- Features: Back Yard, Front Yard, Sprinkler System
Details
- Parcel number: 0303411090000
- Special conditions: Standard
Construction
Type & style
- Home type: SingleFamily
- Property subtype: Single Family Residence
Condition
- New construction: No
- Year built: 1990
Utilities & green energy
- Sewer: Public Sewer
- Water: Public
Community & HOA
Community
- Features: Park, Sidewalks
Location
- Region: Yucaipa
Financial & listing details
- Price per square foot: $275/sqft
- Tax assessed value: $233,592
- Annual tax amount: $3,284
- Date on market: 9/19/2025
- Cumulative days on market: 5 days
- Listing terms: Cash,Conventional,FHA,Submit,VA Loan
Price history
| Date | Event | Price |
|---|---|---|
| 10/15/2025 | Sold | $615,000+1.7%$275/sqft |
Source:  CRMLS #CV25221230 Report a problem CRMLS #CV25221230 Report a problem | ||
| 9/25/2025 | Contingent | $605,000$271/sqft |
Source: CRMLS #CV25221230 Report a problem | ||
| 9/19/2025 | Listed for sale | $605,000+306%$271/sqft |
Source: CRMLS #CV25221230 Report a problem | ||
| 6/25/1999 | Sold | $149,000+5%$67/sqft |
Source: Public Record Report a problem | ||
| 2/4/1999 | Sold | $141,937$64/sqft |
Source: Public Record Report a problem | ||
Public tax history
| Year | Property taxes | Tax assessment |
|---|---|---|
| 2025 | $3,284 +2.9% | $233,592 +2% |
| 2024 | $3,191 +3.3% | $229,012 +2% |
| 2023 | $3,089 +1.7% | $224,522 +2% |
| 2022 | $3,037 +1.9% | $220,120 +2% |
| 2021 | $2,981 -0.5% | $215,804 +1% |
| 2020 | $2,996 +3.3% | $213,591 +2% |
| 2019 | $2,901 +15.7% | $209,403 +2% |
| 2018 | $2,508 +2.2% | $205,297 +2% |
| 2017 | $2,453 | $201,272 +2% |
| 2016 | $2,453 +1.3% | $197,325 +1.5% |
| 2015 | $2,421 +1.1% | $194,361 +2% |
| 2014 | $2,396 | $190,553 +0.5% |
| 2013 | -- | $189,692 +2% |
| 2012 | -- | $185,972 +2% |
| 2011 | -- | $182,326 +0.8% |
| 2010 | -- | $180,964 -0.2% |
| 2009 | -- | $181,394 +2% |
| 2008 | -- | $177,837 +2% |
| 2007 | -- | $174,350 +2% |
| 2006 | -- | $170,932 +2% |
| 2005 | -- | $167,580 +2% |
| 2004 | -- | $164,294 +1.9% |
| 2003 | -- | $161,283 +2% |
| 2002 | -- | $158,120 +2% |
| 2001 | -- | $155,020 -8.4% |
| 2000 | -- | $169,284 |
Find assessor info on the county website
Neighborhood: 92399
Nearby homes
- $532,3003 bd2 ba1.7k sqft10849 Sunnyside Dr, Yucaipa, CA 92399Off Market
- $517,3003 bd2 ba1.6k sqft10865 Sunnyside Dr, Yucaipa, CA 92399Off Market
- $566,7004 bd3 ba2.1k sqft10841 Sunnyside Dr, Yucaipa, CA 92399Off Market
- $512,0003 bd2 ba1.6k sqft10873 Sunnyside Dr, Yucaipa, CA 92399Off Market
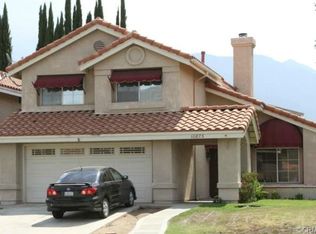
- $521,5003 bd2 ba1.6k sqft10833 Sunnyside Dr, Yucaipa, CA 92399Off Market
- $540,4003 bd2 ba1.7k sqft34990 Summerwood Dr, Yucaipa, CA 92399Off Market
- $484,6003 bd2 ba1.6k sqft10881 Sunnyside Dr, Yucaipa, CA 92399Off Market
- $529,9003 bd2 ba1.7k sqft34981 Heatherview Dr, Yucaipa, CA 92399Off Market
Nearby schools
GreatSchools rating
- 8/10Ridgeview Elementary SchoolGrades: K-5Distance: 0.3 mi
- 5/10Park View Middle SchoolGrades: 6-8Distance: 0.4 mi
- 8/10Yucaipa High SchoolGrades: 9-12Distance: 3 mi
Schools provided by the listing agent
- Elementary: Ridgeview
- Middle: Parkview
Source: CRMLS. This data may not be complete. We recommend contacting the local school district to confirm school assignments for this home.
Get a cash offer in 3 minutes
Find out how much your home could sell for in as little as 3 minutes with a no-obligation cash offer.
Estimated market value
$606,800
Get a cash offer in 3 minutes
Find out how much your home could sell for in as little as 3 minutes with a no-obligation cash offer.
Estimated market value
$606,800
- California
- San Bernardino County
- Yucaipa
- 92399
- 10857 Sunnyside Dr
Nearby cities
Nearby zip codes
Other Yucaipa Topics
