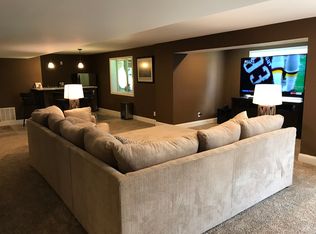
Simply Wonderful! Nestled in Prestigious Triple Crown Country Club*Spacious 5 Bed*5 Bath Majestic 2 Story with Finished Walkout Lower Level on a Very Special Lot! Abundance of Living Space*2 Fireplaces*Guest Suite on 2nd Level*1st Floor Study*Fun Kitchen w. Designer Cabinets*Granite Tops*Butler's Pantry*Breakfast Bar*Homework Nook*Gracious Dining Area w. Ornate Trims*1st & 2nd Floor Laundries*Deluxe Owner's Retreat*Lower Level with Gathering Room w. Fireplace, Awesome Bar/Game Area*Flex Room for Gaming/Crafting/Workout Room or 2nd Office*Plenty of Storage w. Built-In Shelving*Spectacular Outdoor Living Space with Expansive Decking, Covered Patio Area w. Salt Water 8+ Person Hot Tub*Custom Built Firepit/Relaxing Area Plus a Wonderful Large Yard for Outdoor Fun and Enjoying Your Pets! 3 Car Side Entry Garage for that Golf Cart to Enjoy the 4 Parks Available offering Pickle Ball, Basketball, Sand Volley Ball, Tennis Courts, Playgrounds& More! Fun Place to Meet & Greet New Friends for All Ages! Desirable Shirley Mann Elementary & Top Rated Schools! Enjoy the Scenery of the Luxurious Country Club w. World Class Golf Course*Lakes & Beautiful Landscape! Convenient to Airport & Cinti!
Sold for $675,000
$675,000
10858 Arcaro Ln, Union, KY 41091
5beds
5,520sqft
Single Family Residence, Residential
Built in 2004
0.51 Acres Lot
$727,000 Zestimate®
$122/sqft
$4,448 Estimated rent
Home value
$727,000
$691,000 - $763,000
$4,448/mo
Zestimate® history
Owner options
List your home for rent
$4,448/mo
Rent Zestimate®
Find your next renter with Zillow Rental Manager. Plus, with online applications, you can quickly screen prospective tenants – for free.
$4,448/mo
Rent Zestimate®
Refinance and save
$4,511/mo
Est. payment
Refinancing to a lower rate could help reduce your monthly payments and save thousands over the life of the loan.
$4,511/mo
Est. payment
Explore your selling options
Work with a Zillow partner agent
Leverage their expertise and Zillow's premium Showcase listings to get your home seen by more buyers.
Get startedList with your own agent
Get your home in front of millions of buyers by listing it on Zillow.
Learn how to do itSell it yourself
Take full control of how buyers see your home on Zillow by listing For Sale by Owner (FSBO).
List your homeWhat's special
Zillow last checked:
Listing updated:
Listed by:
Cindy Cahill 859-331-7400,
Cahill Real Estate Services
Bought with:
Adam Hayhow, 267911
Coldwell Banker Realty
Source: NKMLS,MLS#: 624796
Facts & features
Interior
Bedrooms & bathrooms
- Bedrooms: 5
- Bathrooms: 5
- Full bathrooms: 4
- 1/2 bathrooms: 1
Primary bedroom
- Features: Carpet Flooring, Walk-In Closet(s), Bath Adjoins, Tray Ceiling(s), Ceiling Fan(s)
- Level: Second
- Area: 272
- Dimensions: 17 x 16
Bedroom 2
- Features: Carpet Flooring, Bath Adjoins, Ceiling Fan(s)
- Level: Second
- Area: 192
- Dimensions: 16 x 12
Bedroom 3
- Features: Carpet Flooring, Bath Adjoins, Ceiling Fan(s)
- Level: Second
- Area: 143
- Dimensions: 13 x 11
Bedroom 4
- Features: Carpet Flooring, Bath Adjoins, Ceiling Fan(s)
- Level: Second
- Area: 143
- Dimensions: 13 x 11
Bedroom 5
- Features: Carpet Flooring
- Level: Second
- Area: 264
- Dimensions: 24 x 11
Bathroom 2
- Features: Full Finished Bath, Tub With Shower, Tile Flooring
- Level: Lower
- Area: 55
- Dimensions: 11 x 5
Bathroom 3
- Features: Full Finished Bath, Double Vanity, Tub With Shower, Tile Flooring
- Level: Second
- Area: 90
- Dimensions: 10 x 9
Bathroom 4
- Features: Full Finished Bath, Tub With Shower
- Level: Second
- Area: 40
- Dimensions: 8 x 5
Bathroom 5
- Features: Full Finished Half Bath, Hardwood Floors
- Level: First
- Area: 42
- Dimensions: 7 x 6
Other
- Features: French Doors, Hardwood Floors
- Level: First
- Area: 154
- Dimensions: 14 x 11
Other
- Features: Walk-Out Access, Carpet Flooring
- Level: Lower
- Area: 352
- Dimensions: 22 x 16
Bonus room
- Description: Fun Butler's Pantry w. Wine Racks/Coffee Bar Area Complete with Ice Maker
- Features: Built-in Features, Wood Cabinets
- Level: First
- Area: 56
- Dimensions: 8 x 7
Bonus room
- Features: Carpet Flooring
- Level: Lower
- Area: 143
- Dimensions: 13 x 11
Breakfast room
- Features: Walk-Out Access, Hardwood Floors
- Level: First
- Area: 110
- Dimensions: 11 x 10
Dining room
- Features: Chandelier, Built-in Features, Hardwood Floors
- Level: First
- Area: 154
- Dimensions: 14 x 11
Entry
- Features: Entrance Foyer, Hardwood Floors
- Level: First
- Area: 98
- Dimensions: 14 x 7
Family room
- Features: Wet Bar
- Level: Lower
- Area: 390
- Dimensions: 30 x 13
Kitchen
- Features: Planning Desk, Breakfast Bar, Pantry, Wood Cabinets, Hardwood Floors
- Level: First
- Area: 182
- Dimensions: 14 x 13
Laundry
- Features: Tile Flooring
- Level: Second
- Area: 30
- Dimensions: 6 x 5
Living room
- Features: Carpet Flooring
- Level: First
- Area: 306
- Dimensions: 18 x 17
Primary bath
- Features: Double Vanity, Shower, Jetted Tub, Tile Flooring
- Level: Second
- Area: 154
- Dimensions: 14 x 11
Utility room
- Features: Tile Flooring
- Level: First
- Area: 42
- Dimensions: 7 x 6
Heating
- Forced Air
Cooling
- Central Air
Appliances
- Included: Stainless Steel Appliance(s), Electric Oven, Electric Range, Dishwasher, Disposal, Microwave, Refrigerator
- Laundry: Electric Dryer Hookup, Laundry Room, Main Level, Upper Level
Features
- Wet Bar, Walk-In Closet(s), Tray Ceiling(s), Storage, Open Floorplan, High Speed Internet, Granite Counters, Eat-in Kitchen, Double Vanity, Chandelier, Breakfast Bar, Built-in Features, Butler's Pantry, Ceiling Fan(s), High Ceilings
- Doors: Multi Panel Doors
- Windows: Bay Window(s)
- Has basement: Yes
- Number of fireplaces: 2
- Fireplace features: Stone, Gas
Interior area
- Total structure area: 5,520
- Total interior livable area: 5,520 sqft
Property
Parking
- Total spaces: 3
- Parking features: Driveway, Garage, Garage Faces Side, Off Street, On Street
- Garage spaces: 3
- Has uncovered spaces: Yes
Features
- Levels: Two,Three Or More
- Stories: 3
- Patio & porch: Covered, Deck, Patio
- Exterior features: Private Yard, Fire Pit
- Has spa: Yes
- Spa features: Heated
- Has view: Yes
- View description: Trees/Woods
Lot
- Size: 0.51 Acres
- Dimensions: .51 Acres
- Features: Wooded
- Residential vegetation: Partially Wooded
Details
- Parcel number: 064.4407011.00
- Zoning description: Residential
Construction
Type & style
- Home type: SingleFamily
- Architectural style: Transitional
- Property subtype: Single Family Residence, Residential
Materials
- Brick, Vinyl Siding
- Foundation: Poured Concrete
- Roof: Shingle
Condition
- Existing Structure
- New construction: No
- Year built: 2004
Details
- Warranty included: Yes
Utilities & green energy
- Sewer: Public Sewer
- Water: Public
- Utilities for property: Cable Available, Natural Gas Available, Underground Utilities, Water Available
Community & HOA
Community
- Security: Smoke Detector(s)
HOA
- Has HOA: Yes
- Amenities included: Other, See Remarks, Landscaping, Lake Seasonal, Dog Park, Playground, Tennis Court(s), Trail(s)
- Services included: Association Fees, Maintenance Grounds
- HOA fee: $450 annually
Location
- Region: Union
Financial & listing details
- Price per square foot: $122/sqft
- Tax assessed value: $457,000
- Annual tax amount: $5,095
- Date on market: 10/1/2025
- Cumulative days on market: 20 days
- Road surface type: Paved
Price history
| Date | Event | Price |
|---|---|---|
| 10/22/2024 | Sold | $675,000-3.5%$122/sqft |
Source:  NKMLS #624796 Report a problem NKMLS #624796 Report a problem | ||
| 8/8/2024 | Pending sale | $699,500$127/sqft |
Source: NKMLS #624796 Report a problem | ||
| 7/19/2024 | Listed for sale | $699,500+53.1%$127/sqft |
Source: NKMLS #624796 Report a problem | ||
| 4/6/2017 | Sold | $457,000-2.7%$83/sqft |
Source: Public Record Report a problem | ||
| 1/25/2017 | Pending sale | $469,900$85/sqft |
Source: RE/MAX Affiliates #500812 Report a problem | ||
| 1/18/2017 | Listed for sale | $469,900$85/sqft |
Source: RE/MAX Affiliates #500812 Report a problem | ||
| 1/18/2017 | Pending sale | $469,900$85/sqft |
Source: RE/MAX Affiliates #500812 Report a problem | ||
| 1/18/2017 | Listed for sale | $469,900+19%$85/sqft |
Source: RE/MAX Affiliates #500812 Report a problem | ||
| 10/2/2012 | Sold | $395,000-12.2%$72/sqft |
Source: Public Record Report a problem | ||
| 8/8/2012 | Listed for sale | $450,000-3.2%$82/sqft |
Source: HUFF Realty, LLC #411087 Report a problem | ||
| 8/15/2008 | Sold | $465,000-9.5%$84/sqft |
Source: Public Record Report a problem | ||
| 3/23/2006 | Sold | $513,579+756%$93/sqft |
Source: Public Record Report a problem | ||
| 3/9/2005 | Sold | $60,000$11/sqft |
Source: Public Record Report a problem | ||
Public tax history
| Year | Property taxes | Tax assessment |
|---|---|---|
| 2024 | $5,095 -3.4% | $457,000 |
| 2023 | $5,276 +2.8% | $457,000 |
| 2022 | $5,131 -0.2% | $457,000 |
| 2021 | $5,141 -3.1% | $457,000 |
| 2020 | $5,307 | $457,000 |
| 2019 | $5,307 +0.3% | $457,000 |
| 2018 | $5,289 +17.4% | $457,000 +15.7% |
| 2017 | $4,507 | $395,000 |
| 2015 | $4,507 +3.2% | $395,000 |
| 2013 | $4,369 | $395,000 -15.1% |
| 2012 | -- | $465,000 |
| 2011 | -- | $465,000 |
| 2010 | -- | $465,000 |
| 2009 | -- | $465,000 |
Find assessor info on the county website
Neighborhood: 41091
Nearby homes
- $628,8004 bd2 ba4.1k sqft947 Cannonade Ct, Union, KY 41091Off Market
- $547,6004 bd2 ba2.8k sqft10854 Arcaro Ln, Union, KY 41091Off Market
- $530,9004 bd3 ba3.2k sqft951 Cannonade Ct, Union, KY 41091Off Market
- $585,3004 bd4 ba-- sqft10918 Riley Rd, Union, KY 41091Off Market
- $643,3003 bd3 ba3.2k sqft10859 Arcaro Ln, Union, KY 41091Off Market
- $693,9005 bd4 ba5.5k sqft10914 Riley Rd, Union, KY 41091Off Market
- $571,9004 bd2 ba-- sqft719 Iron Liege Dr, Union, KY 41091Off Market
- $601,9004 bd5 ba3.1k sqft943 Cannonade Ct, Union, KY 41091Off Market
Nearby schools
GreatSchools rating
- 9/10Shirley Mann Elementary SchoolGrades: PK-5Distance: 1.1 mi
- 8/10Gray Middle SchoolGrades: 6-8Distance: 1.3 mi
- 9/10Larry A. Ryle High SchoolGrades: 9-12Distance: 1.2 mi
Schools provided by the listing agent
- Elementary: Shirley Mann School
- Middle: Gray Middle School
- High: Ryle High
Source: NKMLS. This data may not be complete. We recommend contacting the local school district to confirm school assignments for this home.
Get a cash offer in 3 minutes
Find out how much your home could sell for in as little as 3 minutes with a no-obligation cash offer.
Estimated market value
$727,000
Get a cash offer in 3 minutes
Find out how much your home could sell for in as little as 3 minutes with a no-obligation cash offer.
Estimated market value
$727,000
- Kentucky
- Boone County
- Union
- 41091
- 10858 Arcaro Ln
Nearby cities
Nearby zip codes
Other Union Topics
