Skip main navigation
Sold for $978,600
  • $978,600

    10859 Irving Court, Westminster, CO 80031

    3beds
    4,355sqft
    Single Family Residence
    Built in 1994
    0.32 Acres Lot
    $943,600 Zestimate®
    $225/sqft
    $3,448 Estimated rent

    Home value

    $943,600

    $878,000 - $1.01M

    $3,448/mo

    Zestimate® history
    Loading
    Loading...

    Owner options

    List your home for rent

    $3,448/mo

    Rent Zestimate®

    Find your next renter with Zillow Rental Manager. Plus, with online applications, you can quickly screen prospective tenants – for free.

    Learn more

    $3,448/mo

    Rent Zestimate®

    Refinance and save

    $6,054/mo

    Est. payment

    Refinancing to a lower rate could help reduce your monthly payments and save thousands over the life of the loan.

    See today's rates

    $6,054/mo

    Est. payment

    Explore your selling options

    Work with a Zillow partner agent

    Leverage their expertise and Zillow's premium Showcase listings to get your home seen by more buyers.

    Get started

    List with your own agent

    Get your home in front of millions of buyers by listing it on Zillow.

    Learn how to do it

    Sell it yourself

    Take full control of how buyers see your home on Zillow by listing For Sale by Owner (FSBO).

    List your home

    What's special

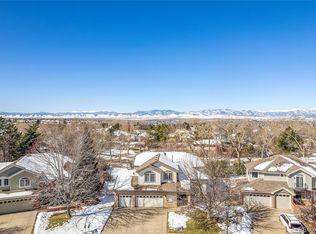
    This immaculate, beautifully updated semi-custom home located in the highly sought after Legacy Ridge neighborhood offers an open concept floor plan AND gorgeous, mature landscape! The heart of the home opens to a wonderful great room with vaulted ceilings, built-ins, and fireplace. From the great room, step outside to a massive patio and stunning, private, oversized back yard that is fabulous for entertaining. Prepping for entertainment is easy with the gorgeous and functional kitchen that includes double ovens, built-in microwave, prep sink, Viking gas range/hood, pantry, granite counters, beautiful cabinetry and island with custom glass storage and lighting. Also on the main level is a study with built-ins, generous dining room with tray ceiling, and a wall of beautiful windows in the living room. The custom staircase takes you upstairs to two large bedrooms with a jack and jill bathroom as well as the spacious primary bedroom and bathroom. Special features in the primary include a lovely bay window, his and her closets, a corner jetted tub, large shower, and gas line if the new owner would like to add a fireplace. Other special features in this meticulously cared for home include REAL wood floors, high ceilings, bay windows, niches and built ins throughout, and a laundry chute in the mud room! Energy efficient features include three heating zones, and the spacious three car garage has a dedicated breaker and outlet that will accommodate an Electric Vehicle charging station. The location is unbeatable with easy access to Denver, Boulder, Westminster City Park Rec Center, shopping, restaurants and of course the golf course at Legacy Ridge. The amenities are top notch with walking paths, swimming pool, and tennis and pickle ball courts. This home truly has it all - curb appeal, fabulous outdoor space, open and bright floorplan, and location in the beautifully developed Legacy Ridge Golf Course Community!

    Zillow last checked:

    Listing updated:

    Listed by:

    Kristine Mottram kristine@abetterwayrealty.com,

    A Better Way Realty

    Bought with:

    Susie Donahue, 040025829

    RE/MAX of Boulder

    Source: REcolorado as distributed by MLS GRID,MLS#: 6560624MLS Logo

    Facts & features

    Interior

    Bedrooms & bathrooms
    • Bedrooms: 3
    • Bathrooms: 3
    • Full bathrooms: 2
    • 1/2 bathrooms: 1
    • Main level bathrooms: 1
    Primary bedroom
    • Level: Upper
    Bedroom
    • Level: Upper
    Bedroom
    • Level: Upper
    Primary bathroom
    • Level: Upper
    Bathroom
    • Level: Main
    Bathroom
    • Level: Upper
    Dining room
    • Level: Main
    Great room
    • Level: Main
    Kitchen
    • Level: Main
    Laundry
    • Level: Main
    Living room
    • Level: Main
    Office
    • Level: Main
    Utility room
    • Level: Main
    Heating
    • Forced Air, Natural Gas
    Cooling
    • Central Air
    Appliances
    • Included: Dishwasher, Disposal, Double Oven, Dryer, Gas Water Heater, Microwave, Range, Range Hood, Washer
    Features
    • Built-in Features, Ceiling Fan(s), Five Piece Bath, Granite Counters, High Ceilings, Jack & Jill Bathroom, Kitchen Island, Open Floorplan, Pantry, Smoke Free, Vaulted Ceiling(s), Walk-In Closet(s)
    • Flooring: Carpet, Tile, Wood
    • Windows: Bay Window(s), Double Pane Windows
    • Basement: Full,Unfinished
    • Number of fireplaces: 1
    • Fireplace features: Great Room
    Interior area
    • Total structure area: 4,355
    • Total interior livable area: 4,355 sqft
    • Finished area above ground: 2,835
    • Finished area below ground: 0

    Property

    Parking
    • Total spaces: 3
    • Parking features: Concrete
    • Attached garage spaces: 3
    Features
    • Levels: Two
    • Stories: 2
    • Patio & porch: Front Porch, Patio
    • Fencing: Full
    Lot
    • Size: 0.32 Acres
    • Features: Cul-De-Sac, Landscaped, Level, Many Trees, Sprinklers In Front, Sprinklers In Rear
    Details
    • Parcel number: R0033566
    • Special conditions: Standard

    Construction

    Type & style
    • Home type: SingleFamily
    • Property subtype: Single Family Residence
    Materials
    • Brick, Frame
    • Roof: Composition
    Condition
    • Updated/Remodeled
    • Year built: 1994

    Utilities & green energy

    • Sewer: Public Sewer
    • Water: Public
    • Utilities for property: Cable Available, Electricity Connected, Natural Gas Connected, Phone Available

    Community & HOA

    Community
    • Subdivision: Legacy Ridge
    HOA
    • Has HOA: Yes
    • Amenities included: Pool, Tennis Court(s)
    • Services included: Reserve Fund, Trash
    • HOA fee: $343 quarterly
    • HOA name: Legacy Ridge HOA
    • HOA phone: 303-420-4433
    Location
    • Region: Westminster

    Financial & listing details

    • Price per square foot: $225/sqft
    • Tax assessed value: $946,000
    • Annual tax amount: $5,361
    • Date on market: 5/23/2025
    • Listing terms: Cash,Conventional,Jumbo
    • Exclusions: None - All Items For Sale!
    • Ownership: Corporation/Trust
    • Electric utility on property: Yes
    • Road surface type: Paved

    Price history

    DateEventPrice
    7/21/2025Sold$978,600-1.9%$225/sqft
    Source: REcolorado as distributed by MLS GRID #6560624 Report a problem
    6/22/2025Pending sale$997,500$229/sqft
    Source: REcolorado as distributed by MLS GRID #6560624 Report a problem
    6/19/2025Price change$997,500-2.7%$229/sqft
    Source: REcolorado as distributed by MLS GRID #6560624 Report a problem
    5/23/2025Listed for sale$1,025,000+98.8%$235/sqft
    Source: REcolorado as distributed by MLS GRID #6560624 Report a problem
    6/18/2013Sold$515,500$118/sqft
    Source: Public Record Report a problem
    4/12/2013Listed for sale$515,500+63.2%$118/sqft
    Source: Cherry Creek Properties Report a problem
    12/22/1994Sold$315,953$73/sqft
    Source: Public Record Report a problem

    Public tax history

    YearProperty taxesTax assessment
    2025$5,361 -10.1%$59,130 -8.9%
    2024$5,963 +31.1%$64,940
    2023$4,549 -3.2%$64,940 +50%
    2022$4,698 $43,280 -2.8%
    2021-- $44,520 -4.7%
    2020$4,955 $46,710 -0.2%
    2019$4,955 +16.4%$46,790 +21.2%
    2018$4,257 $38,610
    2017$4,257 $38,610 +2.4%
    2016-- $37,700
    2015$3,868 $37,700 +23.9%
    2014-- $30,440
    2013-- $30,440 -5.8%
    2012-- $32,310
    2011-- $32,310 -0.7%
    2010-- $32,530
    2009-- $32,530 +2.7%
    2008-- $31,670
    2007-- $31,670 +0.8%
    2006-- $31,420
    2005-- $31,420 -0.5%
    2004-- $31,590
    2003$3,265 +8.8%$31,590 -2.9%
    2002$3,000 +6.7%$32,530 +13%
    2001$2,812 $28,780
    2000-- $28,780
    Find assessor info on the county website

    Neighborhood: 80031

    Nearby schools

    GreatSchools rating
    Schools provided by the listing agent
    • Elementary: Cotton Creek
    • Middle: Silver Hills
    • High: Northglenn
    • District: Adams 12 5 Star Schl

    Source: REcolorado as distributed by MLS GRID. This data may not be complete. We recommend contacting the local school district to confirm school assignments for this home.

    Get a cash offer in 3 minutes
    Find out how much your home could sell for in as little as 3 minutes with a no-obligation cash offer.
    Estimated market value
    $943,600
    Get a cash offer in 3 minutes
    Find out how much your home could sell for in as little as 3 minutes with a no-obligation cash offer.
    Estimated market value
    $943,600