Skip main navigation
Off market
  • $2,099,800

    10859 Patowmack Dr, Great Falls, VA 22066

    5beds
    6,641sqft
    SingleFamily
    Built in 1989
    1.76 Acres Lot
    $2,099,800 Zestimate®
    $316/sqft
    $6,841 Estimated rent

    Home value

    $2,099,800

    $1.95M - $2.27M

    $6,841/mo

    Zestimate® history
    Loading
    Loading...

    Owner options

    List your home for rent

    $6,841/mo

    Rent Zestimate®

    Find your next renter with Zillow Rental Manager. Plus, with online applications, you can quickly screen prospective tenants – for free.

    Learn more

    $6,841/mo

    Rent Zestimate®

    Refinance and save

    $10,660/mo

    Est. payment

    Refinancing to a lower rate could help reduce your monthly payments and save thousands over the life of the loan.

    See today's rates

    $10,660/mo

    Est. payment

    Explore your selling options

    Work with a Zillow partner agent

    Leverage their expertise and Zillow's premium Showcase listings to get your home seen by more buyers.

    Get started

    List with your own agent

    Get your home in front of millions of buyers by listing it on Zillow.

    Learn how to do it

    Sell it yourself

    Take full control of how buyers see your home on Zillow by listing For Sale by Owner (FSBO).

    List your home

    What's special

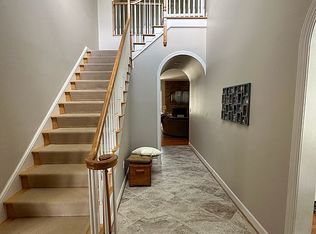
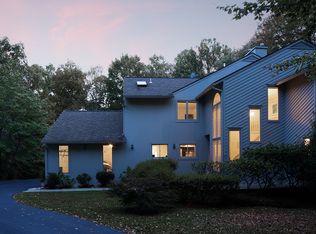
    Located on 1.76 acres, this stunning home checks all the boxes - two primary suites, privacy without sacrificing convenience, elegant finishes both inside and out and ideal spaces to entertain both family and friends. A brand new bluestone, curved walkway leads from the driveway to the hand-stained, eight foot double door entry. The two-story marble foyer includes two lighted, recessed art niches and a Palladian window. A curved staircase leads to the upper level. A large library/office is located off the foyer and includes custom built-in cabinets, a wet bar and a floor-to-ceiling bay window. The spacious gourmet kitchen offers a large island with bar stool seating, great table space, custom pantry cabinets and a desk/planning area. The solarium window wall offers great views of the upper deck and yard. A stone fireplace in the adjoining family room is flanked by custom built-in cabinetry from a local artist. Double French doors lead to an amazing sunroom with walls of glass a vaulted ceiling and skylights. The formal dining room will accommodate special celebrations and the floor-to-ceiling bay window offers beautiful views. The living/music room includes a gas fireplace and French doors lead to the dining room. A primary suite on the main level features two large walk-in closets and two wall closets. The primary main level bathroom, remodeled in 2016, includes a free-standing tub in a large skylit bay window, double sinks in granite tops and a separate shower/commode room complete this special bathroom. The upper level includes a second primary suite with a walk-in closet and a wall closet. The primary bathroom on this level offers double sinks, a separate shower and a jetted tub, all lit with a large skylight. A spacious guest suite includes a large bathroom with a double vanity and a very nice linen closet. Two other bedrooms on this level are separated by a shared bathroom, renovated in 2016, with quartz countertops, marble floors and custom cabinetry with twin storage towers. The shower/commode area is separated by a pocket door. The lower level is an entertainers dream or, in these COVID times, an amazing family space! The first area is a large recreation room with a brick fireplace and a glass block wall. The 2nd kitchen/wet bar area includes a microwave, a refrigerator, a wine cabinet and a dishwasher. An adjacent mirrored exercise room will accommodate all your equipment and a game/play area with a closet and shelving offers walk-out double doors to the outdoor living area. The half bath is equipped with a sauna and there is storage space galore on this level. The rear yard features an amazing outdoor living area with a two-level IPE deck, complete with a retractable awning. The flagstone patio is topped by a pergola with a lighted ceiling fan. A stacked stone fireplace and built-in grill complete this ideal area for entertaining friends and family day or night.

    This property is off market, which means it's not currently listed for sale or rent on Zillow. This may be different from what's available on other websites or public sources.

    Facts & features

    Interior

    Bedrooms & bathrooms
    • Bedrooms: 5
    • Bathrooms: 6
    • Full bathrooms: 4
    • 1/2 bathrooms: 2
    Heating
    • Forced air, Gas
    Cooling
    • Central
    Appliances
    • Included: Dishwasher, Dryer, Freezer, Microwave, Refrigerator, Trash compactor, Washer
    Features
    • Breakfast Area, Built-ins, Kitchen - Island, Upgraded Countertops, Floor Plan - Traditional, Crown Moldings, Kitchen - Gourmet
    • Flooring: Tile, Carpet, Hardwood
    • Has fireplace: Yes
    Interior area
    • Total interior livable area: 6,641 sqft

    Property

    Parking
    • Parking features: Garage - Attached
    Features
    • Exterior features: Stone, Brick
    Lot
    • Size: 1.76 Acres
    Details
    • Parcel number: 0033120005

    Construction

    Type & style
    • Home type: SingleFamily
    Materials
    • brick
    • Roof: Other
    Condition
    • Year built: 1989

    Utilities & green energy

    • Sewer: Septic Exists, Septic = # of BR

    Community & HOA

    HOA
    • Has HOA: Yes
    • HOA fee: $50 monthly
    Location
    • Region: Great Falls

    Financial & listing details

    • Price per square foot: $316/sqft
    • Tax assessed value: $1,835,020
    • Annual tax amount: $21,213
    • Ownership: Fee Simple

    Price history

    DateEventPrice
    3/30/2022Sold$1,650,000-2.7%$248/sqft
    Source: Bright MLS #VAFX2043098 Report a problem
    2/22/2022Pending sale$1,695,000$255/sqft
    Source: Bright MLS #VAFX2043098 Report a problem
    2/13/2022Listed for sale$1,695,000+9.4%$255/sqft
    Source: Bright MLS #VAFX2043098 Report a problem
    11/19/2018Sold$1,550,000-6%$233/sqft
    Source: Public Record Report a problem
    9/21/2018Pending sale$1,649,000$248/sqft
    Source: Long & Foster Real Estate, Inc. #1005897997 Report a problem
    1/31/2018Listed for sale$1,649,000-2.9%$248/sqft
    Source: Long & Foster Real Estate, Inc. #1005897997 Report a problem
    10/31/2017Listing removed$1,699,000$256/sqft
    Source: Long & Foster Real Estate, Inc. #FX9998637 Report a problem
    7/28/2017Price change$1,699,000-0.1%$256/sqft
    Source: Long & Foster Real Estate, Inc. #FX9998637 Report a problem
    3/24/2017Price change$1,699,999-2.8%$256/sqft
    Source: RE/MAX Gateway #FX9828005 Report a problem
    1/1/2017Listed for sale$1,749,000+2.9%$263/sqft
    Source: RE/MAX Gateway #FX9828005 Report a problem
    7/18/2016Listing removed$1,699,000$256/sqft
    Source: Long & Foster Real Estate, Inc. #FX9700912 Report a problem
    7/1/2016Listed for sale$1,699,000$256/sqft
    Source: Long & Foster Real Estate, Inc. #FX9700912 Report a problem

    Public tax history

    YearProperty taxesTax assessment
    2025$21,213 +4.2%$1,835,020 +4.4%
    2024$20,365 +9.3%$1,757,870 +6.4%
    2023$18,637 +0.7%$1,651,520 +2%
    2022$18,506 $1,618,380 +5%
    2021-- $1,541,380 +0.4%
    2020$18,164 +1.3%$1,534,730 +1.3%
    2019$17,926 +12.9%$1,514,680 +12.9%
    2018$15,884 +1.9%$1,342,150
    2017$15,582 -4.6%$1,342,150 -4.8%
    2016$16,339 +5.4%$1,410,380 +1.5%
    2015$15,502 +3.3%$1,389,070 +3.1%
    2014$15,001 $1,347,200 +4.2%
    2013-- $1,293,020 +2.5%
    2012-- $1,261,170 -3.2%
    2011-- $1,302,400 -8.2%
    2010-- $1,419,220 -6.3%
    2009-- $1,513,890 -4.7%
    2008-- $1,589,280 +10.4%
    2007-- $1,439,060 +44.9%
    2003-- $992,815 +18.1%
    2002-- $840,840 +14%
    2001-- $737,580
    Find assessor info on the county website

    Neighborhood: 22066

    Nearby schools

    GreatSchools rating
    Schools provided by the listing agent
    • Elementary: GREAT FALLS
    • Middle: COOPER
    • High: LANGLEY
    • District: FAIRFAX COUNTY PUBLIC SCHOOLS

    Source: The MLS. This data may not be complete. We recommend contacting the local school district to confirm school assignments for this home.

    Get a cash offer in 3 minutes
    Find out how much your home could sell for in as little as 3 minutes with a no-obligation cash offer.
    Estimated market value
    $2,099,800
    Get a cash offer in 3 minutes
    Find out how much your home could sell for in as little as 3 minutes with a no-obligation cash offer.
    Estimated market value
    $2,099,800