Seller credit toward closing cost up to 5k for all offers above list price! Dream workshop/garage and 5 bedroom solar energy home with easy access to shopping and commuting. Great location and NO HOA. Come and see for yourself. This five bedroom and two and a half bath room home has the greenest grass. Your new home comes with well rights for watering the lawn and trees, and that will save you money. Yes is has a garage and it also has an additional 714 square foot heated and insulated garage/shop building with 9x16 door, air compressor and bonus storage in the loft. Three of the the bedrooms are upstairs and two non-conforming bedrooms are in the basement. You will love the 22x14 foot Sun room that was added only two years ago which adds more than 300 square feet to the home. Bathrooms have already had updating and primary bedroom has two large closets as well as its own en'suite bathroom. Furnace is new 3 years ago. Water heater is new 5 years ago, and the solar panels and SOLAR ENERGY SYSTEM ALREADY PAID FOR. New front door and new storm door too. Extra freezer in the utility room included as are all the other household appliances. This home has been well cared for, and is ready for you to make it your own.
on.
Sold for $600,000
$600,000
10859 Patterson Court, Northglenn, CO 80234
5beds
1,868sqft
Single Family Residence
Built in 1965
9,147 Square Feet Lot
$574,500 Zestimate®
$321/sqft
$2,894 Estimated rent
Home value
$574,500
$546,000 - $603,000
$2,894/mo
Zestimate® history
Owner options
List your home for rent
$2,894/mo
Rent Zestimate®
Find your next renter with Zillow Rental Manager. Plus, with online applications, you can quickly screen prospective tenants – for free.
$2,894/mo
Rent Zestimate®
Refinance and save
$2,852/mo
Est. payment
Refinancing to a lower rate could help reduce your monthly payments and save thousands over the life of the loan.
$2,852/mo
Est. payment
Explore your selling options
Work with a Zillow partner agent
Leverage their expertise and Zillow's premium Showcase listings to get your home seen by more buyers.
Get startedList with your own agent
Get your home in front of millions of buyers by listing it on Zillow.
Learn how to do itSell it yourself
Take full control of how buyers see your home on Zillow by listing For Sale by Owner (FSBO).
List your homeWhat's special
Zillow last checked:
Listing updated:
Listed by:
Bryan Smith bryanizm@yahoo.com,
Resident Realty Colorado
Bought with:
Bryan Smith, 100045527
Resident Realty Colorado
Source: REcolorado as distributed by MLS GRID,MLS#: 3213240
Facts & features
Interior
Bedrooms & bathrooms
- Bedrooms: 5
- Bathrooms: 3
- Full bathrooms: 1
- 3/4 bathrooms: 1
- 1/2 bathrooms: 1
Primary bedroom
- Description: Primary Bedroom With Ceiling Fan
- Level: Upper
- Area: 174 Square Feet
- Dimensions: 14.5 x 12
Bedroom
- Description: Bedroom 1
- Level: Upper
- Area: 115.5 Square Feet
- Dimensions: 10.5 x 11
Bedroom
- Description: Bedroom 2 With Ceiling Fan
- Level: Upper
- Area: 132 Square Feet
- Dimensions: 11 x 12
Bedroom
- Description: Newer Carpet In Non-Conforming Bedroom 1
- Level: Basement
- Area: 115.5 Square Feet
- Dimensions: 11 x 10.5
Bedroom
- Description: Newer Carpet In Non-Conforming Bedroom 2
- Level: Basement
- Area: 114 Square Feet
- Dimensions: 9.5 x 12
Primary bathroom
- Description: Updated Shower In The Primary En'suite
- Level: Upper
- Area: 57 Square Feet
- Dimensions: 6 x 9.5
Bathroom
- Description: Updated Full Bathroom
- Level: Upper
- Area: 50 Square Feet
- Dimensions: 5 x 10
Bathroom
- Description: Updated Half Bath
- Level: Lower
- Area: 30.25 Square Feet
- Dimensions: 5.5 x 5.5
Den
- Description: Harwood Floors, And Walled Off Fireplace
- Level: Main
- Area: 221 Square Feet
- Dimensions: 17 x 13
Den
- Description: Lower Level Den With Rear Door To Back Yard
- Level: Lower
- Area: 120 Square Feet
- Dimensions: 10 x 12
Dining room
- Description: Dining Room Adjacent To Den And Sunroom
- Level: Main
- Area: 126 Square Feet
- Dimensions: 10.5 x 12
Kitchen
- Description: Double Oven, Microwave, Dishwasher And Range All Included
- Level: Main
- Area: 120 Square Feet
- Dimensions: 12 x 10
Laundry
- Description: Washer And Dryer Included
- Level: Lower
- Area: 55 Square Feet
- Dimensions: 5 x 11
Heating
- Forced Air
Cooling
- Evaporative Cooling
Appliances
- Included: Disposal, Double Oven, Dryer, Freezer, Gas Water Heater, Microwave, Range, Refrigerator, Washer
- Laundry: In Unit
Features
- Ceiling Fan(s), Entrance Foyer, Laminate Counters, Primary Suite, Smoke Free
- Flooring: Carpet, Laminate, Tile, Vinyl, Wood
- Windows: Double Pane Windows, Window Coverings
- Basement: Finished
- Common walls with other units/homes: No Common Walls
Interior area
- Total structure area: 1,868
- Total interior livable area: 1,868 sqft
- Finished area above ground: 1,868
- Finished area below ground: 0
Property
Parking
- Total spaces: 5
- Parking features: Garage, Carport
- Garage spaces: 4
- Carport spaces: 1
- Covered spaces: 5
Features
- Levels: Multi/Split
- Patio & porch: Covered
- Exterior features: Fire Pit, Lighting, Private Yard, Rain Gutters
- Fencing: Full
Lot
- Size: 9,147 Square Feet
- Residential vegetation: Grassed
Details
- Parcel number: R0037033
- Special conditions: Standard
Construction
Type & style
- Home type: SingleFamily
- Architectural style: Traditional
- Property subtype: Single Family Residence
Materials
- Brick, Concrete, Frame, Wood Siding
- Foundation: Concrete Perimeter, Slab
- Roof: Composition
Condition
- Year built: 1965
Utilities & green energy
- Electric: 110V, 220 Volts
- Sewer: Public Sewer
- Water: Public, Well
- Utilities for property: Cable Available, Electricity Connected, Natural Gas Available, Natural Gas Connected, Phone Available
Community & HOA
Community
- Subdivision: Northglenn
HOA
- Has HOA: No
Location
- Region: Northglenn
Financial & listing details
- Price per square foot: $321/sqft
- Tax assessed value: $515,000
- Annual tax amount: $2,762
- Date on market: 8/30/2024
- Listing terms: Cash,Conventional,FHA,VA Loan
- Exclusions: Personal Property
- Ownership: Individual
- Has irrigation water rights: Yes
- Electric utility on property: Yes
- Road surface type: Paved
Price history
| Date | Event | Price |
|---|---|---|
| 11/15/2024 | Sold | $600,000+0.8%$321/sqft |
Source:  REcolorado as distributed by MLS GRID #3213240 Report a problem REcolorado as distributed by MLS GRID #3213240 Report a problem | ||
| 9/21/2024 | Pending sale | $595,000$319/sqft |
Source: REcolorado as distributed by MLS GRID #3213240 Report a problem | ||
| 8/30/2024 | Listed for sale | $595,000$319/sqft |
Source: REcolorado as distributed by MLS GRID #3213240 Report a problem | ||
Public tax history
| Year | Property taxes | Tax assessment |
|---|---|---|
| 2025 | $2,787 +0.9% | $32,190 -4.8% |
| 2024 | $2,762 +4% | $33,830 |
| 2023 | $2,657 -3.1% | $33,830 +20.9% |
| 2022 | $2,743 | $27,990 -2.8% |
| 2021 | -- | $28,800 +7.3% |
| 2020 | $2,499 | $26,840 -0.2% |
| 2019 | $2,499 +22% | $26,890 +17.9% |
| 2018 | $2,048 | $22,810 |
| 2017 | $2,048 | $22,810 +15.9% |
| 2016 | -- | $19,680 +67.8% |
| 2015 | $1,449 | $11,730 +33.4% |
| 2014 | -- | $8,790 |
| 2013 | -- | $8,790 -54.8% |
| 2012 | -- | $19,440 |
| 2011 | -- | $19,440 +0.9% |
| 2010 | -- | $19,270 |
| 2009 | -- | $19,270 +48.9% |
| 2008 | -- | $12,940 -38.1% |
| 2007 | -- | $20,900 +2.8% |
| 2006 | -- | $20,340 |
| 2005 | -- | $20,340 +3% |
| 2004 | -- | $19,740 |
| 2003 | $2,086 +1.7% | $19,740 +5.7% |
| 2002 | $2,051 +33.5% | $18,680 +40.5% |
| 2001 | $1,536 | $13,300 |
| 2000 | -- | $13,300 |
Find assessor info on the county website
Neighborhood: 80234
Nearby homes
- $505,5004 bd2 ba1.8k sqft10869 Patterson Ct, Northglenn, CO 80234Off Market
- $460,3003 bd2 ba1.7k sqft10849 Patterson Ct, Northglenn, CO 80234Off Market
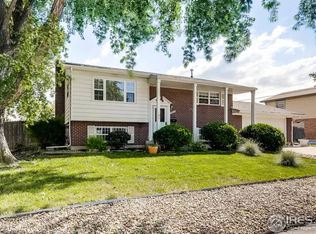
- $515,0004 bd3 ba2.4k sqft10878 Patterson Ct, Northglenn, CO 80234Sold

- $479,9004 bd2 ba1.7k sqft10868 Patterson Ct, Northglenn, CO 80234Off Market
- $483,0003 bd2 ba1.9k sqft10879 Patterson Ct, Northglenn, CO 80234Off Market
- $472,8003 bd2 ba1.7k sqft10888 Patterson Ct, Northglenn, CO 80234Off Market
- $472,4003 bd2 ba1.7k sqft10830 Hermosa Ct, Northglenn, CO 80234Off Market
- $469,8003 bd2 ba1.9k sqft10840 Hermosa Ct, Northglenn, CO 80234Off Market
Nearby schools
GreatSchools rating
- 4/10Westview Elementary SchoolGrades: PK-5Distance: 0.7 mi
- 5/10Silver Hills Middle SchoolGrades: 6-8Distance: 2 mi
- 4/10Northglenn High SchoolGrades: 9-12Distance: 1 mi
Schools provided by the listing agent
- Elementary: Westview
- Middle: Silver Hills
- High: Northglenn
- District: Adams 12 5 Star Schl
Source: REcolorado as distributed by MLS GRID. This data may not be complete. We recommend contacting the local school district to confirm school assignments for this home.
Get a cash offer in 3 minutes
Find out how much your home could sell for in as little as 3 minutes with a no-obligation cash offer.
Estimated market value
$574,500
Get a cash offer in 3 minutes
Find out how much your home could sell for in as little as 3 minutes with a no-obligation cash offer.
Estimated market value
$574,500
- Colorado
- Adams County
- Northglenn
- 80234
- 10859 Patterson Court
Nearby cities
Nearby zip codes
Other Northglenn Topics
