Skip main navigation
Sold for $4,755,000
  • Tax assessed value
    $4,755,000

    10859 Sycamore Ct, Cupertino, CA 95014

    4beds
    3,030sqft
    Single Family Residence, Residential
    Built in 1999
    9,583 Square Feet Lot
    $4,676,200 Zestimate®
    $1,569/sqft
    $7,682 Estimated rent

    Home value

    $4,676,200

    $4.40M - $4.96M

    $7,682/mo

    Zestimate® history
    Loading
    Loading...

    Owner options

    List your home for rent

    $7,682/mo

    Rent Zestimate®

    Find your next renter with Zillow Rental Manager. Plus, with online applications, you can quickly screen prospective tenants – for free.

    Learn more

    $7,682/mo

    Rent Zestimate®

    Refinance and save

    $30,234/mo

    Est. payment

    Refinancing to a lower rate could help reduce your monthly payments and save thousands over the life of the loan.

    See today's rates

    $30,234/mo

    Est. payment

    Explore your selling options

    Work with a Zillow partner agent

    Leverage their expertise and Zillow's premium Showcase listings to get your home seen by more buyers.

    Get started

    List with your own agent

    Get your home in front of millions of buyers by listing it on Zillow.

    Learn how to do it

    Sell it yourself

    Take full control of how buyers see your home on Zillow by listing For Sale by Owner (FSBO).

    List your home

    What's special

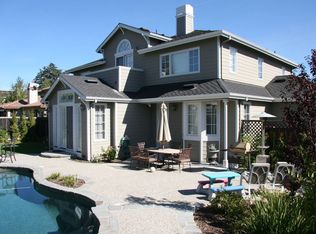
    Situated on a quiet cul-de-sac street in desirable Oak Valley, this gorgeous two-story seamlessly blends traditional elegance with relaxed California living. The impressive curb appeal, framed with an eco-friendly lawn, is a prelude to the homes classic and timeless interiors. Fresh paint, fine hardwood floors, and incredible natural light and space define the generous 4-bedroom, 3.5-bath floor plan. A formal living room and dining room await entertaining, serviced by a butlers pantry with a wine cooler. The gourmet kitchen family room combination span the rear of the home, showcasing fine cherry wood cabinetry and stainless-steel appliances, including a gas cooktop and warming shelf. A bedroom suite on the main level can be used for guests or as an office, plus it has a remodeled bath with full handicap accessibility. Upstairs, the primary suite, with fireplace, luxe bath, and two walk-in closets, is adjacent to two bedrooms that share a bath. Stepping outside, the rear yard is a haven for year-round enjoyment. A broad terrace for lounging and dining, plus the easy care synthetic lawn, and a border of flowering foliage enhances the setting. 3 car garage with a dedicated EV charger. Close to Rancho San Antonio Preserve, Shopping, coffee shops, 280 & Montclaire Elementary.

    Zillow last checked:

    Listing updated:

    Listed by:

    Kristi Foxgrover 00909136 650-823-4755,

    Christie's International Real Estate Sereno 650-947-2900

    Bought with:

    Robert Luecke, 01881220

    ShopProp Inc.

    Source: MLSListings Inc,MLS#: ML81970155MLS Logo

    Facts & features

    Interior

    Bedrooms & bathrooms
    • Bedrooms: 4
    • Bathrooms: 4
    • Full bathrooms: 3
    • 1/2 bathrooms: 1
    Rooms
    • Room types: Laundry
    Bedroom
    • Features: GroundFloorBedroom, WalkinCloset
    Bathroom
    • Features: DoubleSinks, ShoweroverTub1, StallShower, Tile, FullonGroundFloor, PrimaryOversizedTub, HalfonGroundFloor
    Dining room
    • Features: EatinKitchen, FormalDiningRoom
    Family room
    • Features: SeparateFamilyRoom
    Kitchen
    • Features: Countertop_Granite, Hookups_IceMaker, Island
    Heating
    • Central Forced Air
    Cooling
    • Central Air, Zoned
    Appliances
    • Included: Gas Cooktop, Dishwasher, Disposal, Range Hood, Microwave, Electric Oven, Self Cleaning Oven, Refrigerator
    • Laundry: Upper Floor, Inside
    Features
    • High Ceilings, Walk-In Closet(s)
    • Flooring: Carpet, Hardwood, Stone, Vinyl Linoleum
    • Number of fireplaces: 3
    • Fireplace features: Family Room, Gas, Living Room, Primary Bedroom
    Interior area
    • Total structure area: 3,030
    • Total interior livable area: 3,030 sqft

    Property

    Parking
    • Total spaces: 3
    • Parking features: Attached, Electric Vehicle Charging Station(s), Garage Door Opener
    • Attached garage spaces: 3
    Accessibility
    • Accessibility features: Bathroom Features
    Features
    • Stories: 2
    • Exterior features: Back Yard, Fenced
    • Fencing: Back Yard,Wood
    • Has view: Yes
    • View description: Hills
    Lot
    • Size: 9,583 Square Feet
    • Features: Level
    Details
    • Parcel number: 34257027
    • Zoning: A140
    • Special conditions: Standard

    Construction

    Type & style
    • Home type: SingleFamily
    • Architectural style: English
    • Property subtype: Single Family Residence, Residential
    Materials
    • Foundation: Concrete Perimeter, Crawl Space
    • Roof: Composition, Shingle
    Condition
    • New construction: No
    • Year built: 1999

    Utilities & green energy

    • Gas: PublicUtilities
    • Sewer: Public Sewer
    • Water: Public
    • Utilities for property: Public Utilities, Water Public

    Community & HOA

    Location
    • Region: Cupertino

    Financial & listing details

    • Price per square foot: $1,569/sqft
    • Tax assessed value: $4,755,000
    • Annual tax amount: $85,700
    • Date on market: 6/19/2024
    • Listing agreement: ExclusiveAgency
    • Listing terms: CashorConventionalLoan

    Price history

    DateEventPrice
    7/19/2024Sold$4,755,000+8.1%$1,569/sqft
    Source: MLSListings Inc #ML81970155 Report a problem
    6/27/2024Pending sale$4,398,000$1,451/sqft
    Source: MLSListings Inc #ML81970155 Report a problem
    6/19/2024Listed for sale$4,398,000+208.6%$1,451/sqft
    Source: MLSListings Inc #ML81970155 Report a problem
    5/21/2003Sold$1,425,000+3.3%$470/sqft
    Source: Public Record Report a problem
    12/23/1999Sold$1,380,000$455/sqft
    Source: Public Record Report a problem

    Public tax history

    YearProperty taxesTax assessment
    2025$85,700 +249.9%$4,755,000 +135%
    2024$24,494 +0.7%$2,023,397 +2%
    2023$24,335 +0.9%$1,983,723 +2%
    2022$24,122 +1%$1,944,828 +2%
    2021$23,885 +1.5%$1,906,695 +1%
    2020$23,529 $1,887,146 +2%
    2019$23,529 +5.3%$1,850,144 +2%
    2018$22,353 $1,813,867 +2%
    2017$22,353 +0.6%$1,778,302 +2%
    2016$22,209 +3.8%$1,743,435 +1.5%
    2015$21,404 +2.6%$1,717,248 +2%
    2014$20,856 $1,683,610 +0.5%
    2013-- $1,676,002 +2%
    2012-- $1,643,140 +14%
    2011-- $1,441,000 -9.9%
    2010-- $1,598,884 -0.2%
    2009-- $1,602,684 +2%
    2008-- $1,571,260 +2%
    2007-- $1,540,452 +2%
    2006-- $1,510,248 +2%
    2005-- $1,480,636 +2%
    2004-- $1,451,604 -2.1%
    2003-- $1,483,499 +2%
    2002-- $1,454,412 +2%
    2001-- $1,425,895
    Find assessor info on the county website

    Neighborhood: Oak Valley

    Nearby schools

    GreatSchools rating
    Schools provided by the listing agent
    • Elementary: MontclaireElementary
    • Middle: JohnFKennedyMiddle_1
    • High: MontaVistaHigh
    • District: CupertinoUnion

    Source: MLSListings Inc. This data may not be complete. We recommend contacting the local school district to confirm school assignments for this home.

    Get a cash offer in 3 minutes
    Find out how much your home could sell for in as little as 3 minutes with a no-obligation cash offer.
    Estimated market value
    $4,676,200
    Get a cash offer in 3 minutes
    Find out how much your home could sell for in as little as 3 minutes with a no-obligation cash offer.
    Estimated market value
    $4,676,200