Welcome to 10859 W Fair Ave, a beautifully updated home nestled on a spacious corner lot in Littleton’s desirable Powderhorn neighborhood. With brand-new exterior paint and direct access to open space and the neighborhood park just steps away, this move-in ready home offers exceptional curb appeal, privacy, and lifestyle convenience.
Inside, you’ll find fresh LVP flooring throughout, complementing the bright and modern layout. The updated kitchen shines with granite countertops, stainless steel appliances, a sleek tiled backsplash, and a contemporary design perfect for both everyday living and entertaining. The home features good-sized bedrooms and beautifully updated bathrooms, offering comfort and style in every space.
Major systems have been thoughtfully upgraded with a high-efficiency furnace, an on-demand hybrid water heater, and a brand-new roof—offering peace of mind for years to come. All appliances, including washer and dryer, are included to make your move effortless.
Enjoy the outdoors on your massive, newly refinished deck—ideal for summer barbecues or relaxing in your private backyard sanctuary.
With quality updates, spacious outdoor living, good-sized bedrooms, and quick move-in availability, this home truly checks all the boxes. Just minutes from trails, parks, schools, and shopping, it blends modern comfort with everyday convenience.
Don’t miss your opportunity to own this stunning home in the heart of Littleton!
Sold for $619,900
$619,900
10859 W Fair Avenue, Littleton, CO 80127
3beds
1,799sqft
Single Family Residence
Built in 1989
7,667 Square Feet Lot
$605,500 Zestimate®
$345/sqft
$3,256 Estimated rent
Home value
$605,500
$569,000 - $648,000
$3,256/mo
Zestimate® history
Owner options
List your home for rent
$3,256/mo
Rent Zestimate®
Find your next renter with Zillow Rental Manager. Plus, with online applications, you can quickly screen prospective tenants – for free.
$3,256/mo
Rent Zestimate®
Refinance and save
$3,574/mo
Est. payment
Refinancing to a lower rate could help reduce your monthly payments and save thousands over the life of the loan.
$3,574/mo
Est. payment
Explore your selling options
Work with a Zillow partner agent
Leverage their expertise and Zillow's premium Showcase listings to get your home seen by more buyers.
Get startedList with your own agent
Get your home in front of millions of buyers by listing it on Zillow.
Learn how to do itSell it yourself
Take full control of how buyers see your home on Zillow by listing For Sale by Owner (FSBO).
List your homeWhat's special
Private backyard sanctuaryCorner lotMassive newly refinished deckBrand-new exterior paintStainless steel appliancesGranite countertopsNeighborhood park
Zillow last checked:
Listing updated:
Listed by:
Jeff Perry 303-550-1339 JEFF@JEFFPERRYPROPERTIES.COM,
Madison & Company Properties
Bought with:
Sophia Young, 100097472
Keller Williams Advantage Realty LLC
Source: REcolorado as distributed by MLS GRID,MLS#: 1804646
Facts & features
Interior
Bedrooms & bathrooms
- Bedrooms: 3
- Bathrooms: 3
- Full bathrooms: 1
- 3/4 bathrooms: 1
- 1/2 bathrooms: 1
Primary bedroom
- Level: Upper
- Area: 170.64 Square Feet
- Dimensions: 10.8 x 15.8
Bedroom
- Level: Upper
- Area: 115.05 Square Feet
- Dimensions: 9.5 x 12.11
Bedroom
- Level: Upper
- Area: 89.3 Square Feet
- Dimensions: 9.4 x 9.5
Primary bathroom
- Level: Upper
Bathroom
- Level: Upper
- Area: 44.28 Square Feet
- Dimensions: 5.4 x 8.2
Bathroom
- Level: Basement
- Area: 82.8 Square Feet
- Dimensions: 9 x 9.2
Bonus room
- Description: Bonus Space/Game Room/Rec Room/Workout/Add Another Bedroom
- Level: Basement
- Area: 357.24 Square Feet
- Dimensions: 15.6 x 22.9
Dining room
- Level: Main
- Area: 98.88 Square Feet
- Dimensions: 8.9 x 11.11
Family room
- Level: Lower
- Area: 261.12 Square Feet
- Dimensions: 13.6 x 19.2
Kitchen
- Level: Main
- Area: 77.76 Square Feet
- Dimensions: 8.1 x 9.6
Laundry
- Description: Washer Dryer Included.
- Level: Basement
- Area: 82.8 Square Feet
- Dimensions: 9 x 9.2
Living room
- Level: Main
- Area: 214.35 Square Feet
- Dimensions: 12.11 x 17.7
Heating
- Forced Air, Natural Gas
Cooling
- Central Air
Appliances
- Included: Dishwasher, Disposal, Dryer, Gas Water Heater, Humidifier, Microwave, Oven, Refrigerator, Washer
Features
- Ceiling Fan(s), Granite Counters, High Ceilings, High Speed Internet, Smart Thermostat, Smoke Free, Solid Surface Counters, Tile Counters, Vaulted Ceiling(s)
- Flooring: Carpet, Tile, Vinyl, Wood
- Windows: Double Pane Windows, Window Coverings
- Basement: Finished,Full
Interior area
- Total structure area: 1,799
- Total interior livable area: 1,799 sqft
- Finished area above ground: 1,367
- Finished area below ground: 432
Property
Parking
- Total spaces: 2
- Parking features: Concrete
- Attached garage spaces: 2
Features
- Levels: Tri-Level
- Patio & porch: Covered, Deck, Front Porch
- Exterior features: Private Yard
- Fencing: Full
- Has view: Yes
- View description: Meadow
Lot
- Size: 7,667 Square Feet
- Features: Corner Lot, Level, Near Public Transit
Details
- Parcel number: 190866
- Zoning: P-D
- Special conditions: Standard
Construction
Type & style
- Home type: SingleFamily
- Architectural style: Traditional
- Property subtype: Single Family Residence
Materials
- Frame, Stone, Wood Siding
- Foundation: Slab
- Roof: Composition
Condition
- Updated/Remodeled
- Year built: 1989
Utilities & green energy
- Sewer: Public Sewer
- Water: Public
Community & HOA
Community
- Security: Carbon Monoxide Detector(s), Smart Cameras, Smoke Detector(s), Video Doorbell
- Subdivision: Powderhorn
HOA
- Has HOA: No
Location
- Region: Littleton
Financial & listing details
- Price per square foot: $345/sqft
- Tax assessed value: $634,696
- Annual tax amount: $3,699
- Date on market: 6/27/2025
- Listing terms: Cash,Conventional,FHA,VA Loan
- Exclusions: Seller's Personal Property. Mounted Tv's
- Ownership: Individual
- Road surface type: Paved
Price history
| Date | Event | Price |
|---|---|---|
| 7/30/2025 | Sold | $619,900$345/sqft |
Source:  REcolorado as distributed by MLS GRID #1804646 Report a problem REcolorado as distributed by MLS GRID #1804646 Report a problem | ||
| 7/4/2025 | Pending sale | $619,900$345/sqft |
Source: REcolorado as distributed by MLS GRID #1804646 Report a problem | ||
| 6/27/2025 | Listed for sale | $619,900+37.8%$345/sqft |
Source: REcolorado as distributed by MLS GRID #1804646 Report a problem | ||
| 2/21/2020 | Sold | $449,950$250/sqft |
Source: Public Record Report a problem | ||
| 1/14/2020 | Pending sale | $449,950$250/sqft |
Source: Your Castle Real Estate Inc #3924305 Report a problem | ||
| 1/8/2020 | Listed for sale | $449,950+23.3%$250/sqft |
Source: Your Castle Real Estate Inc #3924305 Report a problem | ||
| 9/12/2016 | Sold | $365,000-2.7%$203/sqft |
Source: Public Record Report a problem | ||
| 7/16/2016 | Listed for sale | $375,000+87.5%$208/sqft |
Source: Keller Williams - Denver Downtown #6272428 Report a problem | ||
| 6/17/2016 | Sold | $200,000+57.5%$111/sqft |
Source: Public Record Report a problem | ||
| 5/2/1995 | Sold | $127,000$71/sqft |
Source: Public Record Report a problem | ||
Public tax history
| Year | Property taxes | Tax assessment |
|---|---|---|
| 2025 | $3,699 +0% | $39,668 +5.1% |
| 2024 | $3,697 +11.2% | $37,752 |
| 2023 | $3,326 -1.3% | $37,752 +13.2% |
| 2022 | $3,369 +28.6% | $33,347 -2.8% |
| 2021 | $2,621 | $34,307 +28.3% |
| 2020 | $2,621 +1.3% | $26,747 |
| 2019 | $2,588 +13.7% | $26,747 +17.7% |
| 2018 | $2,276 | $22,718 |
| 2017 | $2,276 +20.4% | $22,718 +15.4% |
| 2016 | $1,891 -13.2% | $19,691 |
| 2015 | $2,177 +13.5% | $19,691 +23.3% |
| 2014 | $1,919 +15% | $15,970 |
| 2013 | $1,668 +1.9% | $15,970 -4.2% |
| 2012 | $1,637 -4.1% | $16,668 |
| 2011 | $1,707 +0.1% | $16,668 -4.8% |
| 2010 | $1,706 -0.4% | $17,500 |
| 2009 | $1,712 +0.4% | $17,500 -0.1% |
| 2008 | $1,706 +0.5% | $17,510 |
| 2007 | $1,698 +2.4% | $17,510 +1.7% |
| 2006 | $1,659 -0.5% | $17,210 +1.7% |
| 2005 | $1,667 +8.3% | $16,920 |
| 2004 | $1,539 +6.7% | $16,920 |
| 2003 | $1,442 +1.7% | $16,920 +8.3% |
| 2002 | $1,419 +4.9% | $15,630 +15% |
| 2001 | $1,352 +4.1% | $13,590 |
| 2000 | $1,298 | $13,590 |
Find assessor info on the county website
Neighborhood: 80127
Nearby homes
- $526,0003 bd2 ba1.3k sqft10889 W Fair Ave, Littleton, CO 80127Off Market
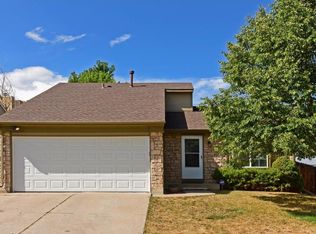
- $514,2003 bd2 ba896 sqft6195 S Oak Way, Littleton, CO 80127Off Market
- $592,6004 bd2 ba1.8k sqft10919 W Fair Ave, Littleton, CO 80127Off Market

- $560,2003 bd3 ba1.3k sqft6152 S Owens Ct, Littleton, CO 80127Off Market
- $609,1003 bd2 ba1.7k sqft6185 S Oak Way, Littleton, CO 80127Off Market
- $506,3002 bd1 ba1.8k sqft10850 W Fair Ave, Littleton, CO 80127Off Market
- $572,6003 bd3 ba1.5k sqft10880 W Fair Ave, Littleton, CO 80127Off Market
- $606,8004 bd4 ba1.5k sqft6142 S Owens Ct, Littleton, CO 80127Off Market
Nearby schools
GreatSchools rating
- 5/10Powderhorn Elementary SchoolGrades: PK-5Distance: 0.8 mi
- 5/10Summit Ridge Middle SchoolGrades: 6-8Distance: 0.6 mi
- 8/10Dakota Ridge Senior High SchoolGrades: 9-12Distance: 1.6 mi
Schools provided by the listing agent
- Elementary: Powderhorn
- Middle: Summit Ridge
- High: Dakota Ridge
- District: Jefferson County R-1
Source: REcolorado as distributed by MLS GRID. This data may not be complete. We recommend contacting the local school district to confirm school assignments for this home.
Get a cash offer in 3 minutes
Find out how much your home could sell for in as little as 3 minutes with a no-obligation cash offer.
Estimated market value
$605,500
Get a cash offer in 3 minutes
Find out how much your home could sell for in as little as 3 minutes with a no-obligation cash offer.
Estimated market value
$605,500
- Colorado
- Jefferson County
- Littleton
- 80127
- 10859 W Fair Avenue
Nearby cities
Nearby neighborhoods
Nearby zip codes
Other Littleton Topics
