Skip main navigation
Off market
  • $1,068,400

    1086-1088 Main St, Waltham, MA 02451

    6beds
    3,175sqft
    MultiFamily
    Built in 1890
    -- sqft lot
    $1,068,400 Zestimate®
    $337/sqft
    $3,770 Estimated rent

    Home value

    $1,068,400

    $983,000 - $1.16M

    $3,770/mo

    Zestimate® history
    Loading
    Loading...

    Owner options

    List your home for rent

    $3,770/mo

    Rent Zestimate®

    Find your next renter with Zillow Rental Manager. Plus, with online applications, you can quickly screen prospective tenants – for free.

    Learn more

    $3,770/mo

    Rent Zestimate®

    Refinance and save

    $6,642/mo

    Est. payment

    Refinancing to a lower rate could help reduce your monthly payments and save thousands over the life of the loan.

    See today's rates

    $6,642/mo

    Est. payment

    Explore your selling options

    Work with a Zillow partner agent

    Leverage their expertise and Zillow's premium Showcase listings to get your home seen by more buyers.

    Get started

    List with your own agent

    Get your home in front of millions of buyers by listing it on Zillow.

    Learn how to do it

    Sell it yourself

    Take full control of how buyers see your home on Zillow by listing For Sale by Owner (FSBO).

    List your home

    What's special

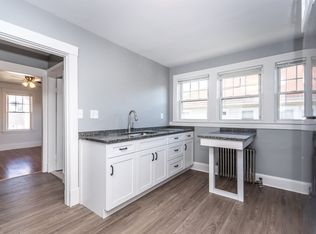
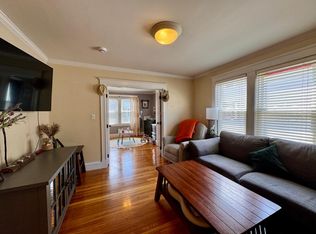
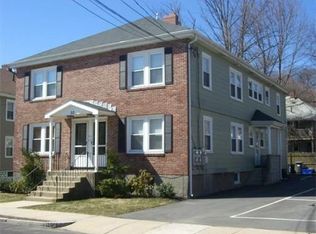
    Clean, conventionally built, over-sized two-family dwelling perfectly sited on a large, level lot in perhaps Waltham's most convenient location! Both units feature lovely period detail; character and charm including hardwoods, rich trim work, French doors, and built-in Hutches! The many updates include architectural roof, Harvey insulated Windows, vinyl siding, composite deck, new front steps, gas hot water tanks, re-built and capped chimney, and stainless flu liners. Other beneficial features include front and rear entry foyers/ mud rooms, generous closet space, front and rear porches including an enclosed porch on the second level, laundry hookups, ample parking and finished bonus space with half bath in unit 1086 lower level. All of this Ultra convenient to an abundance of shopping (including the Market Basket Plaza), Brandeis, parks, public transportation and very easy Highway access!!!

    This property is off market, which means it's not currently listed for sale or rent on Zillow. This may be different from what's available on other websites or public sources.
    Facts & features

    Interior

    Bedrooms & bathrooms
    • Bedrooms: 6
    • Bathrooms: 3
    • Full bathrooms: 2
    • 1/2 bathrooms: 1
    Heating
    • Gas
    Appliances
    • Included: Dishwasher, Dryer, Microwave, Refrigerator, Washer
    Features
    • Flooring: Tile, Concrete, Hardwood, Linoleum / Vinyl
    Interior area
    • Total interior livable area: 3,175 sqft

    Property

    Features
    • Exterior features: Vinyl
    Lot
    • Size: 9,147 sqft
    Details
    • Parcel number: M:058 B:015 L:0011

    Construction

    Type & style
    • Home type: MultiFamily
    Materials
    • Roof: Asphalt
    Condition
    • Year built: 1890

    Community & neighborhood

    Location
    • Region: Waltham

    Other

    Other facts
    • Amenities: Public Transportation, Shopping, Park, Medical Facility, Highway Access, House Of Worship, Public School, T-Station, University, Tennis Court
    • App Dscrp 1: Range, Dishwasher, Microwave, Refrigerator, Washer, Dryer, Disposal, Washer & Dryer Hookup
    • App Dscrp 2: Range, Refrigerator, Washer & Dryer Hookup
    • Basement Feature: Full, Partially Finished, Concrete Floor, Interior Access
    • Construction: Frame
    • Electric Feature: Circuit Breakers, Individually Metered
    • Exterior: Vinyl
    • Flooring: Vinyl, Tile, Hardwood
    • Foundation: Poured Concrete
    • Hot Water: Natural Gas, Tank
    • Ife Dscrp 1: Cable Tv Available, Pantry, Balcony/Deck, Tile Floor, Hardwood Floors, Bathroom With Tub
    • Ife Dscrp 2: Cable Tv Available, Balcony/Deck, Hardwood Floors, Bathroom With Tub
    • Lot Description: Paved Drive, Level
    • Mf Type: 2 Family
    • Rms Dscrp 1: Living Room, Dining Room, Kitchen, Other (see Remarks), Mudroom
    • Rms Dscrp 2: Living Room, Kitchen, Laundry, Dining Room, Mudroom
    • Road Type: Public, Paved, Publicly Maint., Sidewalk
    • Roof Material: Asphalt/Fiberglass Shingles
    • Terms Feature: Contract For Deed
    • Energy Features: Insulated Windows
    • Exterior Features: Porch, Deck, Porch - Enclosed, Deck - Composite
    • Rnt Dscrp 2: Water
    • Utility Connections: For Gas Range, For Gas Dryer
    • Hea Dscrp 1: Steam, Individual, Other (see Remarks)
    • Hea Dscrp 2: Steam, Other (see Remarks), Individual
    • Rms Common: Other (see Remarks)
    • CONTINGENCY_TYPE: Pending P&S

    Price history

    DateEventPrice
    6/24/2020Sold$755,000$238/sqft
    Source: Agent Provided Report a problem

    Public tax history

    Tax history is unavailable.

    Neighborhood: 02451

    Nearby schools

    GreatSchools rating
    Get a cash offer in 3 minutes
    Find out how much your home could sell for in as little as 3 minutes with a no-obligation cash offer.
    Estimated market value
    $1,068,400
    Get a cash offer in 3 minutes
    Find out how much your home could sell for in as little as 3 minutes with a no-obligation cash offer.
    Estimated market value
    $1,068,400