Charming San Diego Home Just 2 Miles from the Beach!
Nestled on a peaceful cul-de-sac in sunny San Diego. This beautifully refreshed 3 bed, 2 bath home offers the perfect blend of warmth, style, and convenience—just 2 miles from Imperial Beach and the iconic pier.
With 1,156 sqft of living space on a generous 6,874 sqft lot, this inviting home has been lovingly updated and is ready for you to move right in. Fresh interior and exterior paint set a clean, modern tone, while all-new fixtures add just the right touch of charm and glow throughout.
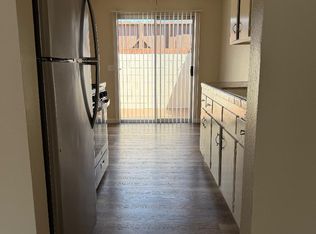
The foyer opens to a bright living room with a bay window and its own fireplace—ideal for relaxing with family or hosting guests. The heart of the home is the open kitchen featuring freshly painted cabinets and brand-new stainless steel appliances. A bar overhang connects the space to the family room, where a wood stove fireplace invites cozy evenings.
You’ll love the new plush patterned carpet in the bedrooms and hallway, tile floors in the kitchen, and a newer central heating system for year-round comfort. Energy-conscious buyers will appreciate the solar power system to help keep monthly costs down.
Outside, enjoy a fully refreshed yard with fresh sod, beautiful plants, and automatic sprinklers at front and back. A spacious 2-car garage with laundry hookups offers direct access. A large Tuff Shed painted to match the home—providing plenty of extra storage space is included.
This home is perfect for first-time buyers or young families looking to put down roots in a great community. Homes like this don’t last—schedule your tour today and fall in love with the lifestyle you’ve been waiting for!
Sold for $775,000
Listed by: Circle Real Estate • Brian Loyola • Contact: 562-521-9022
Bought with: RE/MAX TIDAL
$775,000
1086 Amacayo Ct, San Diego, CA 92154
3beds
1,156sqft
Single Family Residence
Built in 1976
6,874 Square Feet Lot
$787,000 Zestimate®
$670/sqft
$3,265 Estimated rent
Home value
$787,000
$724,000 - $858,000
$3,265/mo
Zestimate® history
Owner options
List your home for rent
$3,265/mo
Rent Zestimate®
Find your next renter with Zillow Rental Manager. Plus, with online applications, you can quickly screen prospective tenants – for free.
$3,265/mo
Rent Zestimate®
Refinance and save
$4,964/mo
Est. payment
Refinancing to a lower rate could help reduce your monthly payments and save thousands over the life of the loan.
$4,964/mo
Est. payment
Explore your selling options
Work with a Zillow partner agent
Leverage their expertise and Zillow's premium Showcase listings to get your home seen by more buyers.
Get startedList with your own agent
Get your home in front of millions of buyers by listing it on Zillow.
Learn how to do itSell it yourself
Take full control of how buyers see your home on Zillow by listing For Sale by Owner (FSBO).
List your homeWhat's special
Wood stove fireplaceRefreshed yardOpen kitchenPeaceful cul-de-sacTile floorsStainless steel appliancesAutomatic sprinklers
Zillow last checked:
Listing updated:
Listed by:
Brian Loyola DRE #01428565 714-235-3572,
Circle Real Estate,
Mike Garcia DRE #01936372 714-363-8345,
Circle Real Estate
Bought with:
Claude Blackman, DRE #01702369
RE/MAX TIDAL
Source: CRMLS,MLS#: PW25120562 Originating MLS: California Regional MLS
Originating MLS: California Regional MLSFacts & features
Interior
Bedrooms & bathrooms
- Bedrooms: 3
- Bathrooms: 2
- Full bathrooms: 2
- Main level bathrooms: 2
- Main level bedrooms: 3
Rooms
- Room types: Entry/Foyer, Family Room, Kitchen, Living Room
Bathroom
- Features: Bathroom Exhaust Fan, Remodeled, Solid Surface Counters, Separate Shower, Tub Shower
Kitchen
- Features: Kitchen/Family Room Combo, Remodeled, Updated Kitchen
Heating
- Central, ENERGY STAR Qualified Equipment, Forced Air, Fireplace(s), Natural Gas, Wood
Cooling
- None
Appliances
- Included: Built-In Range, Dishwasher, ENERGY STAR Qualified Appliances, Disposal, Gas Oven, Gas Range, Gas Water Heater, Range Hood, Vented Exhaust Fan, Water To Refrigerator
- Laundry: Washer Hookup, Gas Dryer Hookup, In Garage
Features
- Breakfast Bar, Ceiling Fan(s), Eat-in Kitchen, Laminate Counters, Pantry
- Flooring: Carpet, Tile
- Doors: Double Door Entry, Panel Doors, Sliding Doors
- Windows: Bay Window(s), Double Pane Windows
- Has fireplace: Yes
- Fireplace features: Family Room, Living Room, Wood Burning
- Common walls with other units/homes: No Common Walls
Interior area
- Total interior livable area: 1,156 sqft
Property
Parking
- Total spaces: 2
- Parking features: Direct Access, Garage Faces Front, Garage, On Street
- Attached garage spaces: 2
Accessibility
- Accessibility features: Accessible Doors, Accessible Hallway(s)
Features
- Levels: One
- Stories: 1
- Entry location: Ground Level
- Patio & porch: Concrete
- Exterior features: Rain Gutters
- Pool features: None
- Spa features: None
- Fencing: Block,Good Condition,Wood
- Has view: Yes
- View description: None
Lot
- Size: 6,874 Square Feet
- Dimensions: 49' x 142'
- Features: Back Yard, Cul-De-Sac, Front Yard, Sprinklers In Rear, Sprinklers In Front, Landscaped, Sprinklers Timer, Sprinkler System
Details
- Additional structures: Shed(s), Storage
- Parcel number: 6272905500
- Zoning: RS-1-7
- Special conditions: Standard
Construction
Type & style
- Home type: SingleFamily
- Architectural style: Modern
- Property subtype: Single Family Residence
Materials
- Drywall, Lap Siding, Stucco, Wood Siding
- Foundation: Slab
- Roof: Composition,Shingle
Condition
- Updated/Remodeled
- New construction: No
- Year built: 1976
Utilities & green energy
- Electric: 220 Volts in Garage, Standard
- Sewer: Public Sewer
- Water: Public
- Utilities for property: Cable Available, Electricity Connected, Natural Gas Connected, Phone Available, Sewer Connected, Water Connected
Green energy
- Energy efficient items: Appliances
- Energy generation: Solar
Community & HOA
Community
- Features: Curbs, Street Lights, Sidewalks
- Security: Carbon Monoxide Detector(s), Smoke Detector(s)
- Subdivision: San Diego
Location
- Region: San Diego
Financial & listing details
- Price per square foot: $670/sqft
- Tax assessed value: $511,816
- Annual tax amount: $6,698
- Date on market: 5/30/2025
- Cumulative days on market: 22 days
- Listing terms: Cash,Conventional,FHA,Fannie Mae,VA Loan
- Inclusions: Stainless steel kitchen appliances
- Exclusions: Third Party Home Staging Set not Included in Sale
- Road surface type: Paved
Price history
| Date | Event | Price |
|---|---|---|
| 7/29/2025 | Sold | $775,000+3.3%$670/sqft |
Source:  CRMLS #PW25120562 Report a problem CRMLS #PW25120562 Report a problem | ||
| 7/19/2025 | Pending sale | $749,900$649/sqft |
Source: CRMLS #PW25120562 Report a problem | ||
| 6/27/2025 | Contingent | $749,900$649/sqft |
Source: CRMLS #PW25120562 Report a problem | ||
| 6/19/2025 | Listed for sale | $749,900$649/sqft |
Source: CRMLS #PW25120562 Report a problem | ||
| 6/9/2025 | Contingent | $749,900$649/sqft |
Source: CRMLS #PW25120562 Report a problem | ||
| 5/30/2025 | Listed for sale | $749,900+26.7%$649/sqft |
Source: CRMLS #PW25120562 Report a problem | ||
| 1/17/2025 | Sold | $592,000+64.4%$512/sqft |
Source: Public Record Report a problem | ||
| 10/1/2003 | Sold | $360,000$311/sqft |
Source: Public Record Report a problem | ||
Public tax history
| Year | Property taxes | Tax assessment |
|---|---|---|
| 2025 | $6,698 +15.7% | $511,816 +2% |
| 2024 | $5,788 +0.8% | $501,782 +2% |
| 2023 | $5,743 +2% | $491,945 +2% |
| 2022 | $5,633 +3.2% | $482,300 +2% |
| 2021 | $5,456 +2.4% | $472,845 +1% |
| 2020 | $5,328 +0.7% | $467,998 +2% |
| 2019 | $5,290 +8.4% | $458,823 +9.2% |
| 2018 | $4,881 +20.4% | $420,000 +20% |
| 2017 | $4,055 +7.8% | $350,000 +6.1% |
| 2016 | $3,762 -1.3% | $330,000 |
| 2015 | $3,813 +6.2% | $330,000 +6.5% |
| 2014 | $3,590 | $310,000 +29.7% |
| 2013 | -- | $239,000 |
| 2012 | -- | $239,000 |
| 2011 | -- | $239,000 |
| 2010 | -- | $239,000 -31.7% |
| 2009 | -- | $350,000 -10.2% |
| 2008 | -- | $389,674 +2% |
| 2007 | -- | $382,034 +2% |
| 2006 | -- | $374,544 +2% |
| 2005 | -- | $367,200 +2% |
| 2004 | -- | $360,000 +456.2% |
| 2003 | -- | $64,730 +2% |
| 2002 | -- | $63,462 +2% |
| 2001 | -- | $62,219 |
Find assessor info on the county website
Neighborhood: Egger Highlands
Nearby homes
- $834,2004 bd2 ba1.7k sqft1093 Amacayo Ct, San Diego, CA 92154Off Market

- $--1 bd1 ba800 sqft1624 Coronado Ave APT 16, San Diego, CA 92154Off Market

- $853,8004 bd2 ba1.7k sqft1081 Amacayo Ct, San Diego, CA 92154Off Market
- $--1 bd1 ba900 sqft1630 Coronado Ave APT 7, San Diego, CA 92154Off Market
- $774,0004 bd2 ba1.3k sqft1069 Amacayo Ct, San Diego, CA 92154Off Market
- $718,6003 bd2 ba1.1k sqft1665 Via Afable, San Diego, CA 92154Off Market
- $906,7004 bd2 ba1.9k sqft1104 Thalia St, San Diego, CA 92154Off Market
- $737,0003 bd2 ba1.1k sqft1057 Amacayo Ct, San Diego, CA 92154Off Market
Nearby schools
GreatSchools rating
- 3/10Central Elementary SchoolGrades: K-6Distance: 0.5 mi
- 4/10Mar Vista AcademyGrades: 7-8Distance: 0.2 mi
- 5/10Mar Vista Senior High SchoolGrades: 9-12Distance: 1.4 mi
Schools provided by the listing agent
- Elementary: Central
Source: CRMLS. This data may not be complete. We recommend contacting the local school district to confirm school assignments for this home.
Get a cash offer in 3 minutes
Find out how much your home could sell for in as little as 3 minutes with a no-obligation cash offer.
Estimated market value
$787,000
Get a cash offer in 3 minutes
Find out how much your home could sell for in as little as 3 minutes with a no-obligation cash offer.
Estimated market value
$787,000
- California
- San Diego County
- San Diego
- 92154
- Egger Highlands
- 1086 Amacayo Ct
Nearby cities
Nearby neighborhoods
Nearby zip codes
Other San Diego Topics
