Experience luxury living in this brand-new home with golf course view, perfectly situated on a beautifully landscaped, flat 0.75-acre lot. Plus, enjoy $10,000 toward closing costs with a preferred lender.
Designed for both comfort and style, this home features a formal dining room and an inviting great room with a stunning brick fireplace that seamlessly flows into the kitchen and breakfast area--ideal for entertaining. The chef's kitchen is thoughtfully equipped with a gas stove and vent hood, built-in microwave, dishwasher, wine fridge, butler's pantry with sink, and an oversized walk-in pantry with custom shelving.
The spacious primary suite offers a private retreat with a large walk-in closet featuring custom built-ins, an oversized tiled shower, dual-sink vanity, and a private water closet.
Upstairs, you'll find three additional bedrooms, including one with a private en-suite bath, while the other two share a convenient Jack-and-Jill bathroom.
Throughout the home, you'll appreciate granite and quartz countertops, abundant natural light, and high-quality finishes. Step outside to enjoy the covered back porch and patio--perfect for relaxing or entertaining--along with expansive front and rear porches.
Additional highlights include a two-car garage, a large laundry room with a folding counter, and a fully landscaped yard.
This exceptional home combines modern design, thoughtful details, and a prime golf course setting--ready for you to move in and enjoy
Sold for $535,000
$535,000
1086 Birdie Pl, Graniteville, SC 29829
4beds
2,776sqft
Single Family Residence
Built in 2024
0.76 Acres Lot
$536,900 Zestimate®
$193/sqft
$2,724 Estimated rent
Home value
$536,900
$510,000 - $564,000
$2,724/mo
Zestimate® history
Owner options
List your home for rent
$2,724/mo
Rent Zestimate®
Find your next renter with Zillow Rental Manager. Plus, with online applications, you can quickly screen prospective tenants – for free.
$2,724/mo
Rent Zestimate®
Refinance and save
$3,295/mo
Est. payment
Refinancing to a lower rate could help reduce your monthly payments and save thousands over the life of the loan.
$3,295/mo
Est. payment
Explore your selling options
Work with a Zillow partner agent
Leverage their expertise and Zillow's premium Showcase listings to get your home seen by more buyers.
Get startedList with your own agent
Get your home in front of millions of buyers by listing it on Zillow.
Learn how to do itSell it yourself
Take full control of how buyers see your home on Zillow by listing For Sale by Owner (FSBO).
List your homeWhat's special
Stunning brick fireplaceHigh-quality finishesTwo-car garagePrivate en-suite bathGolf course viewInviting great roomBuilt-in microwave
Zillow last checked:
Listing updated:
Listed by:
Donatella M Armstrong Key 706-627-4815,
Blanchard & Calhoun - Evans
Bought with:
Brian Hoffman, 97829
Better Homes and Garden Real Estate Executive Partners
Source: Aiken MLS,MLS#: 217066
Facts & features
Interior
Bedrooms & bathrooms
- Bedrooms: 4
- Bathrooms: 4
- Full bathrooms: 3
- 1/2 bathrooms: 1
Primary bedroom
- Level: Main
- Area: 252
- Dimensions: 18 x 14
Bedroom 2
- Level: Upper
- Area: 182
- Dimensions: 14 x 13
Bedroom 3
- Level: Upper
- Area: 187
- Dimensions: 17 x 11
Bedroom 4
- Level: Upper
- Area: 156
- Dimensions: 13 x 12
Dining room
- Level: Main
- Area: 192
- Dimensions: 16 x 12
Great room
- Level: Main
- Area: 320
- Dimensions: 20 x 16
Kitchen
- Level: Main
- Area: 276
- Dimensions: 23 x 12
Laundry
- Level: Main
- Area: 72
- Dimensions: 9 x 8
Other
- Description: Breakfast
- Level: Main
- Area: 168
- Dimensions: 14 x 12
Heating
- Zoned, Heat Pump
Cooling
- Central Air, Electric, Heat Pump
Appliances
- Included: See Remarks, Microwave, Range, Self Cleaning Oven, Tankless Water Heater, Dishwasher, Disposal
Features
- See Remarks, Solid Surface Counters, Walk-In Closet(s), Bedroom on 1st Floor, Ceiling Fan(s), Kitchen Island, Primary Downstairs, Eat-in Kitchen, Pantry
- Flooring: Other, Carpet, Ceramic Tile, Hardwood
- Basement: None
- Number of fireplaces: 1
- Fireplace features: Ventless, Gas Log, Great Room
Interior area
- Total structure area: 2,776
- Total interior livable area: 2,776 sqft
- Finished area above ground: 2,776
- Finished area below ground: 0
Property
Parking
- Total spaces: 2
- Parking features: Attached, Garage Door Opener
- Attached garage spaces: 2
Features
- Levels: Two
- Patio & porch: Patio, Porch
- Pool features: None
Lot
- Size: 0.76 Acres
- Dimensions: 204 x 311 x 332
- Features: See Remarks, Cul-De-Sac, Landscaped, Level, On Golf Course, Sprinklers In Front, Sprinklers In Rear
Details
- Additional structures: None
- Parcel number: 0501010003
- Special conditions: Standard
- Horse amenities: None
Construction
Type & style
- Home type: SingleFamily
- Architectural style: See Remarks,Cottage,Ranch
- Property subtype: Single Family Residence
Materials
- Brick, HardiPlank Type
- Foundation: Slab
- Roof: Composition,Shingle
Condition
- New construction: Yes
- Year built: 2024
Details
- Builder name: Idk Homes Inc
- Warranty included: Yes
Utilities & green energy
- Sewer: Septic Tank
- Water: Public
- Utilities for property: Cable Available
Community & HOA
Community
- Features: Other, Golf
- Subdivision: Horse Creek
HOA
- Has HOA: Yes
- HOA fee: $200 annually
Location
- Region: Graniteville
Financial & listing details
- Price per square foot: $193/sqft
- Tax assessed value: $547,670
- Annual tax amount: $8,463
- Date on market: 2/25/2026
- Cumulative days on market: 383 days
- Listing terms: Contract
- Road surface type: Paved, Asphalt
Price history
| Date | Event | Price |
|---|---|---|
| 6/2/2026 | Sold | $535,000-2.6%$193/sqft |
Source:  Aiken MLS #217066 Report a problem Aiken MLS #217066 Report a problem | ||
| 5/7/2026 | Pending sale | $549,500$198/sqft |
Source:  Hive MLS #541080 Report a problem Hive MLS #541080 Report a problem | ||
| 4/24/2026 | Price change | $549,500-0.1%$198/sqft |
Source: Aiken MLS #217066 Report a problem | ||
| 11/29/2025 | Price change | $549,900-1.6%$198/sqft |
Source: Aiken MLS #217066 Report a problem | ||
| 4/25/2025 | Listed for sale | $558,900$201/sqft |
Source:  REALTORS® of Greater Augusta #541080 Report a problem REALTORS® of Greater Augusta #541080 Report a problem | ||
| 4/24/2025 | Listing removed | $558,900$201/sqft |
Source: Aiken MLS #212805 Report a problem | ||
| 7/12/2024 | Listed for sale | $558,900$201/sqft |
Source: Aiken MLS #212805 Report a problem | ||
Public tax history
| Year | Property taxes | Tax assessment |
|---|---|---|
| 2025 | $8,463 +1237.5% | $32,860 +1117% |
| 2024 | $633 +429% | $2,700 +429.4% |
| 2023 | $120 +1.2% | $510 +15.9% |
| 2022 | $118 -0.1% | $440 |
| 2021 | $118 +13.7% | $440 |
| 2020 | $104 | $440 |
| 2019 | -- | $440 |
| 2018 | $144 | $440 |
| 2017 | $144 +41.3% | -- |
| 2016 | $102 | -- |
| 2015 | $102 +11.7% | -- |
| 2014 | $91 | -- |
| 2013 | $91 | -- |
Find assessor info on the county website
Neighborhood: 29829
Nearby homes
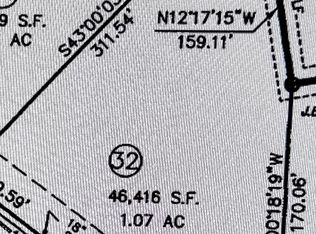
- $42,0001.07 Acres0-32 Birdie Pl, Graniteville, SC 29829Lot/Land
- $500-- bd-- ba-- sqftBirdie Pl, Graniteville, SC 29829Off Market
- $500-- bd-- ba-- sqftBirdie Pl, Graniteville, SC 29829Off Market
- $472,200-- bd-- ba-- sqftBirdie Pl, Graniteville, SC 29829Off Market
- $529,400-- bd-- ba-- sqftBirdie Pl, Graniteville, SC 29829Off Market
- $548,990-- bd-- ba-- sqftBirdie Pl, Graniteville, SC 29829Sold
- $549,990-- bd-- ba-- sqftBirdie Pl, Graniteville, SC 29829Sold
- $529,400-- bd-- ba-- sqftBirdie Pl, Graniteville, SC 29829Off Market
Nearby schools
GreatSchools rating
- 7/10Gloverville Elementary SchoolGrades: PK-5Distance: 1.9 mi
- 3/10Leavelle Mccampbell Middle SchoolGrades: 6-8Distance: 2.2 mi
- 4/10Midland Valley High SchoolGrades: 9-12Distance: 2.4 mi
Schools provided by the listing agent
- Elementary: Gloverville
- Middle: Leavelle Mccampbell
- High: Midland Valley
Source: Aiken MLS. This data may not be complete. We recommend contacting the local school district to confirm school assignments for this home.


Get pre-qualified for a loan
At Zillow Home Loans, we can pre-qualify you in as little as 5 minutes with no impact to your credit score.An equal housing lender. NMLS #10287.
Sell for more on Zillow
Get a Zillow Showcase℠ listing at no additional cost and you could sell for .
$536,900
2% more
+$10,738
With Zillow Showcase(estimated)
$547,638
- South Carolina
- Aiken County
- Graniteville
- 29829
- 1086 Birdie Pl
Nearby cities
Nearby zip codes
Other Graniteville Topics
