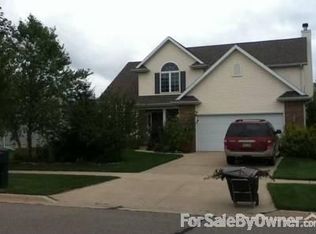
Great two-story home in Grand Ledge neighborhood with 2591 sq ft including the finished basement. A cutely covered front porch into the two-story foyer with oversized closet and stairs to the second floor. Hallway into the main house. Open kitchen with breakfast bar, large walk-in pantry, and stainless-steel appliances. Formal dining off the kitchen for large gatherings or smaller area off the back of the kitchen. Living room with gas log fireplace. The garage entry has a half bath and laundry area with wash tub and deck access. Three bedrooms up including the main bedroom with jet tub, shower, and closet. Two additional bedrooms with shared bath between. The lower level is finished with a half bath and office and family room. Great home in a great neighborhood in a great small town. Close to city parks with river access. Improvements include Roof 2021, HVAC 2020, Refrigerator 2022, Sump pump backup 2023, H2O heater 2019.
Sold for $335,000
$335,000
1086 Bolton Farms Ln, Grand Ledge, MI 48837
3beds
2,591sqft
Single Family Residence
Built in 2001
0.27 Acres Lot
$381,100 Zestimate®
$129/sqft
$2,914 Estimated rent
Home value
$381,100
$362,000 - $400,000
$2,914/mo
Zestimate® history
Owner options
List your home for rent
$2,914/mo
Rent Zestimate®
Find your next renter with Zillow Rental Manager. Plus, with online applications, you can quickly screen prospective tenants – for free.
$2,914/mo
Rent Zestimate®
Refinance and save
$2,204/mo
Est. payment
Refinancing to a lower rate could help reduce your monthly payments and save thousands over the life of the loan.
$2,204/mo
Est. payment
Explore your selling options
Work with a Zillow partner agent
Leverage their expertise and Zillow's premium Showcase listings to get your home seen by more buyers.
Get startedList with your own agent
Get your home in front of millions of buyers by listing it on Zillow.
Learn how to do itSell it yourself
Take full control of how buyers see your home on Zillow by listing For Sale by Owner (FSBO).
List your homeWhat's special
Zillow last checked:
Listing updated:
Listed by:
Theodore Westfall 517-285-3181,
Coldwell Banker Professionals-Delta,
Sherree Anne Zea 517-927-1503,
Coldwell Banker Professionals-Delta
Source: Greater Lansing AOR,MLS#: 279268
Facts & features
Interior
Bedrooms & bathrooms
- Bedrooms: 3
- Bathrooms: 4
- Full bathrooms: 2
- 1/2 bathrooms: 2
Primary bedroom
- Level: Second
- Area: 159.82 Square Feet
- Dimensions: 12.2 x 13.1
Bedroom 2
- Level: Second
- Area: 116.28 Square Feet
- Dimensions: 11.4 x 10.2
Bedroom 3
- Level: Second
- Area: 99.3 Square Feet
- Dimensions: 10.9 x 9.11
Dining room
- Level: First
- Area: 145.18 Square Feet
- Dimensions: 11.9 x 12.2
Family room
- Level: Basement
- Area: 547.18 Square Feet
- Dimensions: 25.1 x 21.8
Kitchen
- Level: First
- Area: 150.06 Square Feet
- Dimensions: 12.3 x 12.2
Living room
- Level: First
- Area: 215.45 Square Feet
- Dimensions: 15.5 x 13.9
Office
- Level: Basement
- Area: 101.92 Square Feet
- Dimensions: 9.8 x 10.4
Other
- Description: FOYER
- Level: First
- Area: 88 Square Feet
- Dimensions: 8 x 11
Other
- Description: BREAKFAST NOOK
- Level: First
- Area: 80 Square Feet
- Dimensions: 10 x 8
Heating
- Central
Cooling
- Central Air
Appliances
- Included: Disposal, Electric Cooktop, Electric Range, Free-Standing Range, Gas Water Heater, Ice Maker, Microwave, Plumbed For Ice Maker, Range Hood, Self Cleaning Oven, Stainless Steel Appliance(s), Washer/Dryer, Water Heater, Water Softener, Water Softener Owned, Washer, Refrigerator, Range, Oven, Free-Standing Refrigerator, Electric Oven, Dryer, Dishwasher
- Laundry: Electric Dryer Hookup, Laundry Room, Main Level, Sink, Washer Hookup
Features
- Ceiling Fan(s), Crown Molding, Double Vanity, Entrance Foyer, Open Floorplan, Pantry, Recessed Lighting, Storage, Walk-In Closet(s)
- Flooring: Carpet, Hardwood, Vinyl
- Windows: Double Pane Windows, Insulated Windows
- Basement: Bath/Stubbed,Concrete,Finished,Full,Partially Finished,Sump Pump
- Has fireplace: Yes
- Fireplace features: Gas, Electric, Blower Fan, Factory Built, Family Room, Fire Pit, Glass Doors, Heatilator, Insert, Metal
Interior area
- Total structure area: 2,710
- Total interior livable area: 2,591 sqft
- Finished area above ground: 1,767
- Finished area below ground: 824
Property
Parking
- Parking features: Attached, Deck, Driveway, Finished, Garage, Garage Door Opener, Garage Faces Front, Inside Entrance, Kitchen Level, Private
- Has attached garage: Yes
- Has uncovered spaces: Yes
Features
- Levels: Three Or More
- Stories: 3
- Entry location: Front Door
- Patio & porch: Covered, Front Porch
- Exterior features: Fire Pit, Private Yard, Rain Gutters, Storage
- Pool features: None
- Has spa: Yes
- Spa features: Private, Bath, Fiberglass
- Fencing: None
- Has view: Yes
- View description: Neighborhood
- Body of water: No
Lot
- Size: 0.27 Acres
- Dimensions: 80 x 149.34
- Features: Back Yard, City Lot, Few Trees, Front Yard, Interior Lot, Landscaped, Level, Rectangular Lot, Sprinklers In Front, Sprinklers In Rear
Details
- Additional structures: Shed(s)
- Foundation area: 943
- Parcel number: 2340006580037000
- Zoning description: Zoning
- Other equipment: Irrigation Equipment
Construction
Type & style
- Home type: SingleFamily
- Architectural style: Colonial,Traditional
- Property subtype: Single Family Residence
Materials
- Vinyl Siding
- Foundation: Concrete Perimeter
- Roof: Shingle
Condition
- Year built: 2001
Details
- Builder name: No
Utilities & green energy
- Electric: 150 Amp Service
- Sewer: Public Sewer
- Water: Public
- Utilities for property: Water Connected, Sewer Connected, Natural Gas Connected, High Speed Internet Connected, Electricity Connected, Cable Connected
Community & HOA
Community
- Features: None
- Security: Fire Alarm, Smoke Detector(s)
- Subdivision: Meadow Woods
HOA
- HOA name: None
Location
- Region: Grand Ledge
Financial & listing details
- Price per square foot: $129/sqft
- Tax assessed value: $319,000
- Annual tax amount: $4,642
- Date on market: 3/18/2024
- Listing terms: Cash,Conventional,FHA,FMHA - Rural Housing Loan
- Road surface type: Asphalt, Concrete, Paved
Price history
| Date | Event | Price |
|---|---|---|
| 5/15/2024 | Sold | $335,000+3.1%$129/sqft |
Source:  Greater Lansing AOR #279268 Report a problem Greater Lansing AOR #279268 Report a problem | ||
| 3/22/2024 | Contingent | $324,900$125/sqft |
Source: Greater Lansing AOR #279268 Report a problem | ||
| 3/18/2024 | Listed for sale | $324,900$125/sqft |
Source: Greater Lansing AOR #279268 Report a problem | ||
Public tax history
| Year | Property taxes | Tax assessment |
|---|---|---|
| 2025 | $4,967 | $159,500 +6.8% |
| 2024 | -- | $149,400 +34% |
| 2021 | $8,355 +112.2% | $111,500 +6.9% |
| 2020 | $3,937 | $104,300 +5.4% |
| 2019 | $3,937 | $98,966 +0.1% |
| 2018 | -- | $98,900 +2.3% |
| 2017 | -- | $96,700 +3% |
| 2016 | -- | $93,900 +3.2% |
| 2015 | -- | $91,000 +11.8% |
| 2014 | -- | $81,400 +1% |
| 2013 | -- | $80,600 -6.6% |
| 2011 | -- | $86,300 -6.4% |
| 2010 | -- | $92,200 -9.1% |
| 2009 | -- | $101,390 -8.6% |
| 2008 | -- | $110,910 +4.4% |
| 2007 | -- | $106,280 -5.8% |
| 2006 | -- | $112,780 +22.7% |
| 2005 | -- | $91,890 +4.8% |
| 2004 | -- | $87,690 -2.9% |
| 2002 | -- | $90,330 |
Find assessor info on the county website
Neighborhood: 48837
Nearby homes
- $402,5003 bd2 ba2.1k sqft1088 Bolton Farms Ln, Grand Ledge, MI 48837Off Market
- $365,3003 bd2 ba1.8k sqft1084 Bolton Farms Ln, Grand Ledge, MI 48837Off Market
- $353,2004 bd2 ba1.8k sqft1103 Middlewoods Way, Grand Ledge, MI 48837Off Market
- $401,5004 bd2 ba2.1k sqft1100 Rivington Pike, Grand Ledge, MI 48837Off Market
- $355,7003 bd3 ba1.5k sqft1102 Rivington Pike, Grand Ledge, MI 48837Off Market
- $363,8005 bd3 ba1.5k sqft1107 Middlewoods Way, Grand Ledge, MI 48837Off Market
- $355,0003 bd3 ba2.4k sqft1085 Bolton Farms Ln, Grand Ledge, MI 48837Sold
- $326,0003 bd2 ba1.5k sqft1083 Bolton Farms Ln, Grand Ledge, MI 48837Off Market
Nearby schools
GreatSchools rating
- 6/10Leon W Hayes Intermediate SchoolGrades: 5-6Distance: 3 mi
- 9/10Leon W. Hayes Middle SchoolGrades: 7-8Distance: 1.3 mi
- 7/10Grand Ledge High SchoolGrades: 9-12Distance: 1.2 mi
Schools provided by the listing agent
- High: Grand Ledge
- District: Grand Ledge
Source: Greater Lansing AOR. This data may not be complete. We recommend contacting the local school district to confirm school assignments for this home.
Get a cash offer in 3 minutes
Find out how much your home could sell for in as little as 3 minutes with a no-obligation cash offer.
Estimated market value
$381,100
Get a cash offer in 3 minutes
Find out how much your home could sell for in as little as 3 minutes with a no-obligation cash offer.
Estimated market value
$381,100
- Michigan
- Eaton County
- Grand Ledge
- 48837
- 1086 Bolton Farms Ln
Nearby cities
Nearby zip codes
Other Grand Ledge Topics
